
120 Old Chimney Ln, Conway, SC 29526
Local realty services provided by:ERA Wilder Realty
120 Old Chimney Ln,Conway, SC 29526
$349,900
- 3 Beds
- 2 Baths
- 2,448 sq. ft.
- Single family
- Active
Office: keller williams oak and ocean
MLS#:2627856
Source:SC_CCAR
Price summary
- Price:$349,900
- Price per sq. ft.:$142.93
- Monthly HOA dues:$97
About this home
Welcome to this beautifully designed Sullivan floor plan in the desirable Chestnut Ridge community, situated on a spacious .31-acre lot! This thoughtfully designed 3-bedroom, 2-bathroom home offers an inviting open-concept layout that maximizes every square foot while providing abundant storage throughout with several closets. The bright and spacious kitchen features granite countertops, stainless steel appliances, a gas range, a generous center island, and plenty of cabinetry. The kitchen flows seamlessly into the dining and living areas, creating the perfect space for everyday living and entertaining. The private primary suite is thoughtfully separated from the additional bedrooms and features a spacious walk-in shower, dual vanities, a walk-in closet, and an additional linen closet. Two generously sized guest bedrooms offer flexibility for family, visitors, or a home office. Enjoy relaxing mornings on the welcoming front porch or unwind on the covered back porch while taking in the peaceful surroundings. The backyard features a motorized retractable awning, providing convenient shade and added comfort for outdoor relaxation and entertaining. Situated on a generous 0.31-acre lot, the property offers plenty of outdoor space for gardening, gatherings, or simply enjoying the coastal breeze. Located in the natural gas community of Chestnut Ridge, this home combines modern conveniences, functional design, and comfortable coastal living. Whether you're looking for a primary residence or a coastal retreat, this home offers the perfect blend of style, comfort, and convenience. Schedule your private showing today!...
Contact an agent
Home facts
- Year built:2025
- Subdivision & Development:Chestnut Ridge
- Listing ID #:2627856
- Added:1 day(s) ago
- Updated:November 20, 2026 at 03:11 PM
Rooms and interior
- Bedrooms:3
- Total bathrooms:2
- Full bathrooms:2
- Flooring:Carpet
- Kitchen Description:Dishwasher, Disposal, Kitchen Island, Microwave, Range, Refrigerator
- Living area:2,448 sq. ft.
Heating and cooling
- Cooling:Central Air
- Heating:Central, Electric
- Central air:Yes
Structure and exterior
- Year built:2025
- Building area:2,448 sq. ft.
- Lot area:0.31 Acres
- Lot Features:Outside City Limits, Rectangular
- Architectural Style:Ranch
- Construction Materials:Masonry, Vinyl Siding
- Exterior Features:Fence, Front Porch, Patio, Porch, Screened
- Levels:1 Story
Schools
- High school:Carolina Forest High School
- Middle school:Black Water Middle School
- Elementary school:Waccamaw Elementary School
Utilities
- Water:Public, Water Available
- Sewer:Sewer Available
Finances and disclosures
- Price:$349,900
- Price per sq. ft.:$142.93
Features and amenities
- Laundry features:Washer Hookup
- Amenities:Clubhouse
- Pool features:Community, Outdoor Pool
Parking
- Total parking spaces:6
- Parking description:Attached, Garage, Garage Door Opener, Two Car Garage
- Garage:Yes
- Garage spaces:2
 Provided courtesy of the Coastal Carolinas MLS. © 2026 of the Coastal Carolinas MLS. All rights reserved. Information is provided exclusively for consumers' personal, non-commercial use, and may not be used for any purpose other than to identify prospective properties consumers may be interested in purchasing. Data is deemed reliable but is not guaranteed accurate by the Coastal Carolinas MLS.
New listings near 120 Old Chimney Ln
- New
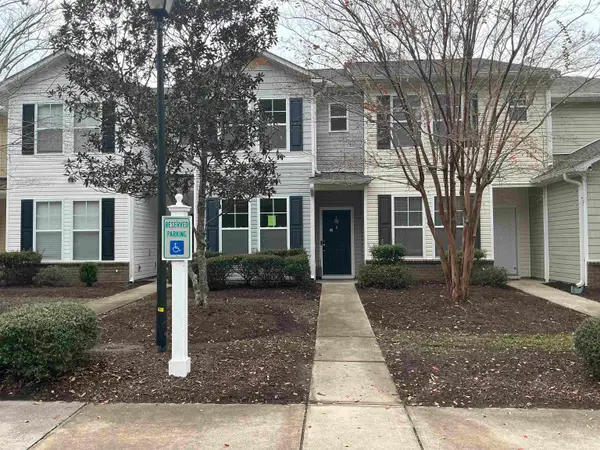 $179,900Active2 beds 3 baths1,408 sq. ft.
310 Kiskadee Loop #D, Conway, SC 29526
MLS# 2627916Listed by: TRANSCENDENT REAL ESTATE GROUP - New
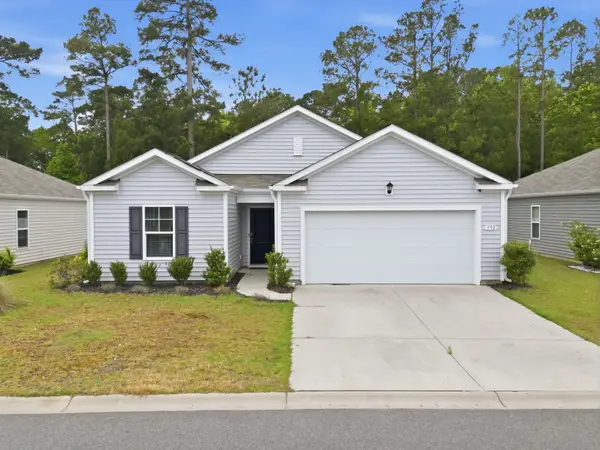 $245,000Active3 beds 2 baths1,786 sq. ft.
392 Spruce Pine Way, Conway, SC 29526
MLS# 2627905Listed by: REALTY ONE GROUP DOCKSIDE - New
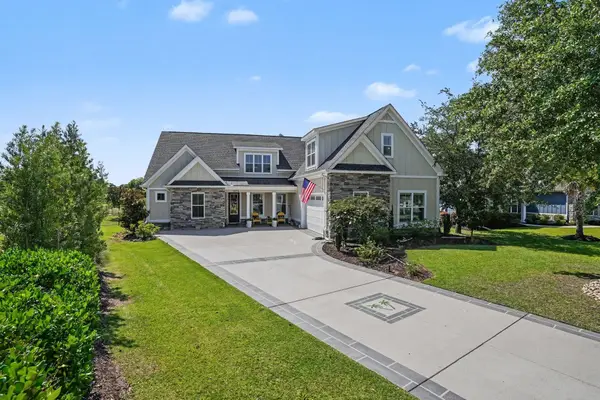 $934,900Active4 beds 4 baths4,248 sq. ft.
1004 Whooping Crane Dr., Conway, SC 29526
MLS# 2627907Listed by: CENTURY 21 THE HARRELSON GROUP - New
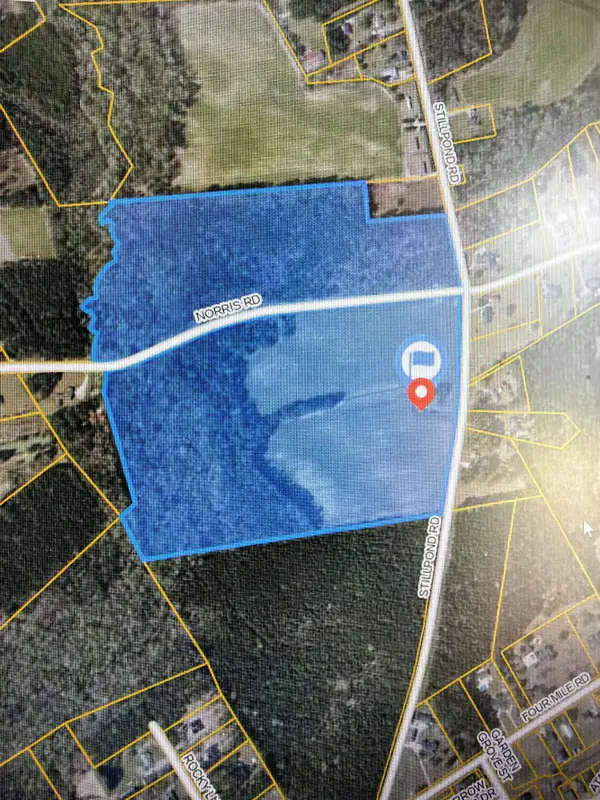 $1,150,000Active66.26 Acres
3621 Still Pond Road, Conway, SC 29526
MLS# 26031128Listed by: MARY ANN MEYERS CHARLESTON REALTY INC. - New
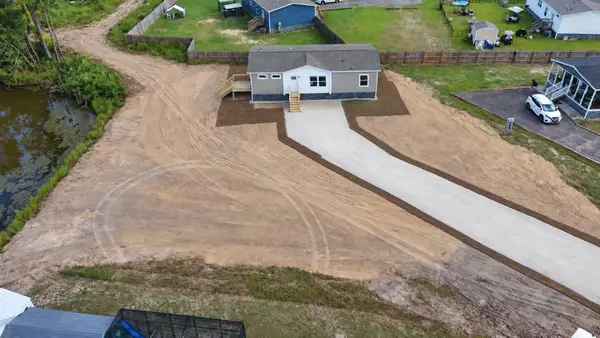 $220,000Active3 beds 2 baths1,344 sq. ft.
104 Pepe Court, Conway, SC 29527
MLS# 2627904Listed by: KELLER WILLIAMS THE FORTURRO GROUP - New
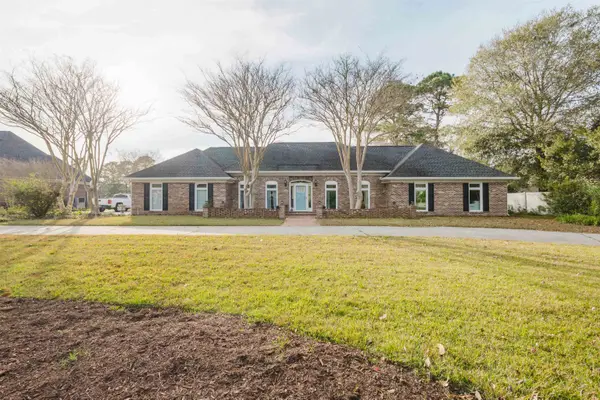 $950,000Active4 beds 2 baths2,600 sq. ft.
8244 Timber Ridge Rd., Conway, SC 29526
MLS# 2627901Listed by: INNOVATE REAL ESTATE - New
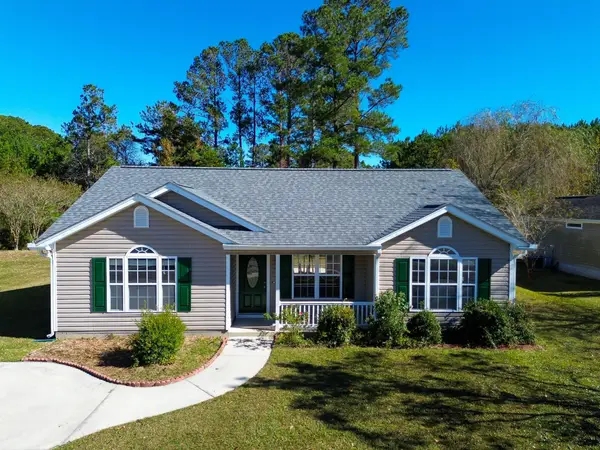 $255,000Active3 beds 2 baths1,258 sq. ft.
1020 Dunraven Ct., Conway, SC 29526
MLS# 2627897Listed by: CAROLINA PINES REALTY - New
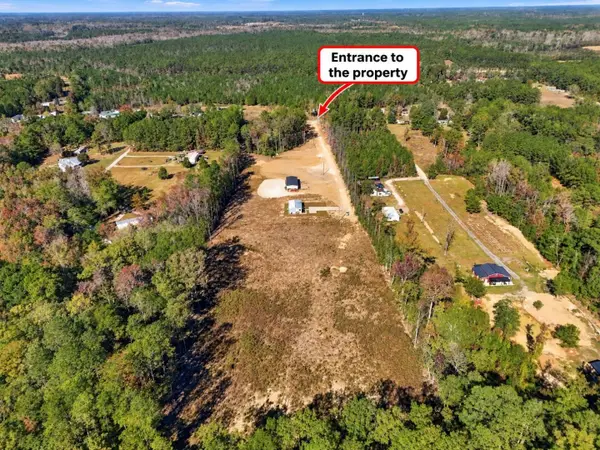 $235,900Active3.63 Acres
4441 Old Tram Rd., Conway, SC 29527
MLS# 2627879Listed by: CENTURY 21 THE HARRELSON GROUP 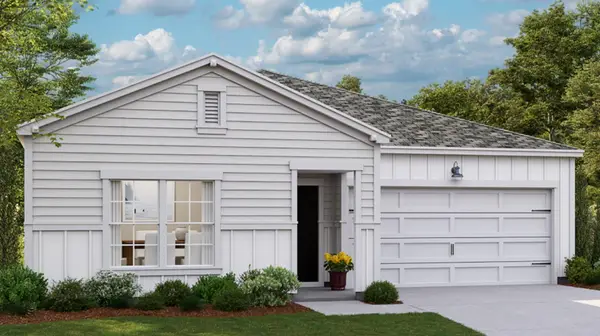 $295,405Active3 beds 2 baths1,877 sq. ft.
2008 Schwab Ct, Conway, SC 29526
MLS# 2622286Listed by: LENNAR CAROLINAS LLC- New
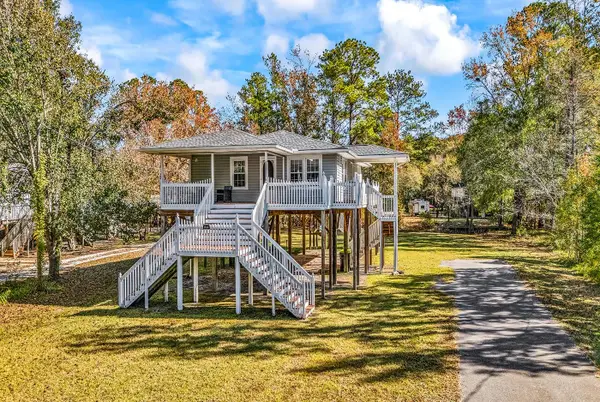 $250,000Active2 beds 1 baths1,306 sq. ft.
1960 Lees Landing Circle, Conway, SC 29526
MLS# 2627859Listed by: DIAMOND SHORES REALTY


Protect your home and budget from life's surprises with an Assurant Home Warranty, backed by a partner that supports you through every step of homeownership. Explore Plans.
© 2023 - 2026 ERA Franchise Systems LLC. All rights reserved. ERA Franchise Systems LLC fully supports the principles of the Fair Housing Act and the Equal Opportunity Act. ERA, ERA Real Estate powered, and their respective logos are registered service marks of ERA Franchise Systems LLC. Each office is independently owned and operated.