
130 Cart Crossing Dr. #104, Conway, SC 29526
Local realty services provided by:ERA Wilder Realty
130 Cart Crossing Dr. #104,Conway, SC 29526
$259,900
- 3 Beds
- 3 Baths
- 1,801 sq. ft.
- Condominium
- Active
Listed by: nikki russo
Office: s.h. june & associates, llc.
MLS#:2620606
Source:SC_CCAR
Price summary
- Price:$259,900
- Price per sq. ft.:$144.31
- Monthly HOA dues:$420
About this home
FIRST-FLOOR PRIMARY SUITE - PRIVATE BACKYARD - ATTACHED GARAGE - COMMUNITY POOL - CENTRALLY LOCATED ON THE GRAND STRAND Location, lifestyle, and space come together at 130 Cart Crossing Dr. #104! This spacious townhome-style condo features a first-floor primary suite, two additional bedrooms, a versatile loft upstairs, an attached garage, and a private backyard and patio. The open main living area features high cathedral ceilings and a beautiful chandelier, while the kitchen offers stainless steel appliances, quartz countertops, and plenty of cabinet and counter space. The private backyard and patio provide the perfect space to relax, entertain, or enjoy time outdoors, with the community pool conveniently located directly across the street. Enjoy the convenience of an HOA that covers water, sewer, trash, grounds maintenance, pest control, power washing and pool maintenance, providing added value and a low-maintenance lifestyle. Ideally located between Highway 501 and Highway 544, you're approximately 10 minutes from Coastal Carolina University and Conway Medical Center, with shopping, restaurants, entertainment, and everyday conveniences nearby. With a first-floor primary, 3 bedrooms, loft, garage, private outdoor space, pool, and HOA-covered services, this home offers an exceptional combination of space, convenience, and location. Come see why 130 Cart Crossing Dr. #104 deserves a spot at the top of your list!...
Contact an agent
Home facts
- Year built:2006
- Subdivision & Development:Willow Trace - Burning Ridge Golf Course
- Listing ID #:2620606
- Added:47 day(s) ago
- Updated:October 07, 2026 at 02:34 PM
Rooms and interior
- Bedrooms:3
- Total bathrooms:3
- Full bathrooms:2
- Half bathrooms:1
- Flooring:Tile, Vinyl
- Kitchen Description:Breakfast Bar, Dishwasher, Disposal, Microwave, Refrigerator
- Living area:1,801 sq. ft.
Heating and cooling
- Cooling:Central Air
- Heating:Central
- Central air:Yes
Structure and exterior
- Year built:2006
- Building area:1,801 sq. ft.
- Construction Materials:Vinyl Siding
- Exterior Features:Patio, Porch, Rear Porch
- Foundation Description:Slab
- Levels:2 Story
Schools
- High school:Carolina Forest High School
- Middle school:Ten Oaks Middle School
- Elementary school:Pine Island Elementary School
Utilities
- Water:Public, Water Available
- Sewer:Sewer Available
Finances and disclosures
- Price:$259,900
- Price per sq. ft.:$144.31
Features and amenities
- Laundry features:Washer Hookup
- Amenities:Trash
- Pool features:Community, Outdoor Pool
Parking
- Parking description:Assigned, Garage Door Opener
- Garage:Yes
 Provided courtesy of the Coastal Carolinas MLS. © 2026 of the Coastal Carolinas MLS. All rights reserved. Information is provided exclusively for consumers' personal, non-commercial use, and may not be used for any purpose other than to identify prospective properties consumers may be interested in purchasing. Data is deemed reliable but is not guaranteed accurate by the Coastal Carolinas MLS.
New listings near 130 Cart Crossing Dr. #104
- New
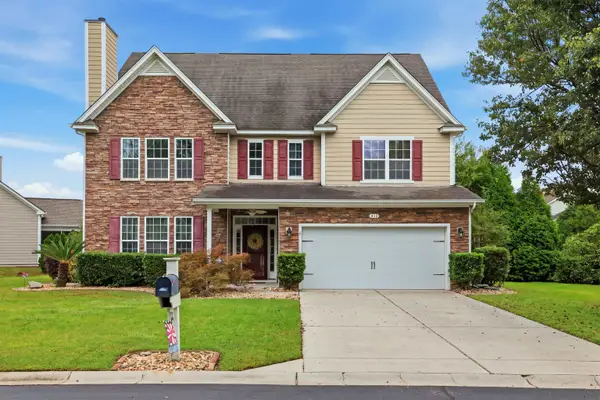 $579,900Active6 beds 4 baths5,000 sq. ft.
849 Tilly Lake Rd., Conway, SC 29526
MLS# 2624600Listed by: ROWLES REAL ESTATE - New
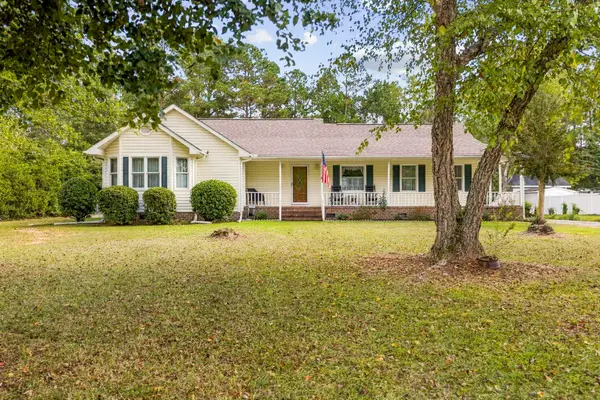 $300,000Active3 beds 2 baths2,005 sq. ft.
7294 Marsh Dr., Conway, SC 29527
MLS# 2624580Listed by: INNOVATE REAL ESTATE - New
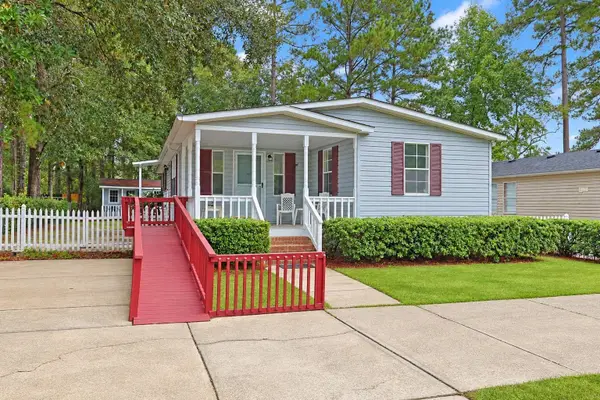 $183,000Active3 beds 2 baths1,550 sq. ft.
1867 Willow Oak Dr., Conway, SC 29526
MLS# 2624576Listed by: THE OCEAN FOREST COMPANY - New
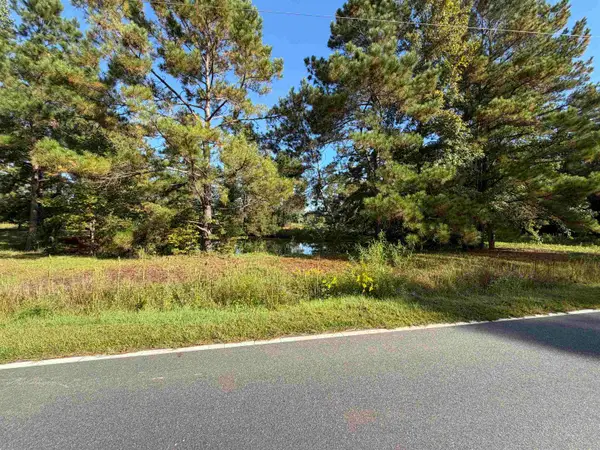 $114,900Active1.26 Acres
Tract 2 Wise Rd., Conway, SC 29526
MLS# 2624562Listed by: CB SEA COAST ADVANTAGE CF - New
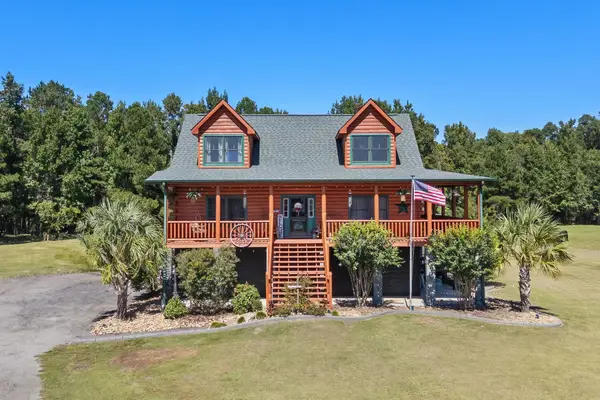 $8,750,000Active-- beds -- baths9,088 sq. ft.
5770 Tranquil Rd., Conway, SC 29527
MLS# 2624565Listed by: FOY REALTY - New
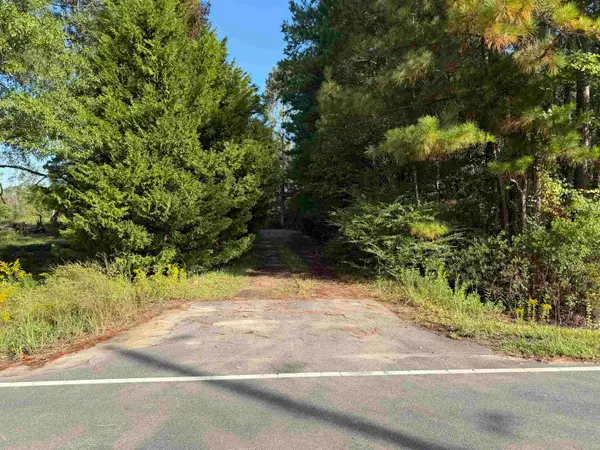 $184,900Active2.73 Acres
Tract 4 Wise Rd., Conway, SC 29526
MLS# 2624567Listed by: CB SEA COAST ADVANTAGE CF - New
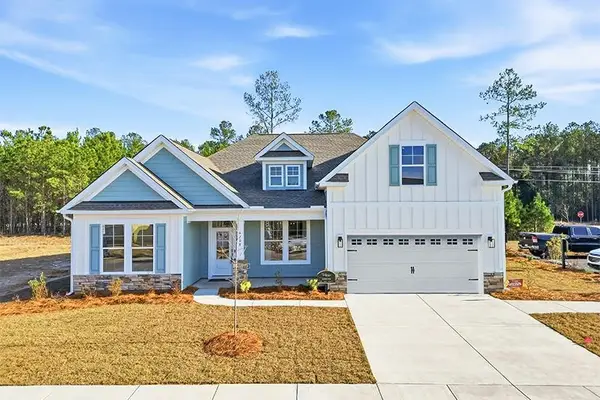 $499,990Active4 beds 3 baths3,300 sq. ft.
4208 Collins Farm Way, Conway, SC 29526
MLS# 2624570Listed by: SM SOUTH CAROLINA BROKERAGE, LLC 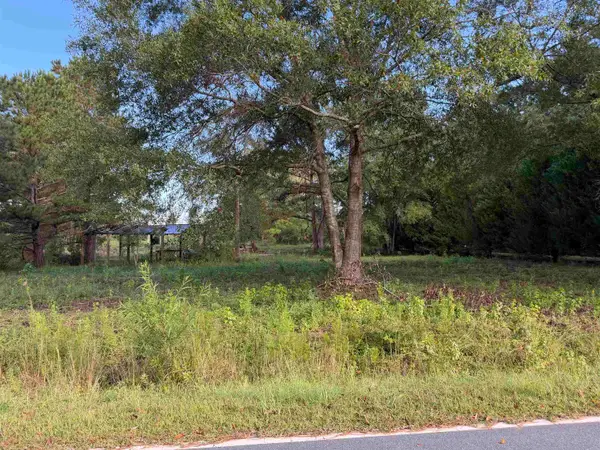 $109,900Pending1.06 Acres
Tract 3 Wise Rd., Conway, SC 29526
MLS# 2624564Listed by: CB SEA COAST ADVANTAGE CF- New
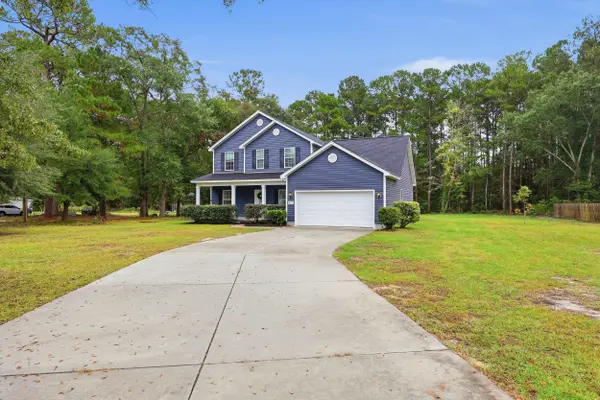 $495,000Active4 beds 3 baths2,861 sq. ft.
4577 Willow Springs Rd., Conway, SC 29527
MLS# 2624560Listed by: ROWLES REAL ESTATE - New
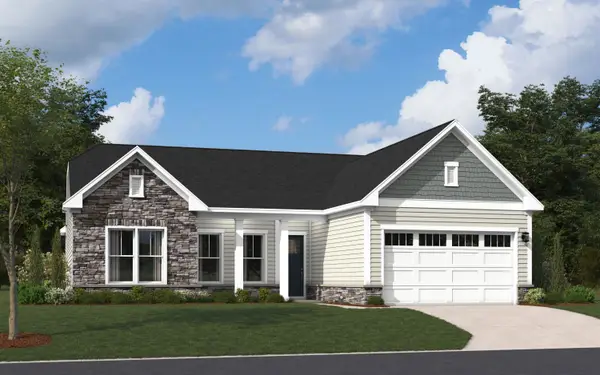 $406,220Active3 beds 3 baths3,124 sq. ft.
1111 Kings Town Way, Conway, SC 29526
MLS# 2624561Listed by: SM SOUTH CAROLINA BROKERAGE, LLC


Protect your home and budget from life's surprises with an Assurant Home Warranty, backed by a partner that supports you through every step of homeownership. Explore Plans.
© 2023 - 2026 ERA Franchise Systems LLC. All rights reserved. ERA Franchise Systems LLC fully supports the principles of the Fair Housing Act and the Equal Opportunity Act. ERA, ERA Real Estate powered, and their respective logos are registered service marks of ERA Franchise Systems LLC. Each office is independently owned and operated.