
241 Wedgefield Dr., Conway, SC 29526
Local realty services provided by:ERA Real Estate Modo
241 Wedgefield Dr.,Conway, SC 29526
$375,000
- 3 Beds
- 2 Baths
- 2,923 sq. ft.
- Single family
- Active
Office: duncan group properties
MLS#:2622916
Source:SC_CCAR
Price summary
- Price:$375,000
- Price per sq. ft.:$128.29
- Monthly HOA dues:$132
About this home
Some homes seem designed to make you slow down and enjoy where you are, and this beautifully maintained single-level home in the gated 55+ community of Ridge Lake is one of them. From the welcoming front porch to the expansive Carolina room overlooking the lake, this home offers comfortable everyday living with spaces that make staying home feel pretty special. Inside, the living area is warm and inviting, with beautiful built-ins adding both character and function. The space flows naturally into the kitchen and dining area, creating an easy layout for entertaining or simply enjoying day-to-day life. The spacious kitchen offers granite countertops, stainless steel appliances, a pantry, breakfast bar, and work island, while the adjoining dining area is surrounded by windows that fill the space with natural light. But the Carolina room may quickly become your favorite room in the house. Stretching across the width of the back of the home, this generous space features EZE-Breeze-style windows and its own mini-split system for added comfort. Open the windows when the weather is beautiful, close them when it isn't, and enjoy the peaceful lake setting throughout the seasons. The primary suite offers its own comfortable retreat with a tray ceiling and ceiling fan. The spacious bath features two sinks, a separate vanity area, and an oversized tiled shower. Carpet adds comfort in the bedrooms, with easy-care tile throughout the remainder of the home. A two-car garage completes the floor plan. Just as important are some of the updates you won't need to worry about. Built in 2007, the home has been exceptionally well maintained and features a roof replaced in 2022 and HVAC replaced in 2025. Life in Ridge Lake offers a quieter, low-maintenance-feeling setting without giving up convenience. Residents enjoy a gated 55+ community with a pool and recreation space, while shopping, dining, golf, and Conway Medical Center are nearby. When you're ready to explore, you're positioned between two distinctly different lifestyles. Head toward historic Conway for oak-lined streets, locally owned restaurants and shops, seasonal events, and a stroll along the Riverwalk beside the Waccamaw River. Or head toward Myrtle Beach for a day along the Atlantic, entertainment, shopping, dining, and everything the Grand Strand lifestyle has to offer. It's a home that makes it easy to enjoy where you live, whether the day's plan is heading out or simply staying in and watching the lake from the Carolina room....
Contact an agent
Home facts
- Year built:2007
- Subdivision & Development:Ridge Lake
- Listing ID #:2622916
- Added:1 day(s) ago
- Updated:September 17, 2026 at 02:11 PM
Rooms and interior
- Bedrooms:3
- Total bathrooms:2
- Full bathrooms:2
- Flooring:Carpet, Tile
- Kitchen Description:Breakfast Bar, Dishwasher, Kitchen Island, Microwave, Range, Refrigerator
- Living area:2,923 sq. ft.
Heating and cooling
- Cooling:Central Air, Wall Window Units
- Heating:Central
- Central air:Yes
Structure and exterior
- Year built:2007
- Building area:2,923 sq. ft.
- Lot area:0.14 Acres
- Lot Features:Outside City Limits, Rectangular
- Architectural Style:Ranch
- Construction Materials:Vinyl Siding
- Exterior Features:Front Porch, Patio
- Foundation Description:Slab
- Levels:1 Story
Schools
- High school:Carolina Forest High School
- Middle school:Ten Oaks Middle
- Elementary school:Pine Island Elementary School
Utilities
- Water:Public, Water Available
- Sewer:Sewer Available
Finances and disclosures
- Price:$375,000
- Price per sq. ft.:$128.29
Features and amenities
- Laundry features:Dryer, Washer, Washer Hookup
- Amenities:Clubhouse, Gated Community
- Pool features:Community, Outdoor Pool
Parking
- Total parking spaces:4
- Parking description:Attached, Garage, Garage Door Opener, Two Car Garage
- Garage:Yes
- Garage spaces:2
 Provided courtesy of the Coastal Carolinas MLS. © 2026 of the Coastal Carolinas MLS. All rights reserved. Information is provided exclusively for consumers' personal, non-commercial use, and may not be used for any purpose other than to identify prospective properties consumers may be interested in purchasing. Data is deemed reliable but is not guaranteed accurate by the Coastal Carolinas MLS.
New listings near 241 Wedgefield Dr.
- New
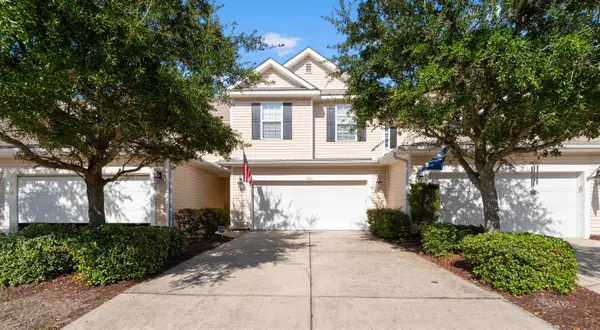 $242,000Active3 beds 3 baths1,850 sq. ft.
1030 Fairway Ln. #1030, Conway, SC 29526
MLS# 2622945Listed by: RIVER OAKS REAL ESTATE - New
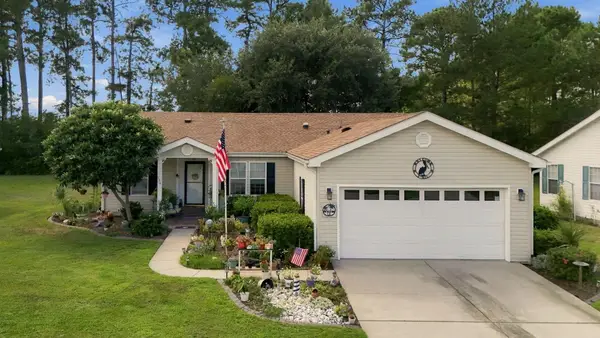 $224,900Active3 beds 2 baths2,204 sq. ft.
104 Lakeside Crossing Dr., Conway, SC 29526
MLS# 2622948Listed by: RE/MAX SOUTHERN SHORES - New
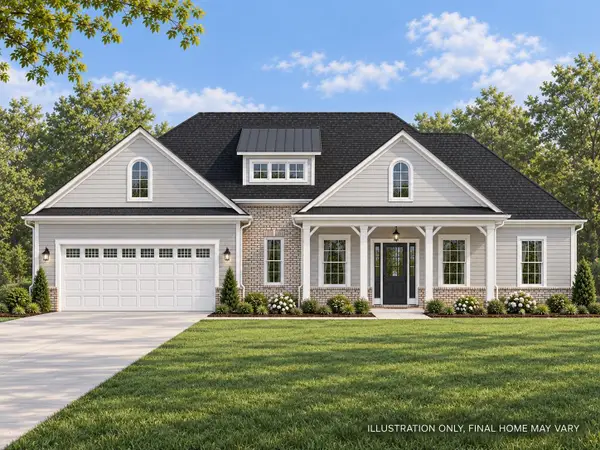 $489,900Active4 beds 3 baths3,026 sq. ft.
1088 Merritt Rd, Conway, SC 29526
MLS# 2622949Listed by: REALTY ONE GROUP DOCKSIDE CNWY - New
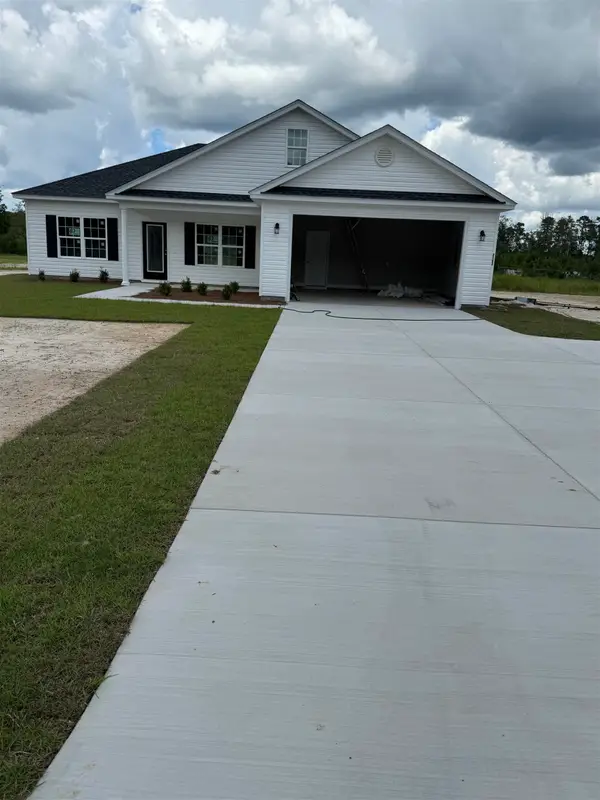 $324,900Active3 beds 2 baths2,169 sq. ft.
TBD 82 Mineral Springs Rd., Conway, SC 29527
MLS# 2622942Listed by: BULLDAWG PROPERTY SALES LLC - New
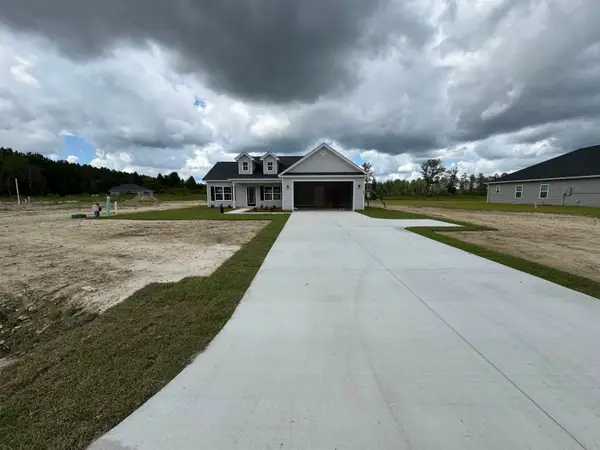 $319,900Active3 beds 2 baths2,183 sq. ft.
TBD 74 Mineral Springs Rd., Conway, SC 29527
MLS# 2622944Listed by: BULLDAWG PROPERTY SALES LLC - New
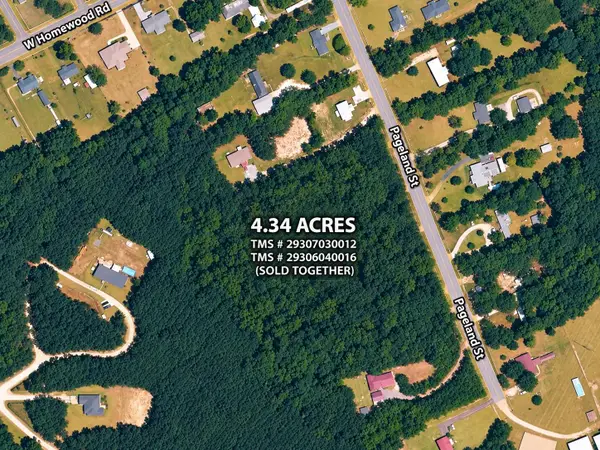 $280,000Active4.34 Acres
4161 Pageland Street, Conway, SC 29526
MLS# 26025986Listed by: THE REAL ESTATE FIRM - New
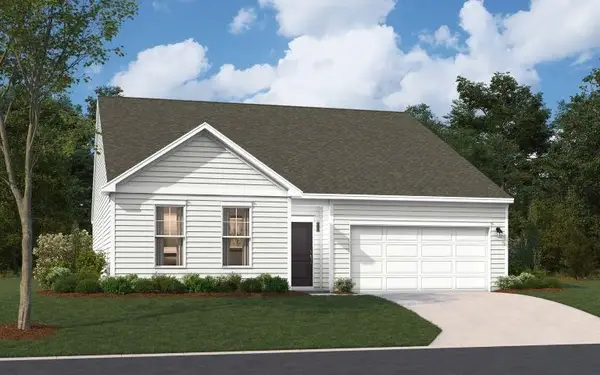 $353,300Active3 beds 2 baths2,554 sq. ft.
280 Westfield Circle, Conway, SC 29526
MLS# 2622777Listed by: SM SOUTH CAROLINA BROKERAGE, LLC - New
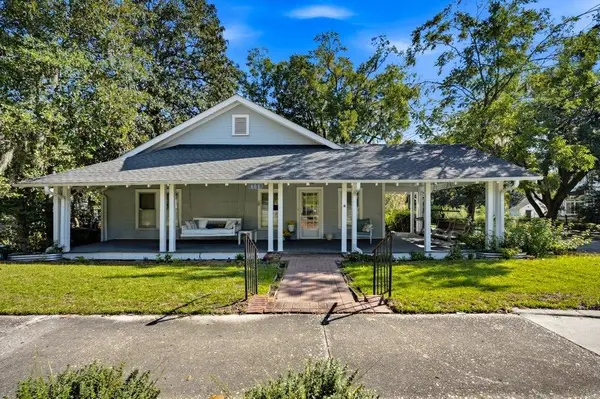 $399,000Active3 beds 2 baths2,929 sq. ft.
608 Main St., Conway, SC 29526
MLS# 2622926Listed by: RE/MAX SOUTHERN SHORES 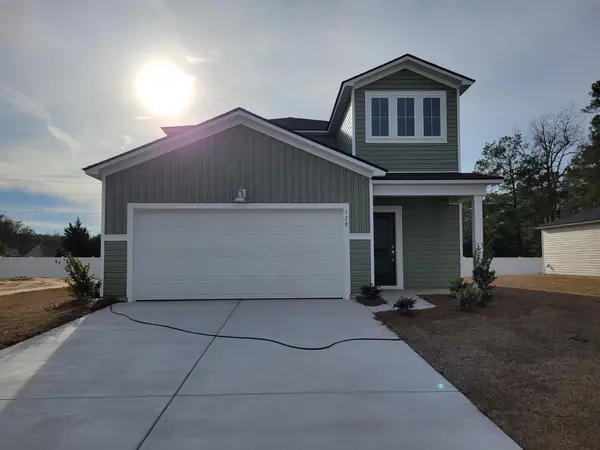 $303,400Active5 beds 3 baths2,805 sq. ft.
1207 Tibetan St., Conway, SC 29526
MLS# 2615155Listed by: LENNAR CAROLINAS LLC


Protect your home and budget from life's surprises with an Assurant Home Warranty, backed by a partner that supports you through every step of homeownership. Explore Plans.
© 2023 - 2026 ERA Franchise Systems LLC. All rights reserved. ERA Franchise Systems LLC fully supports the principles of the Fair Housing Act and the Equal Opportunity Act. ERA, ERA Real Estate powered, and their respective logos are registered service marks of ERA Franchise Systems LLC. Each office is independently owned and operated.