
316 Hillsborough Dr., Conway, SC 29526
Local realty services provided by:ERA Wilder Realty
316 Hillsborough Dr.,Conway, SC 29526
$395,000
- 3 Beds
- 2 Baths
- - sq. ft.
- Single family
- Sold
Office: innovate real estate
MLS#:2613022
Source:SC_CCAR
Sorry, we are unable to map this address
Price summary
- Price:$395,000
- Monthly HOA dues:$130
About this home
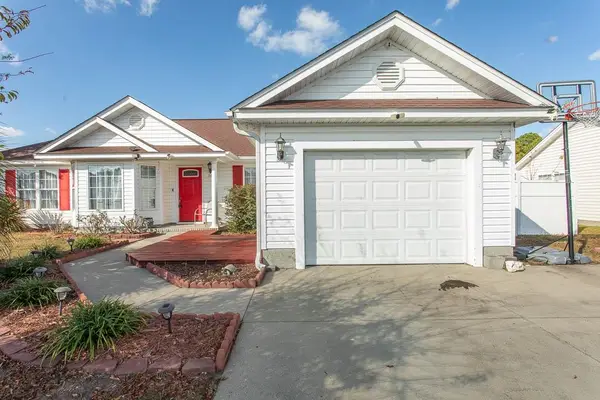
Welcome to 316 Hillsborough Dr., a 3-bedroom, 2-bath single-level home on a large corner lot in Conway, SC. Located in a community with a pool, tennis court, playground, and ponds, this move-in ready home offers engineered hardwood flooring, vaulted ceilings, granite countertops, screened porch, fenced backyard, oversized garage, and a detached storage shed. Conveniently located near shopping, dining, golf, Historic Downtown Conway, and the beaches of the Grand Strand. The open-concept layout features a wide entry foyer, split bedroom floor plan, spacious living area with vaulted ceilings, engineered hardwood flooring, and multiple windows and glass doors overlooking the screened rear porch and patio area with pergola. The kitchen includes tiled flooring, granite countertops, stainless steel appliances, solid wood cabinetry, backsplash detail, pantry storage, and a large breakfast bar with seating. The dining area features tray ceilings and ample room for gatherings and entertaining. The primary suite offers tray ceilings, a walk-in closet, double vanity, tiled walk-in shower, and tiled flooring. Additional features include remote-controlled blinds, Ring doorbell and exterior cameras, keyless garage entry, full-size washer and dryer, utility sink in the laundry room, irrigation system, built-in shelving in the oversized garage, front covered porch, rear covered porch with blinds, fenced backyard, stone and mulch landscaping with decorative curbing, and a storage shed. Freezer in garage does not convey. Property is being sold unfurnished. HOA includes internet, pool access, trash pickup, and common area maintenance. Homes with this combination of features, outdoor living space, and community amenities do not stay on the market long. Schedule your showing today....
Contact an agent
Home facts
- Year built:2014
- Listing ID #:2613022
- Added:60 day(s) ago
- Updated:July 20, 2026 at 07:12 AM
Rooms and interior
- Bedrooms:3
- Total bathrooms:2
- Full bathrooms:2
- Flooring:Carpet, Tile, Wood
- Kitchen Description:Breakfast Bar, Dishwasher, Microwave, Range, Refrigerator
- Bedroom Description:Split Bedrooms
Heating and cooling
- Cooling:Central Air
- Heating:Central, Electric
- Central air:Yes
Structure and exterior
- Year built:2014
- Lot Features:Corner Lot, Outside City Limits
- Architectural Style:Contemporary
- Construction Materials:Vinyl Siding
- Exterior Features:Fence, Front Porch, Patio, Porch, Rear Porch, Screened, Sprinkler Irrigation
- Foundation Description:Slab
- Levels:1 Story
Schools
- High school:Carolina Forest High School
- Middle school:Black Water Middle School
- Elementary school:Waccamaw Elementary School
Utilities
- Water:Public, Water Available
- Sewer:Sewer Available
Finances and disclosures
- Price:$395,000
Features and amenities
- Laundry features:Dryer, Washer, Washer Hookup
- Amenities:Clubhouse, Storage
- Pool features:Community, Outdoor Pool
Parking
- Total parking spaces:6
- Parking description:Attached, Garage, Two Car Garage
- Garage:Yes
- Garage spaces:2
 Provided courtesy of the Coastal Carolinas MLS. © 2026 of the Coastal Carolinas MLS. All rights reserved. Information is provided exclusively for consumers' personal, non-commercial use, and may not be used for any purpose other than to identify prospective properties consumers may be interested in purchasing. Data is deemed reliable but is not guaranteed accurate by the Coastal Carolinas MLS.
New listings near 316 Hillsborough Dr.
- New
 $349,900Active3 beds 2 baths2,116 sq. ft.
6046 Palisade Ct., Conway, SC 29526
MLS# 2618011Listed by: INNOVATE REAL ESTATE - New
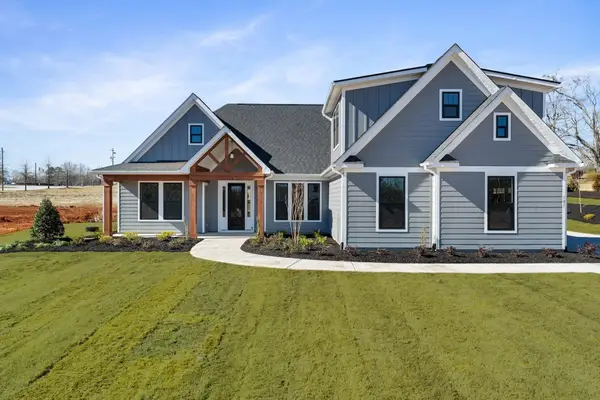 $849,900Active4 beds 4 baths4,205 sq. ft.
2725 Long Avenue Ext., Conway, SC 29526
MLS# 2617991Listed by: HQ REAL ESTATE LLC 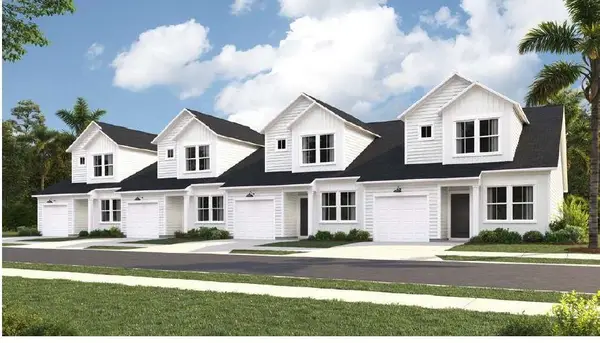 $203,000Pending3 beds 3 baths1,466 sq. ft.
1131 Redear Sunfish Ave. #112, Conway, SC 29526
MLS# 2617992Listed by: LENNAR CAROLINAS LLC- New
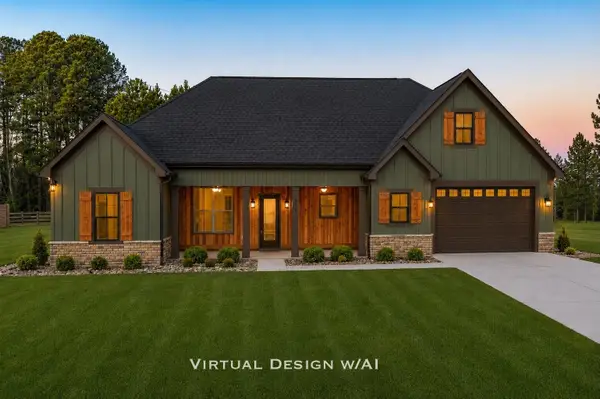 $494,900Active3 beds 2 baths2,858 sq. ft.
6671 Old Bucksville Rd., Conway, SC 29527
MLS# 2617943Listed by: REALTY ONE GROUP DOCKSIDE - New
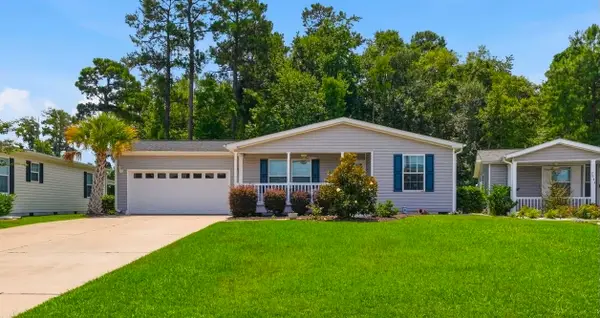 $225,000Active3 beds 2 baths1,960 sq. ft.
2039 Eastlynn Dr., Conway, SC 29526
MLS# 2617903Listed by: REALTY ONE GROUP DOCKSIDE - New
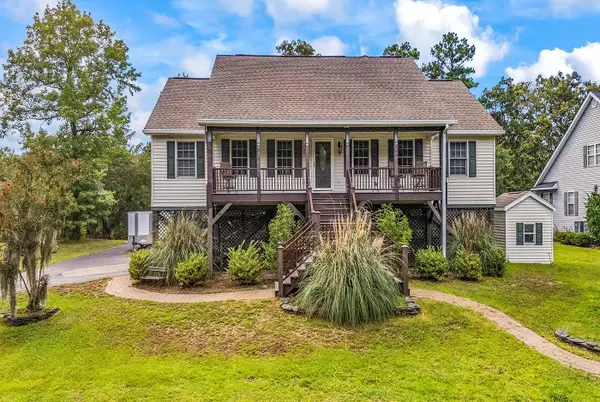 $499,000Active4 beds 3 baths4,231 sq. ft.
1870 Gray Oaks Dr., Conway, SC 29526
MLS# 2617912Listed by: KELLER WILLIAMS INNOVATE SOUTH - New
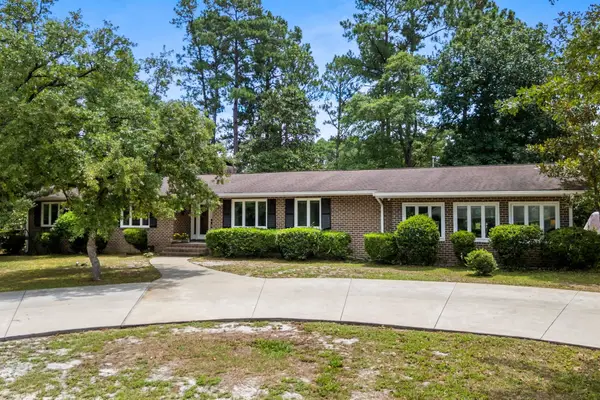 $487,000Active4 beds 3 baths2,715 sq. ft.
141 Citadel Dr., Conway, SC 29526
MLS# 2617914Listed by: CENTURY 21 BOLING & ASSOCIATES - New
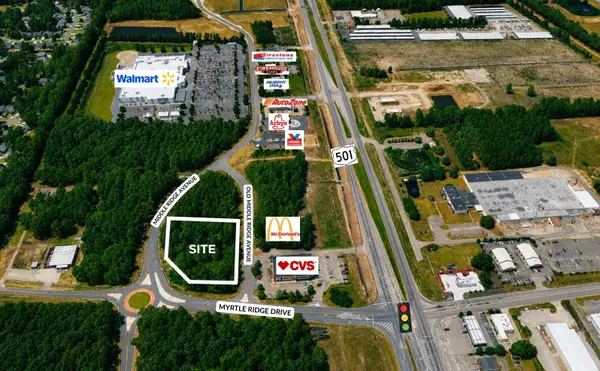 $650,000Active1.13 Acres
TBD Myrtle Ridge Dr., Conway, SC 29526
MLS# 2617925Listed by: KEYSTONE REALTY MB, LLC - New
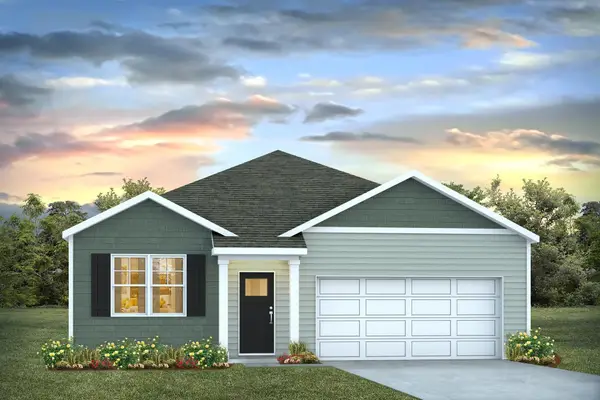 $286,490Active3 beds 2 baths2,179 sq. ft.
340 Acosta Circle, Conway, SC 29527
MLS# 2617887Listed by: DR HORTON - New
 $300,000Active3 beds 2 baths1,826 sq. ft.
761 Drawbridge Dr., Conway, SC 29526
MLS# 2617897Listed by: KINGONE PROPERTIES


Protect your home and budget from life's surprises with an Assurant Home Warranty, backed by a partner that supports you through every step of homeownership. Explore Plans.
© 2023 - 2026 ERA Franchise Systems LLC. All rights reserved. ERA Franchise Systems LLC fully supports the principles of the Fair Housing Act and the Equal Opportunity Act. ERA, ERA Real Estate powered, and their respective logos are registered service marks of ERA Franchise Systems LLC. Each office is independently owned and operated.