
320 Sean River Rd., Conway, SC 29526
Local realty services provided by:ERA Real Estate Modo
Office: sloan realty group
MLS#:2622745
Source:SC_CCAR
Price summary
- Price:$259,900
- Price per sq. ft.:$144.31
About this home
**NEW ROOF. FRESH PAINT. FOUR BEDROOMS. NO HOA.** That’s a pretty good way to start a house tour. Welcome to **320 Sean River Road in Conway**, a 4-bedroom, 2-bath single-level home that checks off the practical stuff first—then gives you a backyard worth sticking around for. And one of the biggest-ticket items? **Already handled.** A **new roof was installed within the last six months**, while fresh interior paint gives the home a clean, refreshed feel from the moment you step inside. At approximately **1,560 square feet**, the floor plan makes smart use of the space. The living room flows directly into the kitchen, creating an open central gathering area without wasting square footage on rooms nobody uses. Four bedrooms give you options. Bedroom. Office. Hobby room. Guest space. Workout room. You decide. The **main-level primary bedroom** and split-bedroom design add everyday convenience and separation, while a mix of wood, tile and vinyl flooring keeps maintenance practical. Then open the sliding glass door. That's where this home shifts gears. A **screened rear porch** gives you a place to start the morning, escape the afternoon sun or unwind when the day is done. Beyond it? **A fully fenced backyard.** Garden. Grill. Play. Entertain. Create your own outdoor setup. There’s room to make it yours—and because there’s **NO HOA**, you’re not adding another association payment to the monthly budget. An attached garage adds storage and parking, while the Conway location keeps historic downtown, shopping, dining, parks and the Grand Strand within convenient reach. **320 SEAN RIVER ROAD | ST. ANNES OAKS** 4 Bedrooms • 2 Baths • Approx. 1,560 Sq. Ft. • Single-Level Living • New Roof Within the Last 6 Months • Fresh Interior Paint • NO HOA • Split-Bedroom Layout • Main-Level Primary • Screened Rear Porch • Fully Fenced Backyard • Attached Garage There are updates that make a house prettier. **And then there are updates that make buying one feel better.** The roof is done. The paint is fresh. The backyard is fenced. **Now all 320 Sean River Road needs is what comes next.**...
Contact an agent
Home facts
- Year built:2005
- Subdivision & Development:St Annes Oaks
- Listing ID #:2622745
- Added:11 day(s) ago
- Updated:September 26, 2026 at 02:07 PM
Rooms and interior
- Bedrooms:4
- Total bathrooms:2
- Full bathrooms:2
- Flooring:Tile, Vinyl, Wood
- Kitchen Description:Microwave, Range, Refrigerator
- Bedroom Description:Split Bedrooms
- Living area:1,801 sq. ft.
Heating and cooling
- Cooling:Central Air
- Heating:Central, Electric
- Central air:Yes
Structure and exterior
- Year built:2005
- Building area:1,801 sq. ft.
- Lot area:0.15 Acres
- Architectural Style:Traditional
- Construction Materials:Vinyl Siding
- Exterior Features:Fence, Front Porch, Porch, Rear Porch, Screened
- Foundation Description:Slab
- Levels:1 Story
Schools
- High school:Conway High School
- Middle school:Conway Middle School
- Elementary school:Kingston Elementary School
Utilities
- Water:Public, Water Available
- Sewer:Sewer Available
Finances and disclosures
- Price:$259,900
- Price per sq. ft.:$144.31
Features and amenities
- Laundry features:Washer Hookup
Parking
- Total parking spaces:2
- Parking description:Attached, Garage, One Space
- Garage:Yes
- Garage spaces:1
 Provided courtesy of the Coastal Carolinas MLS. © 2026 of the Coastal Carolinas MLS. All rights reserved. Information is provided exclusively for consumers' personal, non-commercial use, and may not be used for any purpose other than to identify prospective properties consumers may be interested in purchasing. Data is deemed reliable but is not guaranteed accurate by the Coastal Carolinas MLS.
New listings near 320 Sean River Rd.
- New
 $210,000Active3 beds 2 baths1,750 sq. ft.
2114 Rabon Rd., Conway, SC 29526
MLS# 2623753Listed by: CAROLINA REALTY & ASSOCIATES - New
 $487,032Active4 beds 3 baths3,038 sq. ft.
3710 Highway 319, Conway, SC 29526
MLS# 2623755Listed by: THE BEVERLY GROUP - New
 $499,990Active4 beds 3 baths3,260 sq. ft.
3700 Highway 319, Conway, SC 29526
MLS# 2623756Listed by: THE BEVERLY GROUP - New
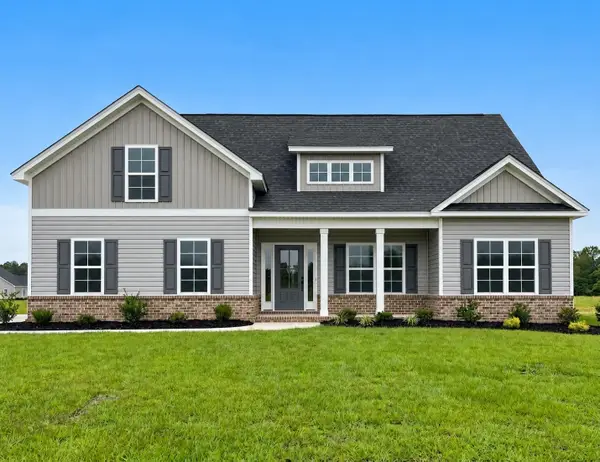 $534,990Active4 beds 3 baths3,410 sq. ft.
3690 Highway 319, Conway, SC 29526
MLS# 2623757Listed by: THE BEVERLY GROUP - New
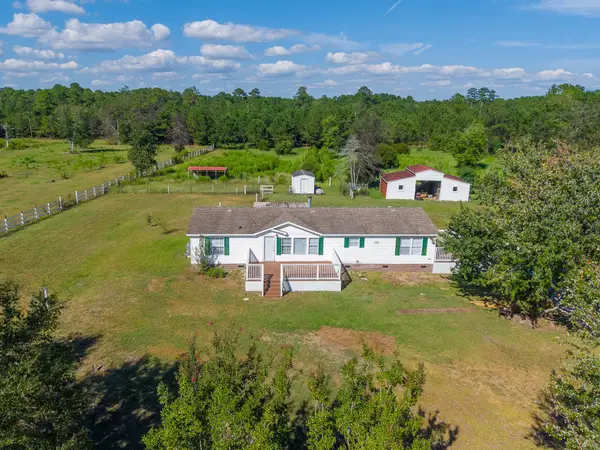 $399,000Active3 beds 2 baths1,780 sq. ft.
5374 Fern Ridge Rd., Conway, SC 29527
MLS# 2623728Listed by: BEACH & FOREST REALTY - New
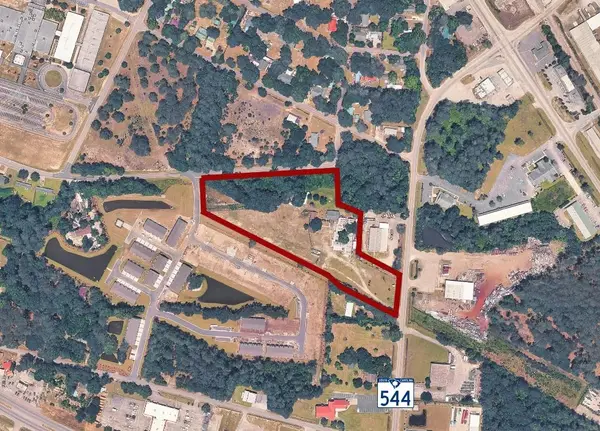 $1,400,000Active6 Acres
238 Highway 544, Conway, SC 29526
MLS# 2623711Listed by: KEYSTONE REALTY MB, LLC - New
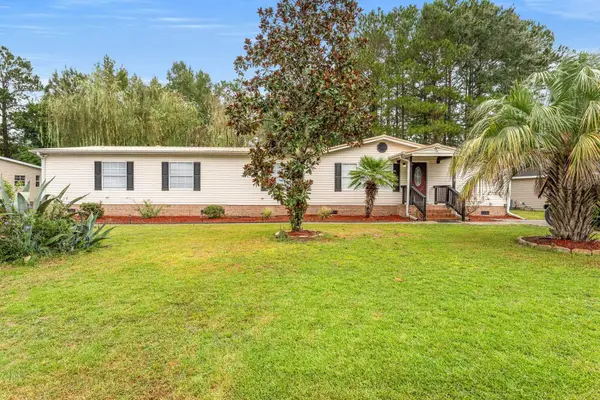 $265,000Active5 beds 3 baths2,298 sq. ft.
1894 Athens Dr., Conway, SC 29526
MLS# 2623692Listed by: CENTURY 21 BAREFOOT REALTY - New
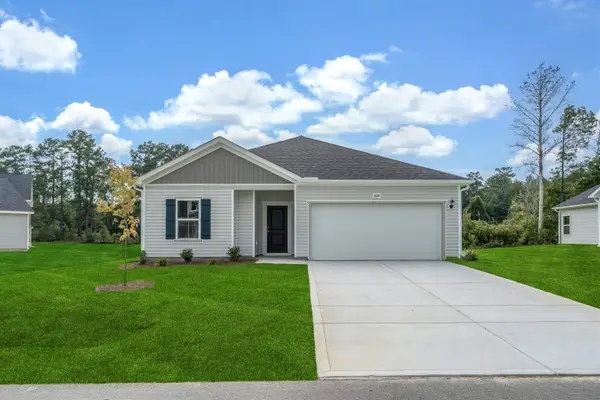 $309,990Active3 beds 2 baths2,232 sq. ft.
1074 Cherrystone Loop, Conway, SC 29526
MLS# 2623694Listed by: DFH REALTY GEORGIA, LLC 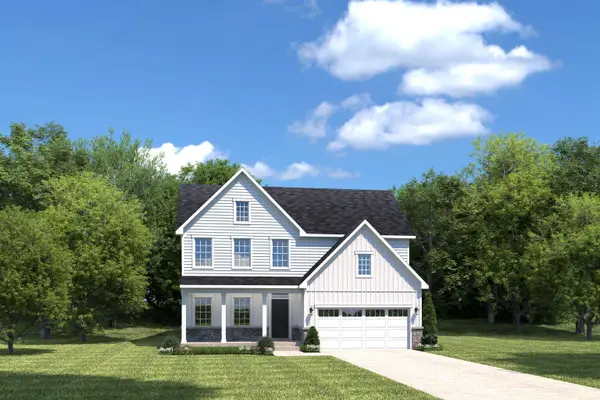 $425,540Pending3 beds 3 baths2,294 sq. ft.
165 Copper Pointe Loop, Conway, SC 29526
MLS# 2623680Listed by: NVR RYAN HOMES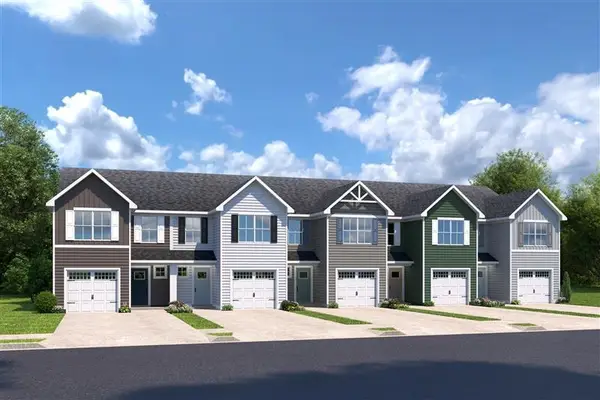 $253,875Pending3 beds 3 baths1,678 sq. ft.
5059 Chestnut Meadows Way #454A, Conway, SC 29526
MLS# 2623631Listed by: NVR RYAN HOMES


Protect your home and budget from life's surprises with an Assurant Home Warranty, backed by a partner that supports you through every step of homeownership. Explore Plans.
© 2023 - 2026 ERA Franchise Systems LLC. All rights reserved. ERA Franchise Systems LLC fully supports the principles of the Fair Housing Act and the Equal Opportunity Act. ERA, ERA Real Estate powered, and their respective logos are registered service marks of ERA Franchise Systems LLC. Each office is independently owned and operated.