
520A Crusade Circle, Conway, SC 29526
Local realty services provided by:ERA Wilder Realty
520A Crusade Circle,Conway, SC 29526
$289,900
- 3 Beds
- 2 Baths
- 1,990 sq. ft.
- Single family
- Active
Office: re/max executive
MLS#:2620127
Source:SC_CCAR
Price summary
- Price:$289,900
- Price per sq. ft.:$145.68
About this home
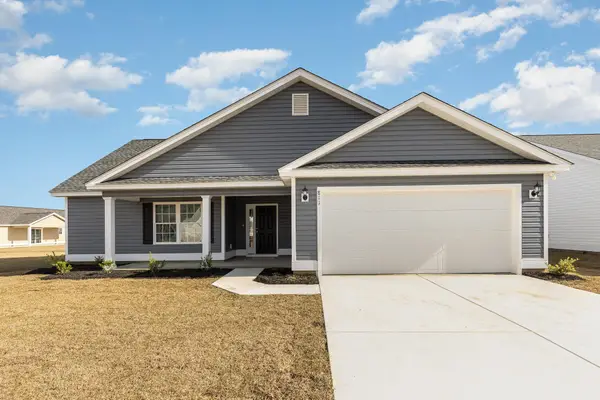
NO HOA! Bring All Your Toys! Immaculately Maintained, Beautiful, Single Level 3BD/2BA Home Located on One of the Largest Lots in Castlewood!! Light, Bright Vaulted Great Room w/Ceiling Fan, Designer Accent Niche & Beautiful Bamboo Flooring! Desirable Open Concept, Split Bedroom Floorplan. Owners Suite w/Large Walk In Closet, Double Sinks, Soaker Garden Tub & Separate Shower! Bright White Kitchen to Include All Appliances, Breakfast Bar & Breakfast Nook. Tranquil Screened In Porch w/Vinyl Slider Windows for Year Round Enjoyment! Thoughtful & Artistically Designed, Fully Fenced In Backyard w/Tranquil Waterfall Feature, 3 Elevated Garden Spaces & Extended Patio w/Large Covered Porch! Adorable Detached Storage Workshop w/Side Garage Door Access & Covered Front Rocking Porch! Garage Includes: Epoxy Flooring, 4 Built In Closet Spaces, Window Seat & Utility Sink. Additional Parking Space is the Cherry on the Top! Great Location with Easy Access to CCU, HGTC, Hospital & Medical Care, Golf, Shopping & Beautiful Historic Downtown Conway!...
Contact an agent
Home facts
- Year built:2005
- Subdivision & Development:Castlewood
- Listing ID #:2620127
- Added:1 day(s) ago
- Updated:August 14, 2026 at 09:31 PM
Rooms and interior
- Bedrooms:3
- Total bathrooms:2
- Full bathrooms:2
- Flooring:Carpet, Vinyl, Wood
- Kitchen Description:Breakfast Area, Breakfast Bar, Dishwasher, Disposal, Microwave, Range, Refrigerator
- Living area:1,990 sq. ft.
Heating and cooling
- Cooling:Central Air
- Heating:Central
- Central air:Yes
Structure and exterior
- Year built:2005
- Building area:1,990 sq. ft.
- Lot area:0.54 Acres
- Lot Features:Irregular Lot, Outside City Limits
- Architectural Style:Traditional
- Construction Materials:Vinyl Siding
- Exterior Features:Fence, Front Porch, Patio, Porch, Screened, Sprinkler Irrigation
- Foundation Description:Slab
- Levels:1 Story
Schools
- High school:Carolina Forest High School
- Middle school:Black Water Middle School
- Elementary school:Palmetto Bays Elementary School
Utilities
- Water:Public, Water Available
- Sewer:Sewer Available
Finances and disclosures
- Price:$289,900
- Price per sq. ft.:$145.68
Features and amenities
- Laundry features:Dryer, Washer, Washer Hookup
- Amenities:Storage
Parking
- Total parking spaces:5
- Parking description:Attached, Garage, Garage Door Opener, Two Car Garage
- Garage:Yes
- Garage spaces:2
 Provided courtesy of the Coastal Carolinas MLS. © 2026 of the Coastal Carolinas MLS. All rights reserved. Information is provided exclusively for consumers' personal, non-commercial use, and may not be used for any purpose other than to identify prospective properties consumers may be interested in purchasing. Data is deemed reliable but is not guaranteed accurate by the Coastal Carolinas MLS.
New listings near 520A Crusade Circle
- New
 $149,900Active3 beds 2 baths1,300 sq. ft.
271 Williamson Lake Circle, Conway, SC 29526
MLS# 2620178Listed by: CENTURY 21 PALMS REALTY - New
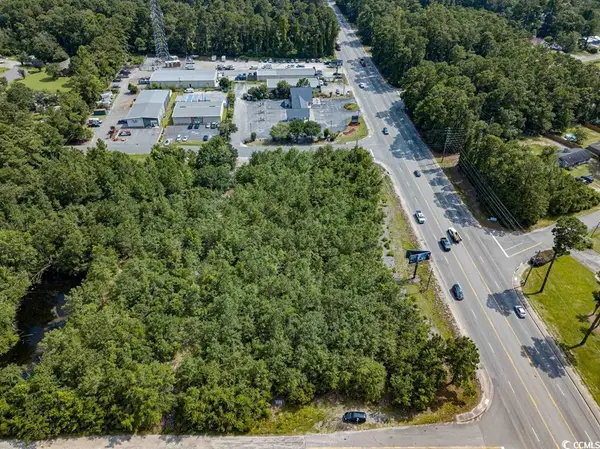 $1,600,000Active4.06 Acres
2311 Highway 544, Conway, SC 29526
MLS# 2620165Listed by: RESOURCEFUL REALTY - New
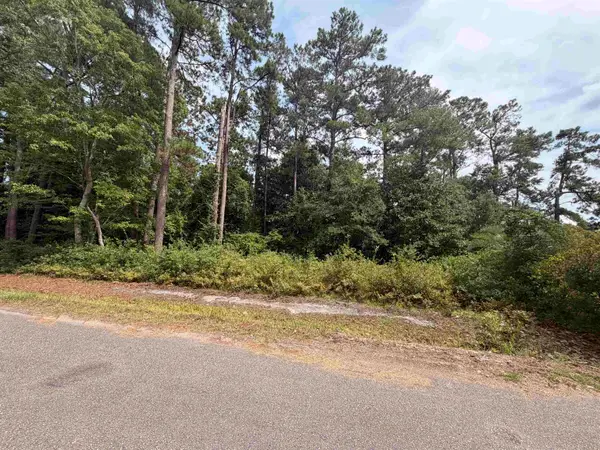 $55,000Active0.36 Acres
TBD 7th Ave., Conway, SC 29526
MLS# 2620167Listed by: FOY REALTY - New
 $229,000Active5 Acres
TBD Mack Rd., Conway, SC 29526
MLS# 2620170Listed by: CENTURY 21 MCALPINE ASSOCIATES - New
 $230,000Active4 beds 2 baths2,128 sq. ft.
718 Libbys Ln., Conway, SC 29526
MLS# 2620135Listed by: KELLER WILLIAMS INNOVATE SOUTH - New
 $529,900Active3 beds 3 baths2,628 sq. ft.
1208 Wood Stork Dr., Conway, SC 29526
MLS# 2620137Listed by: KELLER WILLIAMS INNOVATE SOUTH - New
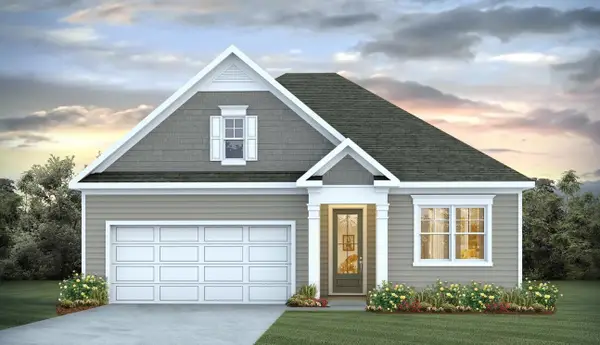 $400,860Active4 beds 3 baths2,542 sq. ft.
1208 Acer Ct, Conway, SC 29527
MLS# 2620110Listed by: DR HORTON - New
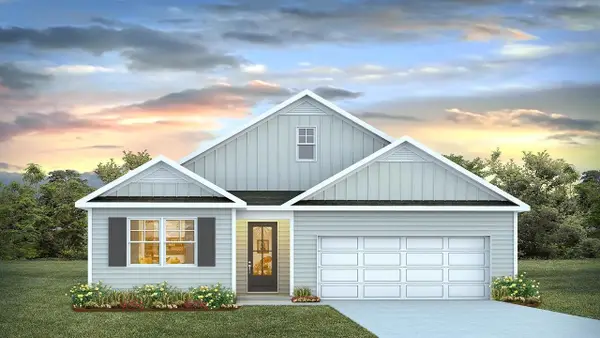 $363,930Active3 beds 2 baths2,266 sq. ft.
1204 Acer Ct, Conway, SC 29527
MLS# 2620111Listed by: DR HORTON - New
 $290,101Active3 beds 2 baths2,122 sq. ft.
319 Barn Owl Way, Conway, SC 29527
MLS# 2620116Listed by: THE BEVERLY GROUP


Protect your home and budget from life's surprises with an Assurant Home Warranty, backed by a partner that supports you through every step of homeownership. Explore Plans.
© 2023 - 2026 ERA Franchise Systems LLC. All rights reserved. ERA Franchise Systems LLC fully supports the principles of the Fair Housing Act and the Equal Opportunity Act. ERA, ERA Real Estate powered, and their respective logos are registered service marks of ERA Franchise Systems LLC. Each office is independently owned and operated.