
721 Bramble Way, Conway, SC 29527
Local realty services provided by:ERA Real Estate Modo
721 Bramble Way,Conway, SC 29527
$303,730
- 4 Beds
- 3 Baths
- 2,325 sq. ft.
- Single family
- Active
Office: sm south carolina brokerage, llc.
MLS#:2623924
Source:SC_CCAR
Price summary
- Price:$303,730
- Price per sq. ft.:$130.64
- Monthly HOA dues:$46
About this home
Stanley Martin is excited to bring this beautiful Tyndall two story flooplan to the Briarfield community. It offers 2,325 square feet of comfortable two story living space, with four bedrooms and two full bathrooms along with a two car garage. We offer Aristokraft cabinets, sleek Quartz or Granite countertops and GE appliances. Mohawk RevWood flooring runs continuously through the main living areas, dining areas and hallways. The kitchen Island will offer comfortable seating for 3-4 and above will be stylish pendant lighting. The Quentin offers a split bedroom floorplan with the 2nd and 3rd bedrooms at the front of the home and the primary bedroom in the back of the house with a walk-in closet and private bathroom with a matching countertop. LED lighting is offered throughout the home and will brighten each room. Come visit Briarfield and this extremely popular floorplan as inventory will not last long. The home is under construction and will be move in ready in November. All photos are an artists rendering of the front exterior and of a furnished Tyndall floorplan home....
Contact an agent
Home facts
- Year built:2026
- Subdivision & Development:Briarfield
- Listing ID #:2623924
- Added:6 day(s) ago
- Updated:October 05, 2026 at 05:24 PM
Rooms and interior
- Bedrooms:4
- Total bathrooms:3
- Full bathrooms:2
- Half bathrooms:1
- Flooring:Carpet, Luxury Vinyl Plank, Tile
- Kitchen Description:Dishwasher, Kitchen Island, Microwave
- Living area:2,325 sq. ft.
Heating and cooling
- Cooling:Central Air
- Heating:Central
- Central air:Yes
Structure and exterior
- Year built:2026
- Building area:2,325 sq. ft.
- Lot area:0.23 Acres
- Lot Features:Outside City Limits
- Architectural Style:Traditional
- Exterior Features:Porch, Rear Porch, Sprinkler Irrigation
- Foundation Description:Slab
- Levels:2 Story
Schools
- High school:Aynor High School
- Middle school:Aynor Middle School
- Elementary school:Aynor Elementary School
Utilities
- Water:Public, Water Available
Finances and disclosures
- Price:$303,730
- Price per sq. ft.:$130.64
Features and amenities
- Laundry features:Washer Hookup
Parking
- Total parking spaces:4
- Parking description:Attached, Garage, Garage Door Opener, Two Car Garage
- Garage:Yes
- Garage spaces:2
 Provided courtesy of the Coastal Carolinas MLS. © 2026 of the Coastal Carolinas MLS. All rights reserved. Information is provided exclusively for consumers' personal, non-commercial use, and may not be used for any purpose other than to identify prospective properties consumers may be interested in purchasing. Data is deemed reliable but is not guaranteed accurate by the Coastal Carolinas MLS.
New listings near 721 Bramble Way
- New
 $224,500Active3 beds 2 baths1,496 sq. ft.
1219 Water Oaks Way, Conway, SC 29526
MLS# 2624436Listed by: LENNAR CAROLINAS LLC 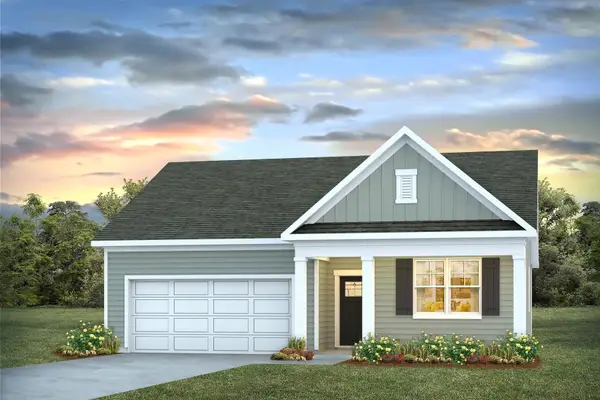 $354,356Pending4 beds 2 baths2,397 sq. ft.
1044 Bear Bone Dr, Conway, SC 29526
MLS# 2615291Listed by: DR HORTON- New
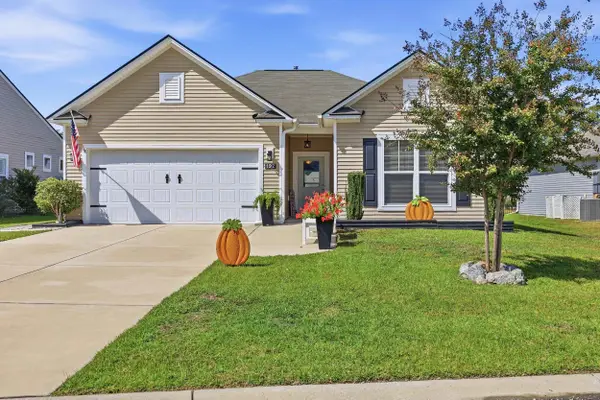 $297,500Active3 beds 2 baths1,988 sq. ft.
192 Long Leaf Pine Dr., Conway, SC 29526
MLS# 2624365Listed by: LIVING SOUTH REALTY - New
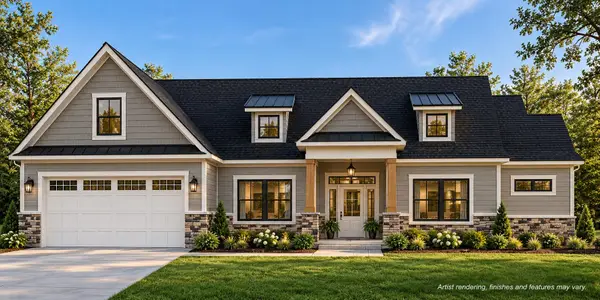 $549,900Active3 beds 2 baths2,952 sq. ft.
3206 Yawnoc Dr., Conway, SC 29526
MLS# 2624348Listed by: REALTY ONE GROUP DOCKSIDE CNWY - New
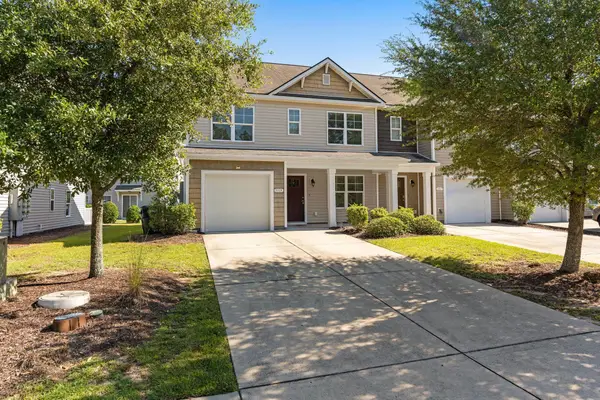 $249,900Active4 beds 4 baths2,167 sq. ft.
1115 Fairway Ln. #1115, Conway, SC 29526
MLS# 2624329Listed by: KELLER WILLIAMS REALTY-BC - New
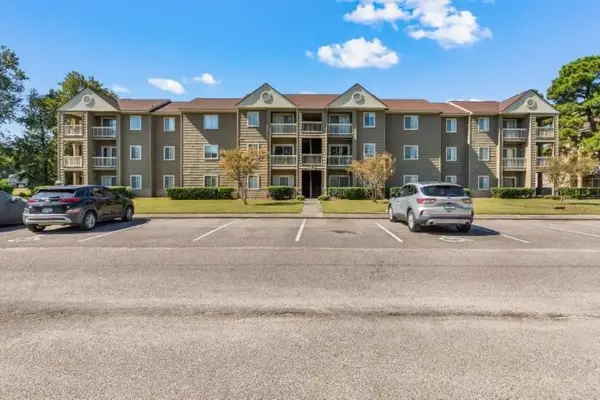 $135,000Active2 beds 1 baths850 sq. ft.
380 Myrtle Greens Dr. #E, Conway, SC 29526
MLS# 2624342Listed by: INNOVATE REAL ESTATE 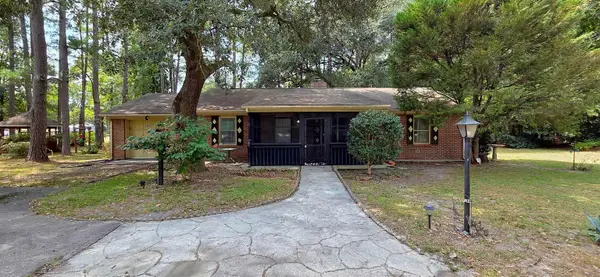 $249,900Active3 beds 2 baths1,222 sq. ft.
2486 Highway 544, Conway, SC 29526
MLS# 2622450Listed by: SANDS REALTY GROUP INC.- New
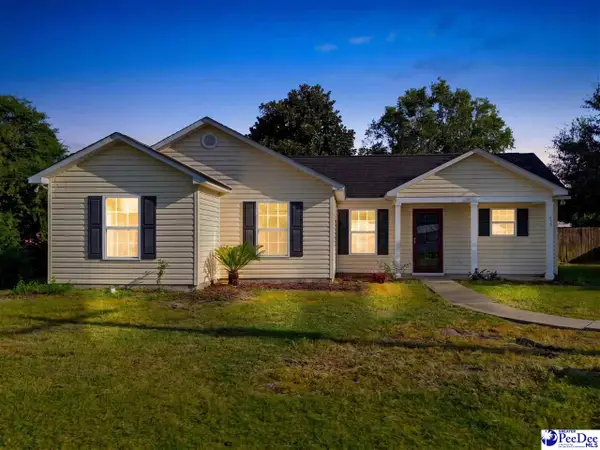 $229,900Active3 beds 2 baths1,199 sq. ft.
459 Hallie Martin Rd, Conway, SC 29527
MLS# 2604053Listed by: REAL ESTATE DIRECT - New
 $645,000Active4 beds 3 baths3,844 sq. ft.
2603 Willet Cove, Conway, SC 29526-0000
MLS# 2604046Listed by: THE LITCHFIELD COMPANY REAL ESTATE-PRINCECRK - New
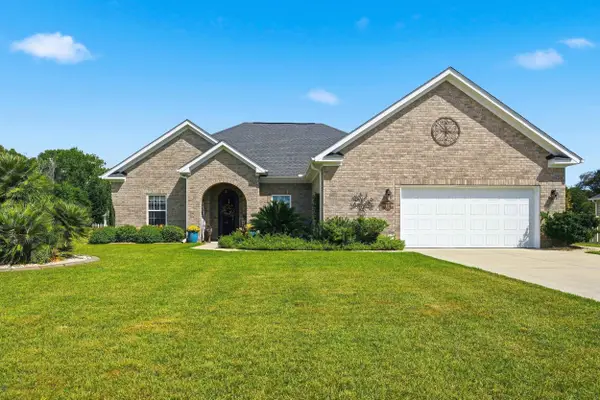 $475,000Active3 beds 2 baths2,800 sq. ft.
196 Vineyard Lake Circle, Conway, SC 29527
MLS# 2624311Listed by: RE/MAX SOUTHERN SHORES-CONWAY


Protect your home and budget from life's surprises with an Assurant Home Warranty, backed by a partner that supports you through every step of homeownership. Explore Plans.
© 2023 - 2026 ERA Franchise Systems LLC. All rights reserved. ERA Franchise Systems LLC fully supports the principles of the Fair Housing Act and the Equal Opportunity Act. ERA, ERA Real Estate powered, and their respective logos are registered service marks of ERA Franchise Systems LLC. Each office is independently owned and operated.