
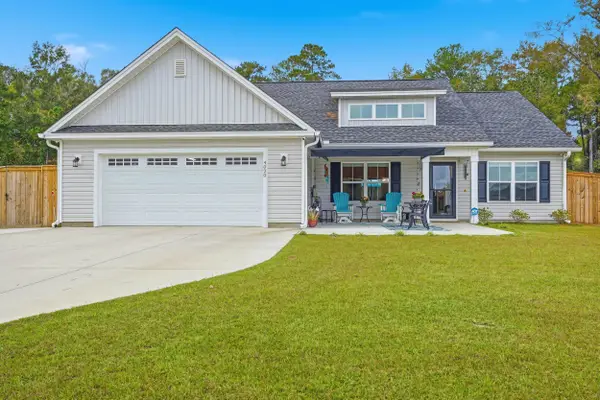
727 Woodside Dr., Conway, SC 29526
Local realty services provided by:ERA Wilder Realty
727 Woodside Dr.,Conway, SC 29526
$330,000
- 3 Beds
- 2 Baths
- 2,087 sq. ft.
- Single family
- Active
Listed by: ambyr lobinsCell: 843-685-8628
Office: remax southern shores gc
MLS#:2627431
Source:SC_CCAR
Price summary
- Price:$330,000
- Price per sq. ft.:$158.12
- Monthly HOA dues:$80
About this home
Welcome home! This beautifully appointed three-bedroom, two-bath home offers the perfect blend of comfort, style, and functionality. From the moment you step inside, you'll appreciate the spacious feel created by the vaulted ceilings and luxury LVP flooring throughout the main living areas. The light and bright kitchen is sure to impress, featuring stainless steel appliances, a gas stove, and a large center island that provides the perfect space for meal prep, entertaining, or gathering with family and friends. The primary suite offers a relaxing retreat, complete with a private ensuite bathroom and walk-in closet. Two additional bedrooms provide plenty of room for family, guests, or a home office. Step outside and enjoy peaceful pond views from the comfort of your screened-in porch, the perfect spot to unwind and enjoy your morning coffee or evening breeze. A fenced-in backyard offers added privacy and space for outdoor enjoyment, while the three-car garage provides plenty of room for vehicles, storage, and more. The home is located in the adorable neighborhood of Woodside Crossing, which has a community pool and dog park for residents to enjoy. With its inviting layout, beautiful pond views, and wonderful community features, this home offers the lifestyle you've been looking for! Conveniently located to shops, restaurants & just a short drive to downtown Conway, you won't want to miss out! Schedule a showing today!...
Contact an agent
Home facts
- Year built:2024
- Subdivision & Development:Woodside Crossing
- Listing ID #:2627431
- Added:1 day(s) ago
- Updated:November 12, 2026 at 08:26 PM
Rooms and interior
- Bedrooms:3
- Total bathrooms:2
- Full bathrooms:2
- Flooring:Carpet, Luxury Vinyl Plank
- Kitchen Description:Breakfast Bar, Dishwasher, Disposal, Kitchen Island, Microwave, Range, Refrigerator
- Living area:2,087 sq. ft.
Heating and cooling
- Cooling:Central Air
- Heating:Central, Electric
- Central air:Yes
Structure and exterior
- Year built:2024
- Building area:2,087 sq. ft.
- Lot area:0.18 Acres
- Architectural Style:Ranch
- Construction Materials:Vinyl Siding
- Exterior Features:Fence, Patio, Porch, Rear Porch, Screened
- Foundation Description:Slab
- Levels:1 Story
Schools
- High school:Conway High School
- Middle school:Whittemore Park Middle School
- Elementary school:Homewood Elementary School
Finances and disclosures
- Price:$330,000
- Price per sq. ft.:$158.12
Features and amenities
- Laundry features:Washer Hookup
- Amenities:Attic
- Pool features:Community, Outdoor Pool
Parking
- Total parking spaces:6
- Parking description:Attached, Garage, Garage Door Opener, Three Car Garage
- Garage:Yes
- Garage spaces:3
 Provided courtesy of the Coastal Carolinas MLS. © 2026 of the Coastal Carolinas MLS. All rights reserved. Information is provided exclusively for consumers' personal, non-commercial use, and may not be used for any purpose other than to identify prospective properties consumers may be interested in purchasing. Data is deemed reliable but is not guaranteed accurate by the Coastal Carolinas MLS.
New listings near 727 Woodside Dr.
- New
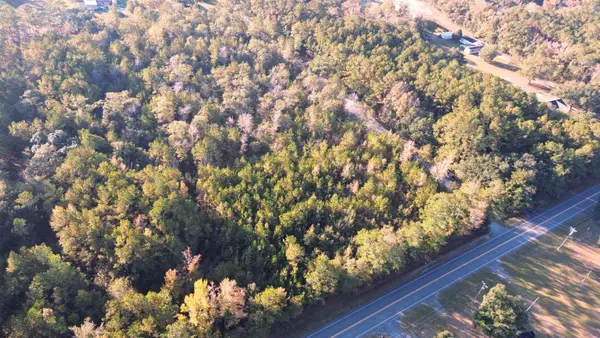 $599,000Active7.6 Acres
4684 Highway 905, Conway, SC 29526
MLS# 2627407Listed by: NEXTHOME THE AGENCY GROUP MB - New
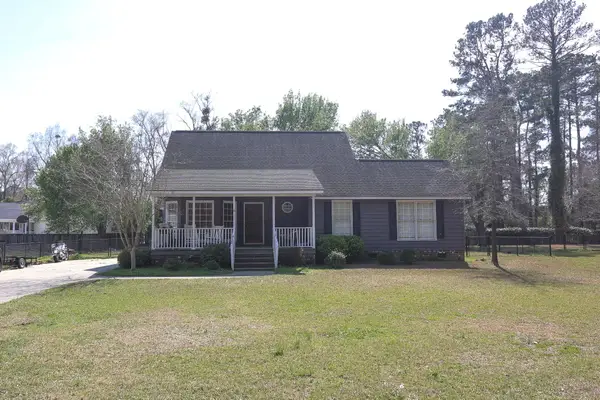 $264,500Active3 beds 3 baths2,284 sq. ft.
613 Country Club Dr., Conway, SC 29526
MLS# 2627377Listed by: SLOAN REALTY GROUP - Open Sat, 12 to 2pmNew
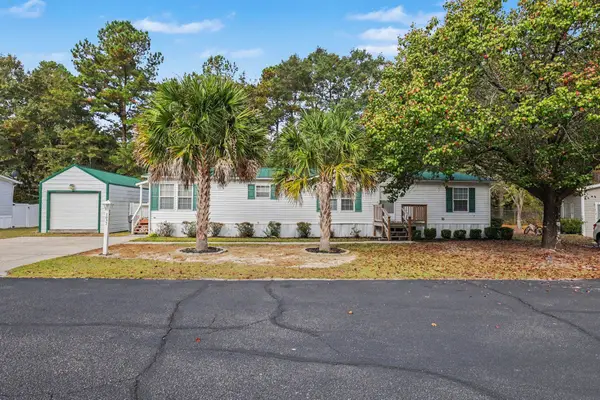 $145,000Active3 beds 2 baths1,680 sq. ft.
1032 Palm Dr., Conway, SC 29526
MLS# 2627371Listed by: REALTY ONE GROUP DOCKSIDE CNWY - New
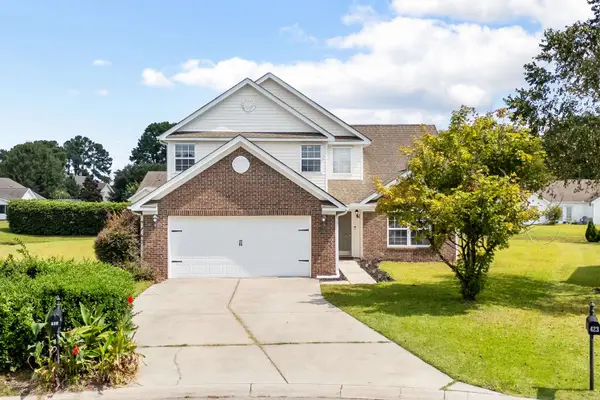 $342,000Active3 beds 3 baths2,610 sq. ft.
419 Wellman Ct., Conway, SC 29526
MLS# 2627366Listed by: BHHS COASTAL REAL ESTATE - New
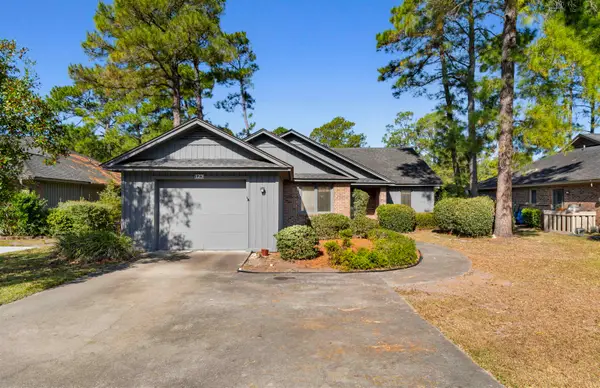 $303,000Active2 beds 2 baths2,031 sq. ft.
123 Birchwood Ln., Conway, SC 29526
MLS# 2627357Listed by: INNOVATE REAL ESTATE - New
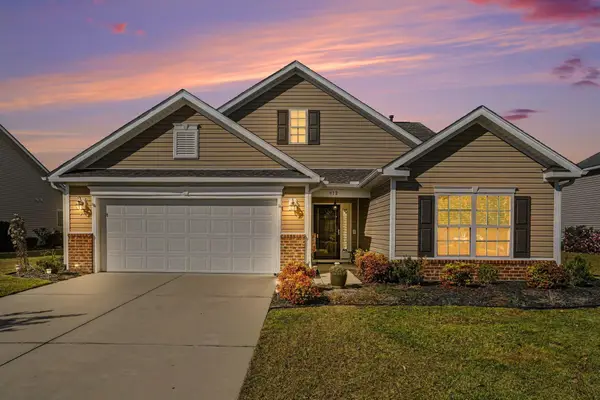 $355,000Active3 beds 3 baths2,694 sq. ft.
912 Daresbury Ln., Conway, SC 29526
MLS# 2627327Listed by: CENTURY 21 THE HARRELSON GROUP - New
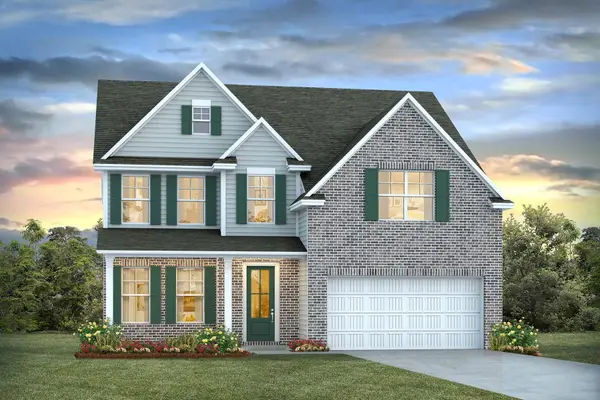 $441,345Active5 beds 3 baths3,293 sq. ft.
1224 Acer Ct, Conway, SC 29527
MLS# 2627333Listed by: DR HORTON - New
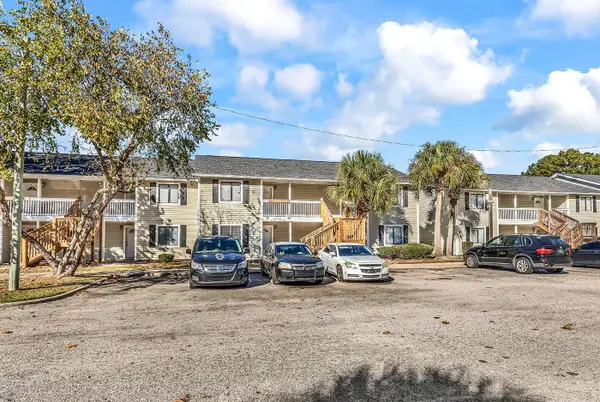 $65,000Active2 beds 2 baths744 sq. ft.
3555 Highway 544 #4C, Conway, SC 29526
MLS# 2627334Listed by: REMAX SOUTHERN SHORES - New
 $369,000Active3 beds 2 baths2,209 sq. ft.
4020 Copperhead Rd., Conway, SC 29527
MLS# 2627288Listed by: GRANDE DUNES PROPERTIES


Protect your home and budget from life's surprises with an Assurant Home Warranty, backed by a partner that supports you through every step of homeownership. Explore Plans.
© 2023 - 2026 ERA Franchise Systems LLC. All rights reserved. ERA Franchise Systems LLC fully supports the principles of the Fair Housing Act and the Equal Opportunity Act. ERA, ERA Real Estate powered, and their respective logos are registered service marks of ERA Franchise Systems LLC. Each office is independently owned and operated.