
3160 Expedition Drive, Dalzell, SC 29040
Local realty services provided by:ERA Wilder Realty
3160 Expedition Drive,Dalzell, SC 29040
$247,500
- 3 Beds
- 3 Baths
- 1,783 sq. ft.
- Single family
- Active
Listed by: angina montgomery
Office: david lloyd realty
MLS#:204034
Source:SC_SBR
Price summary
- Price:$247,500
- Price per sq. ft.:$138.81
About this home
This charming 3 bedroom, 2 and a half bath home offers comfortable living on a spacious lot with a privacy fence. Features include a vaulted great room, eat-in kitchen, inviting front porch, spacious primary suite with two walk-in closets, and a large flex room perfect for entertaining, a home office, or additional living space and a one car garage. Enjoy the added peace of mind of a newer roof installed less than 5 years ago. Convenient to Sumter and Shaw Air Force Base.
Contact an agent
Home facts
- Year built:2006
- Subdivision & Development:Mclaughlin Estates
- Listing ID #:204034
- Added:1 day(s) ago
- Updated:September 30, 2026 at 03:44 AM
Rooms and interior
- Bedrooms:3
- Total bathrooms:3
- Full bathrooms:2
- Half bathrooms:1
- Flooring:Laminate
- Dining Description:Eat-In Kitchen
- Living area:1,783 sq. ft.
Heating and cooling
- Cooling:Ceiling Fan(s), Central Air
- Heating:Electric
- Central air:Yes
Structure and exterior
- Year built:2006
- Building area:1,783 sq. ft.
- Lot area:0.58 Acres
- Architectural Style:Ranch
- Construction Materials:Vinyl Siding
Schools
- High school:Crestwood
- Middle school:Ebenezer
- Elementary school:High Hills/Shaw
Utilities
- Water:Public, Water Available
- Sewer:Septic Tank
Finances and disclosures
- Price:$247,500
- Price per sq. ft.:$138.81
Features and amenities
- Amenities:Blinds
Parking
- Parking description:Attached Garage
- Garage:Yes
- Garage spaces:1
New listings near 3160 Expedition Drive
- New
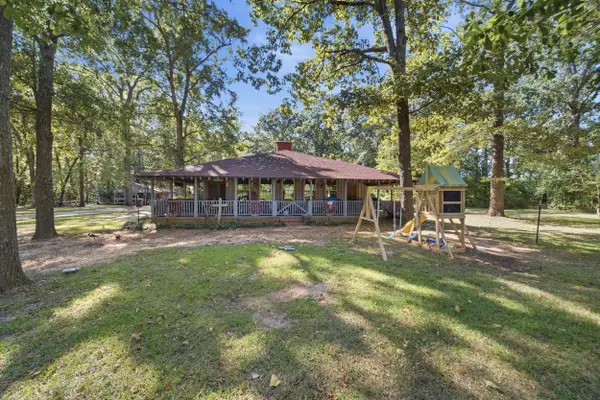 $395,000Active3 beds 3 baths1,930 sq. ft.
3740 Tarpley Lane, Dalzell, SC 29040
MLS# 203980Listed by: HOME ADVANTAGE REALTY IRMO - New
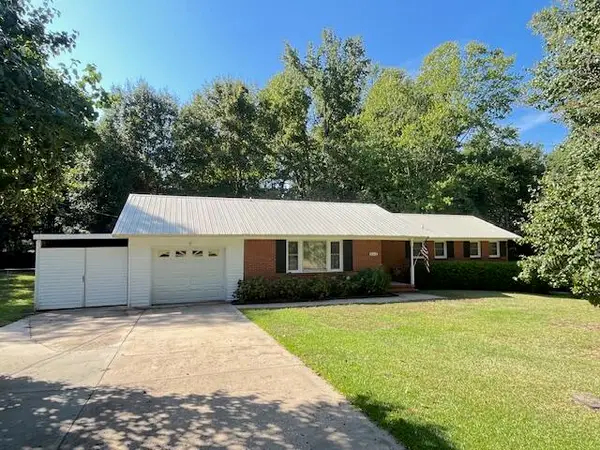 $189,900Active3 beds 2 baths1,312 sq. ft.
2512 Drexel Drive, Dalzell, SC 29040
MLS# 203978Listed by: RE/MAX SUMMIT - New
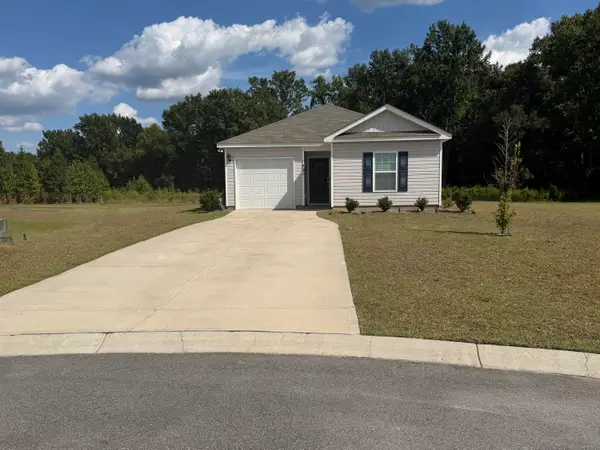 $247,500Active3 beds 2 baths1,240 sq. ft.
1801 Wildhorse Drive, Dalzell, SC 29040
MLS# 203955Listed by: SLATE REALTY LLC 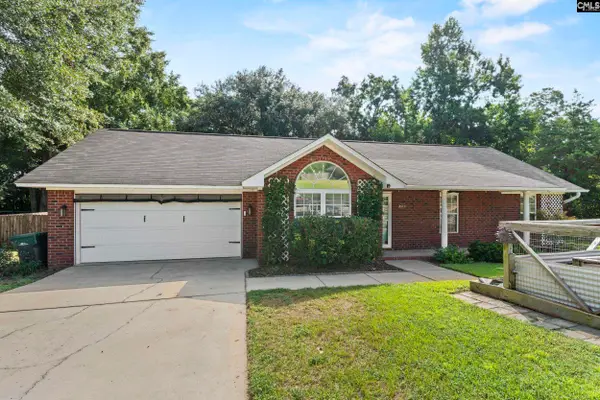 $247,000Active3 beds 2 baths1,338 sq. ft.
2635 Navigator Circle, Dalzell, SC 29040
MLS# 643327Listed by: NEXTHOME SPECIALISTS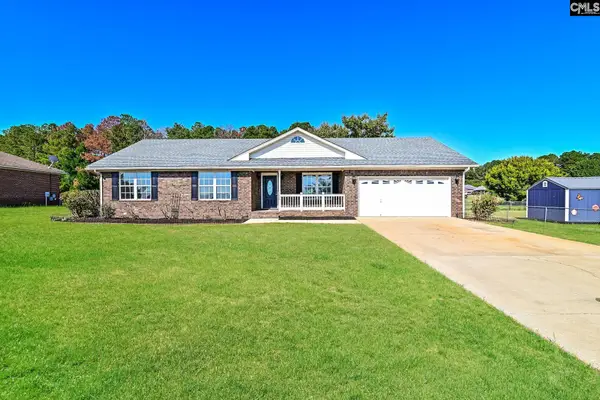 $234,000Active3 beds 2 baths1,513 sq. ft.
3430 Tucker, Dalzell, SC 29040
MLS# 643307Listed by: OPENDOOR BROKERAGE LLC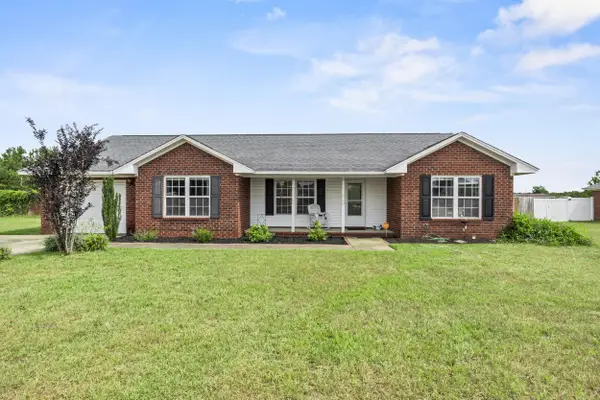 $210,000Pending3 beds 2 baths1,374 sq. ft.
3435 Sheila Circle, Dalzell, SC 29040
MLS# 203921Listed by: KELLER WILLIAMS PALMETTO SUMTER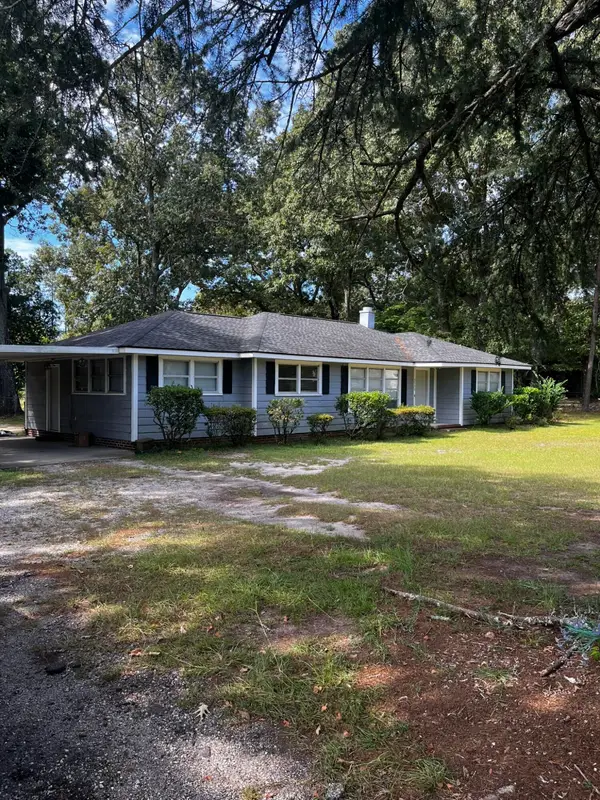 $189,000Active3 beds 2 baths1,624 sq. ft.
3720 Camden Highway, Dalzell, SC 29040
MLS# 203913Listed by: CENTURY 21 HAWKINS & KOLB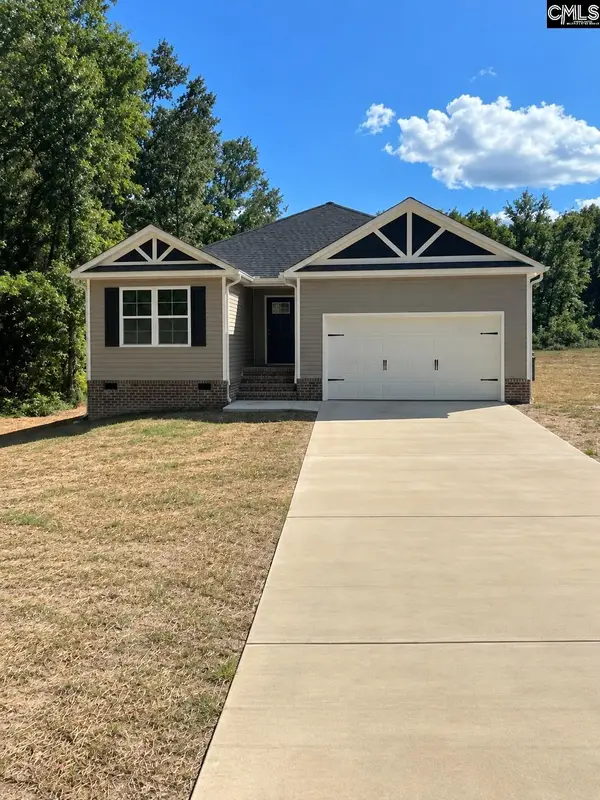 $249,900Active3 beds 2 baths1,518 sq. ft.
4308 Red Lane Road, Dalzell, SC 29040
MLS# 642962Listed by: CHAPCO REALTY LLC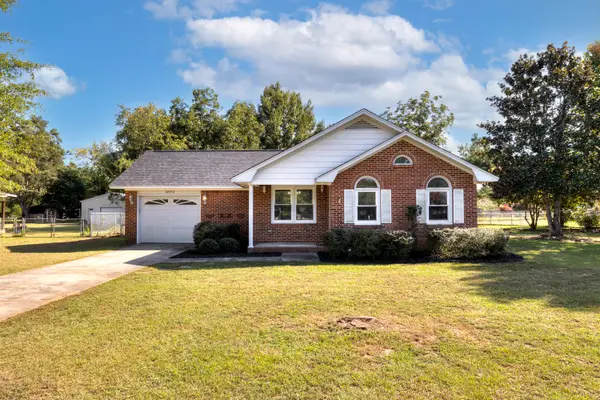 $240,000Active3 beds 2 baths1,578 sq. ft.
2860 Sheridan Drive, Dalzell, SC 29040
MLS# 203875Listed by: HALF MOON REALTY


Protect your home and budget from life's surprises with an Assurant Home Warranty, backed by a partner that supports you through every step of homeownership. Explore Plans.
© 2023 - 2026 ERA Franchise Systems LLC. All rights reserved. ERA Franchise Systems LLC fully supports the principles of the Fair Housing Act and the Equal Opportunity Act. ERA, ERA Real Estate powered, and their respective logos are registered service marks of ERA Franchise Systems LLC. Each office is independently owned and operated.