
5991 Acton, Dalzell, SC 29040
Local realty services provided by:ERA Wilder Realty
5991 Acton,Dalzell, SC 29040
$235,000
- 4 Beds
- 2 Baths
- 1,769 sq. ft.
- Single family
- Active
Listed by: thomas shoupe
Office: opendoor brokerage llc.
MLS#:645040
Source:SC_CML
Price summary
- Price:$235,000
- Price per sq. ft.:$132.84
About this home
5991 Acton Rd is a two-level Dalzell home with four bedrooms, two bathrooms and 1,769 square feet of living area. The kitchen wraps counters and cabinetry around three walls, with the sink beneath a window and an installed range and dishwasher. A separate dining area has a broad window and chair rail, while the vaulted living room centers on a fireplace between two windows. The main-level primary bedroom has two windows, a walk-in closet and an adjoining bath. Two other bedrooms are on the main floor, with a sloped-ceiling fourth bedroom upstairs. Behind the home are a lawn and separate outbuilding; an attached two-car garage provides parking. Disclaimer: CMLS has not reviewed and, therefore, does not endorse vendors who may appear in listings.
Contact an agent
Home facts
- Year built:1985
- Subdivision & Development:NONE
- Listing ID #:645040
- Added:7 day(s) ago
- Updated:October 22, 2026 at 02:41 PM
Rooms and interior
- Bedrooms:4
- Total bathrooms:2
- Full bathrooms:2
- Bedroom Description:On Main Level
- Basement Description:No Basement
- Living area:1,769 sq. ft.
Heating and cooling
- Cooling:Central
- Heating:Central, Gas 1st Lvl
Structure and exterior
- Year built:1985
- Building area:1,769 sq. ft.
- Lot area:0.99 Acres
- Architectural Style:Ranch, Traditional
- Construction Materials:Vinyl
Schools
- High school:Crestwood
- Middle school:Hillcrest
- Elementary school:High Hills
Utilities
- Water:Public
- Sewer:Public
Finances and disclosures
- Price:$235,000
- Price per sq. ft.:$132.84
Parking
- Parking description:Front Entry, Garage Attached, Main Level Garage
- Garage spaces:2
New listings near 5991 Acton
- New
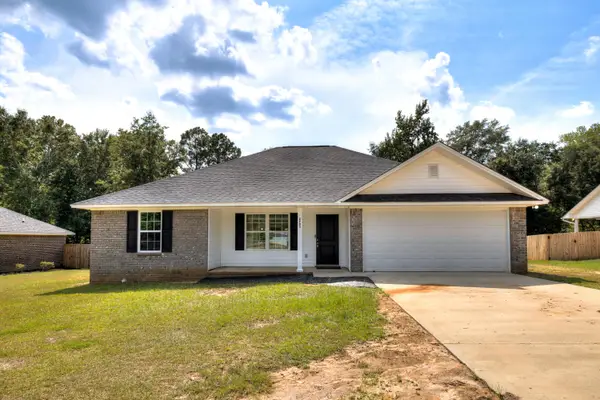 $248,000Active3 beds 2 baths1,470 sq. ft.
2785 Genoa Drive, Sumter, SC 29153
MLS# 204167Listed by: GAYMON REALTY GROUP - New
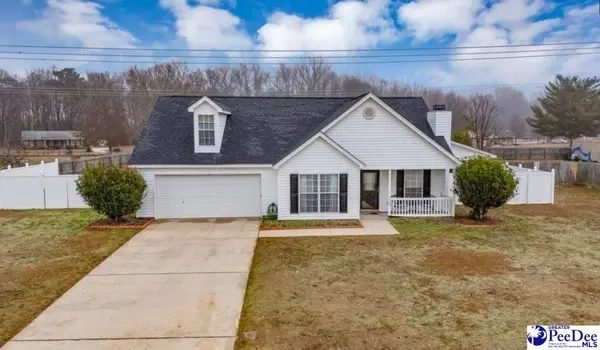 $279,000Active3 beds 2 baths1,678 sq. ft.
3140 Expedition Dr., Dalzell, SC 29040
MLS# 2604246Listed by: FIRST CHARTER CO INC - New
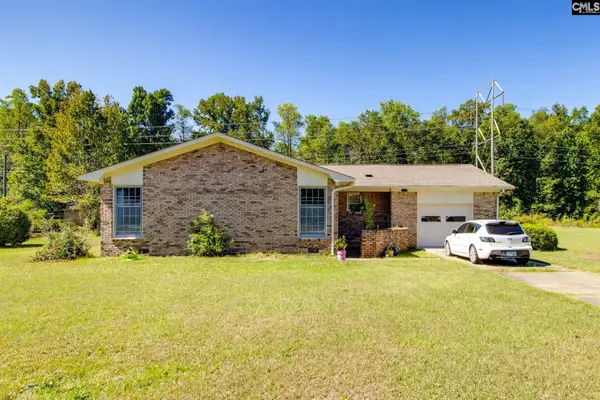 Listed by ERA$205,000Active3 beds 2 baths1,406 sq. ft.
3140 Eydie Street, Dalzell, SC 29040
MLS# 645105Listed by: ERA WILDER REALTY - New
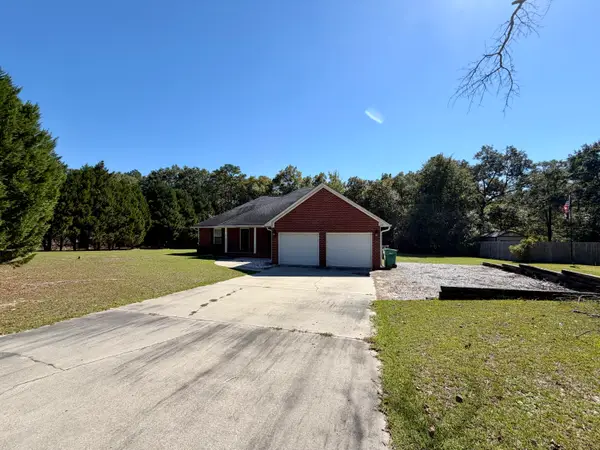 $245,000Active3 beds 2 baths1,666 sq. ft.
5140 Longbranch Drive, Dalzell, SC 29040
MLS# 204149Listed by: PARRISH HOME TEAM REALTY, LLC - New
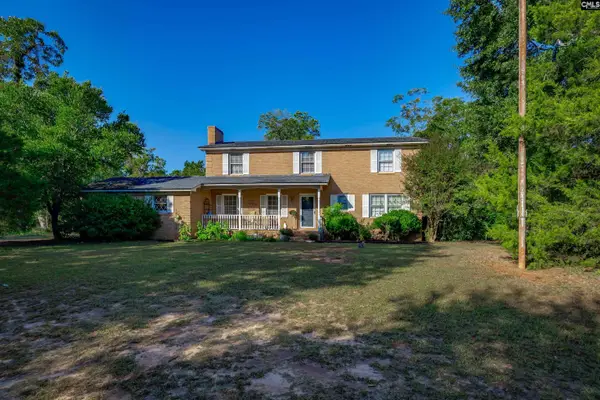 $449,900Active4 beds 3 baths2,650 sq. ft.
3480 Ben Sanders Road, Dalzell, SC 29040
MLS# 644874Listed by: CHARIS REAL ESTATE GROUP 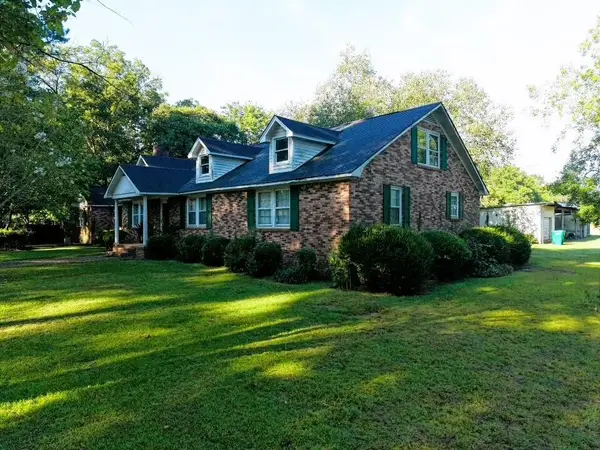 $440,000Active4 beds 4 baths3,288 sq. ft.
3510 Black River Road, Dalzell, SC 29040
MLS# 204035Listed by: RE/MAX SUMMIT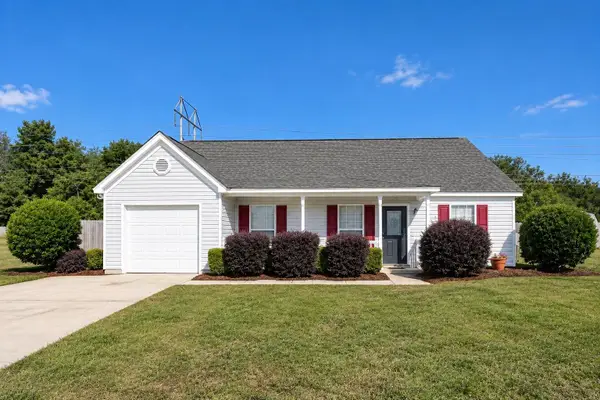 $247,500Active3 beds 3 baths1,783 sq. ft.
3160 Expedition Drive, Dalzell, SC 29040
MLS# 204034Listed by: DAVID LLOYD REALTY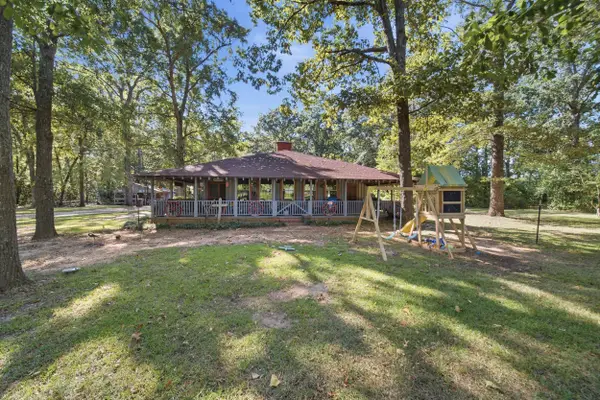 $395,000Pending3 beds 3 baths1,930 sq. ft.
3740 Tarpley Lane, Dalzell, SC 29040
MLS# 203980Listed by: HOME ADVANTAGE REALTY IRMO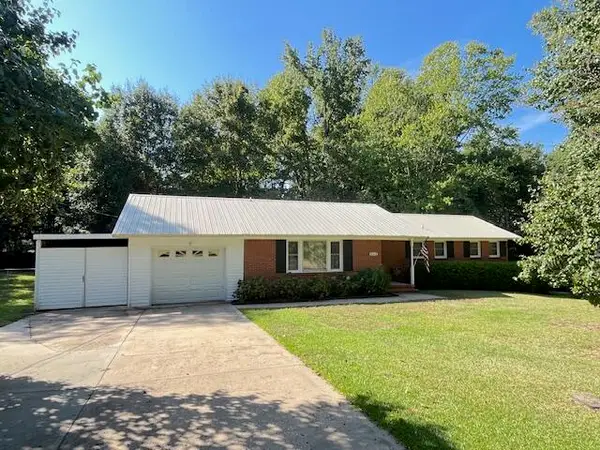 $189,900Pending3 beds 2 baths1,312 sq. ft.
2512 Drexel Drive, Dalzell, SC 29040
MLS# 203978Listed by: RE/MAX SUMMIT


Protect your home and budget from life's surprises with an Assurant Home Warranty, backed by a partner that supports you through every step of homeownership. Explore Plans.
© 2023 - 2026 ERA Franchise Systems LLC. All rights reserved. ERA Franchise Systems LLC fully supports the principles of the Fair Housing Act and the Equal Opportunity Act. ERA, ERA Real Estate powered, and their respective logos are registered service marks of ERA Franchise Systems LLC. Each office is independently owned and operated.