
7070 Meeting House Road, Dalzell, SC 29040
Local realty services provided by:ERA Wilder Realty
7070 Meeting House Road,Dalzell, SC 29040
$225,000
- 3 Beds
- 2 Baths
- 1,367 sq. ft.
- Single family
- Active
Listed by: tee dubose
Office: re/max summit- camden
MLS#:203846
Source:SC_SBR
Price summary
- Price:$225,000
- Price per sq. ft.:$164.59
About this home
Welcome to this beautiful brick ranch home nestled in the quiet General Sumter Estates neighborhood at 7070 Meeting House Rd in Dalzell, SC. Offering 1,376 square feet of living space, this move-in ready property features a smart 3-bedroom, 2-bathroom layout with updates including fresh paint, new carpet, gorgeous luxury vinyl plank flooring, and a formal dining room perfect for hosting. The heart of the home is a spacious great room highlighted by a cozy fireplace, leading into a bright kitchen fully equipped with updated granite countertops and conveying appliances—including the refrigerator, range, microwave, dishwasher, washer, and dryer. Step outside through the rear door to your private outdoor sanctuary, where a large deck overlooks a completely fenced, tree-lined 0.66-acre backyard that provides the perfect mix of shade, security, and room to entertain.
Contact an agent
Home facts
- Year built:1984
- Subdivision & Development:General Sumter Estates
- Listing ID #:203846
- Added:10 day(s) ago
- Updated:September 20, 2026 at 02:57 PM
Rooms and interior
- Bedrooms:3
- Total bathrooms:2
- Full bathrooms:2
- Flooring:Luxury Vinyl
- Living area:1,367 sq. ft.
Heating and cooling
- Cooling:Heat Pump
- Heating:Heat Pump
Structure and exterior
- Year built:1984
- Building area:1,367 sq. ft.
- Lot area:0.66 Acres
- Lot Features:Landscaped
- Construction Materials:Brick
Schools
- High school:Crestwood
- Middle school:Hillcrest
- Elementary school:Oakland/Shaw Heights/High Hills
Utilities
- Water:Public, Water Available
- Sewer:Septic Tank
Finances and disclosures
- Price:$225,000
- Price per sq. ft.:$164.59
Features and amenities
- Amenities:Window Coverings
Parking
- Total parking spaces:6
- Parking description:Attached Garage
- Garage:Yes
- Garage spaces:1
New listings near 7070 Meeting House Road
- New
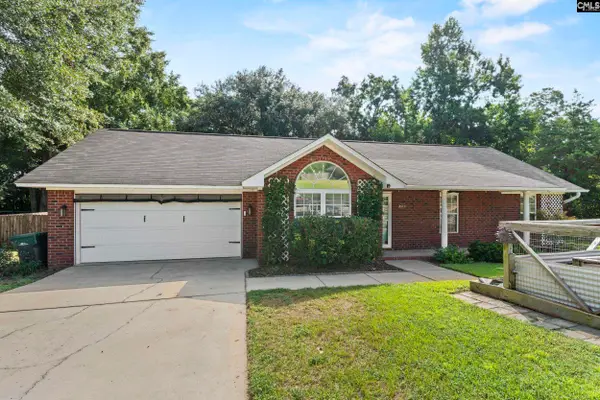 $247,000Active3 beds 2 baths1,338 sq. ft.
2635 Navigator Circle, Dalzell, SC 29040
MLS# 643327Listed by: NEXTHOME SPECIALISTS - New
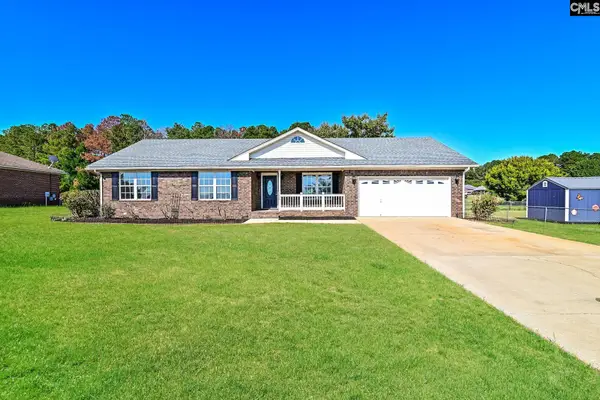 $234,000Active3 beds 2 baths1,513 sq. ft.
3430 Tucker, Dalzell, SC 29040
MLS# 643307Listed by: OPENDOOR BROKERAGE LLC - New
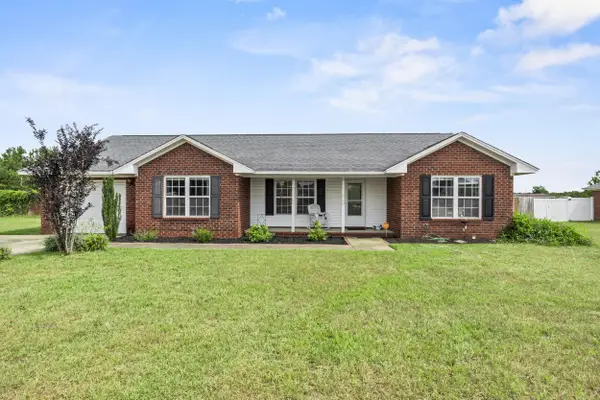 $210,000Active3 beds 2 baths1,374 sq. ft.
3435 Sheila Circle, Dalzell, SC 29040
MLS# 203921Listed by: KELLER WILLIAMS PALMETTO SUMTER - New
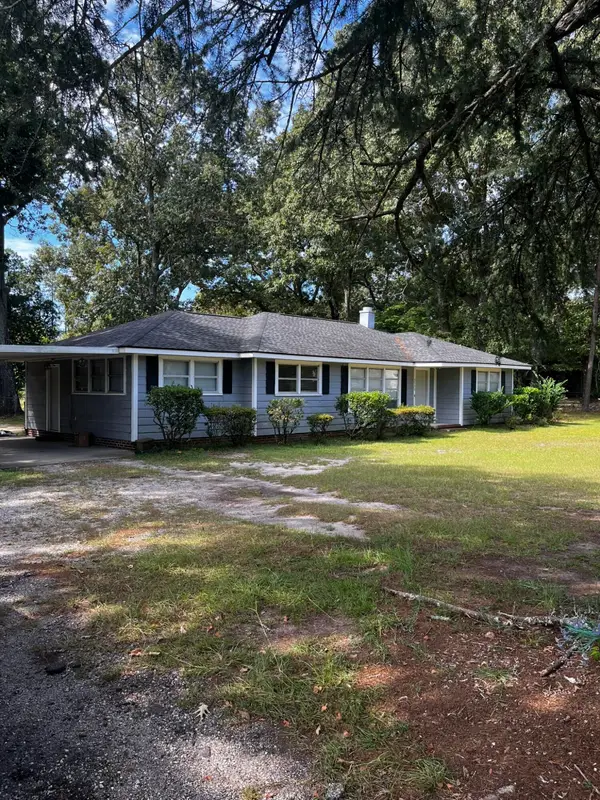 $189,000Active3 beds 2 baths1,624 sq. ft.
3720 Camden Highway, Dalzell, SC 29040
MLS# 203913Listed by: CENTURY 21 HAWKINS & KOLB - New
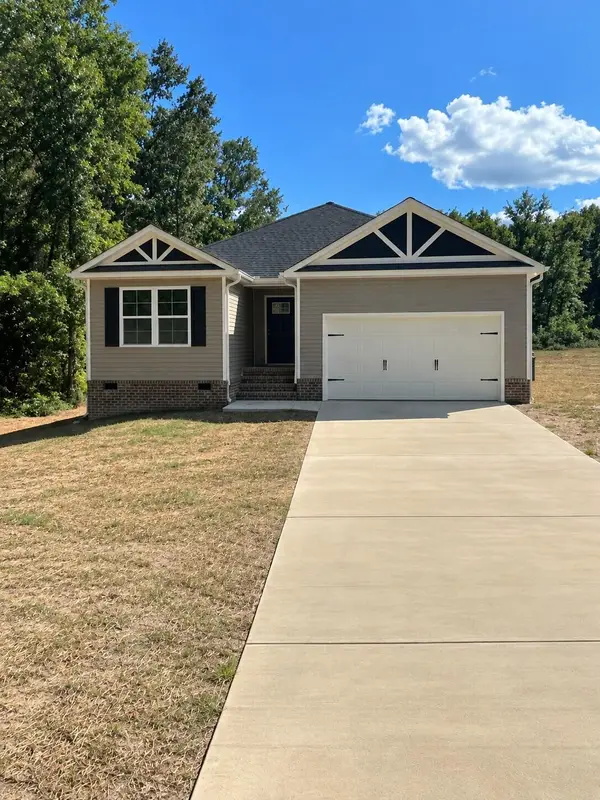 $249,900Active3 beds 2 baths
4308 Red Lane Road, Dalzell, SC 29040
MLS# 203883Listed by: CHAPCO REALTY LLC - New
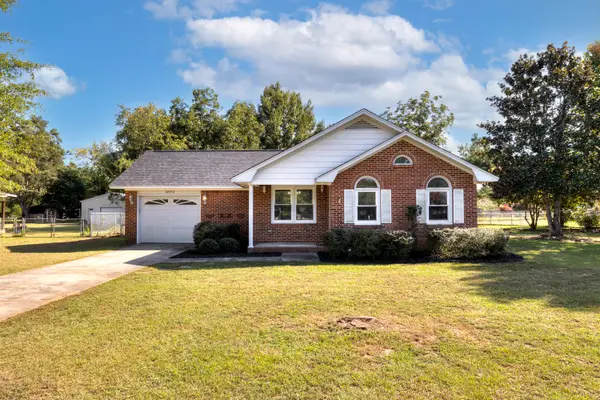 $240,000Active3 beds 2 baths1,578 sq. ft.
2860 Sheridan Drive, Dalzell, SC 29040
MLS# 203875Listed by: HALF MOON REALTY - New
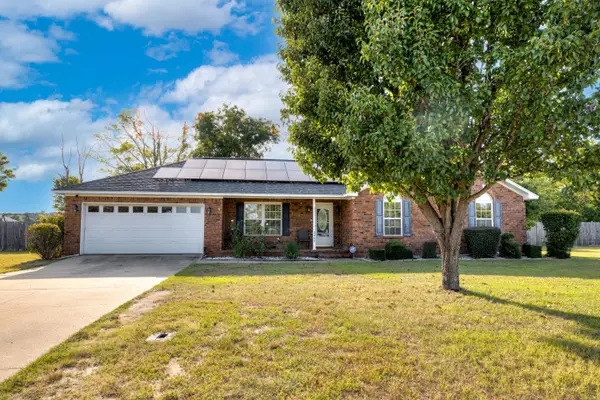 $260,000Active3 beds 2 baths1,511 sq. ft.
3460 Sportsman Drive, Dalzell, SC 29040
MLS# 203871Listed by: BERKSHIRE HATHAWAY HS BRABHAM - New
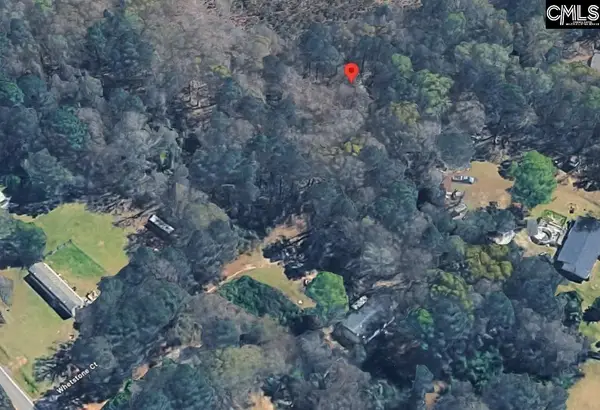 $12,500Active0.76 Acres
40 Whetstone Court, Dalzell, SC 29040
MLS# 642667Listed by: AVS REALTY 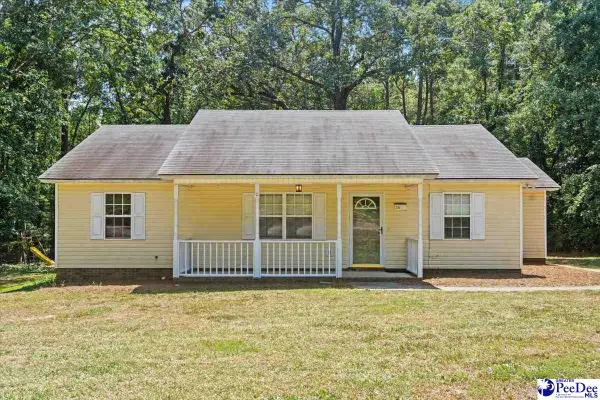 $220,000Active3 beds 2 baths1,451 sq. ft.
30 Ro-ka Dr, Dalzell, SC 29040
MLS# 2603656Listed by: EXP REALTY LLC


Protect your home and budget from life's surprises with an Assurant Home Warranty, backed by a partner that supports you through every step of homeownership. Explore Plans.
© 2023 - 2026 ERA Franchise Systems LLC. All rights reserved. ERA Franchise Systems LLC fully supports the principles of the Fair Housing Act and the Equal Opportunity Act. ERA, ERA Real Estate powered, and their respective logos are registered service marks of ERA Franchise Systems LLC. Each office is independently owned and operated.