
2083 East Paces Trail, Darlington, SC 29532
Local realty services provided by:ERA Leatherman Realty, Inc.
2083 East Paces Trail,Darlington, SC 29532
$263,510
- 4 Beds
- 2 Baths
- 1,774 sq. ft.
- Single family
- Pending
Listed by: renee brown
Office: dr horton
MLS#:2604372
Source:SC_RAGPD
Price summary
- Price:$263,510
- Price per sq. ft.:$148.54
- Monthly HOA dues:$16.67
About this home
Our Cali plan is the perfect one level home with a beautiful, open concept living area for entertaining. The kitchen features granite countertops, oversized island, 36" staggered cabinets, walk-in pantry, and stainless appliances. The large owner's suite is tucked away at the back of the home, separated from the other bedrooms, with double vanity and 5' walk-in shower in the private ensuite bath. Spacious covered rear porch adds additional outdoor living space. *Photos are of a similar Cali home. (Home and community information, including pricing, included features, terms, availability and amenities, are subject to change prior to sale at any time without notice or obligation. Square footages are approximate. Pictures, photographs, colors, features, and sizes are for illustration purposes only and will vary from the homes as built. Equal housing opportunity builder.)
Contact an agent
Home facts
- Year built:2023
- Subdivision & Development:Summerville
- Listing ID #:2604372
- Added:1 day(s) ago
- Updated:October 27, 2026 at 08:14 PM
Rooms and interior
- Bedrooms:4
- Total bathrooms:2
- Full bathrooms:2
- Flooring:Carpet, Luxury Vinyl Plank
- Living area:1,774 sq. ft.
Heating and cooling
- Cooling:Central Air, Heat Pump
- Heating:Central, Heat Pump
- Central air:Yes
Structure and exterior
- Roof:Architectural Shingle
- Year built:2023
- Building area:1,774 sq. ft.
- Lot area:0.2 Acres
- Architectural Style:Ranch
- Construction Materials:Vinyl Siding
- Exterior Features:Outdoor Space (Not Screened), Porch
- Foundation Description:Concrete Slab
Schools
- High school:Darlington
- Middle school:Darlington
- Elementary school:Brockington
Utilities
- Water:Public
- Sewer:Public Sewer
Finances and disclosures
- Price:$263,510
- Price per sq. ft.:$148.54
Features and amenities
- Appliances:Dishwasher, Disposal, Microwave, Range
- Laundry features:Washer/Dryer Connection
Parking
- Parking description:Attached
- Garage:Yes
- Garage spaces:2
New listings near 2083 East Paces Trail
- New
 $49,000Active2 beds 1 baths832 sq. ft.
129 Allen St, Darlington, SC 29532
MLS# 2604398Listed by: E&A REALTY - New
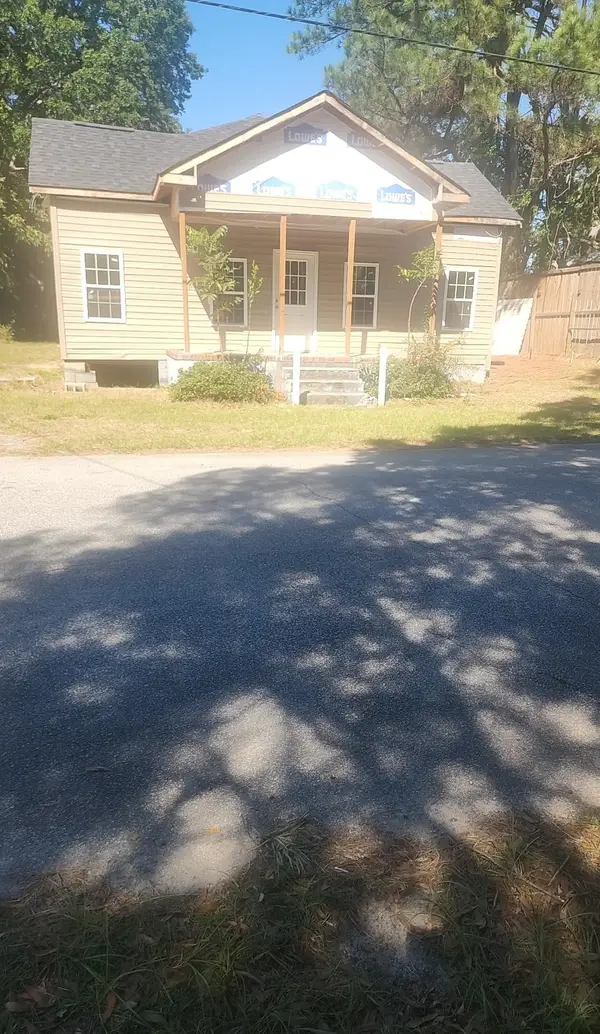 $89,000Active2 beds 1 baths1,216 sq. ft.
113 F Ave, Darlington, SC 29532
MLS# 2625778Listed by: CENTURY 21 PALMS REALTY - New
 $39,999Active2 beds 1 baths
522 Stanley Circle, Darlington, SC 29532
MLS# 20308554Listed by: REALTY ONE GROUP FREEDOM EASLEY - New
 $204,000Active3 beds 2 baths1,290 sq. ft.
2060 Eastpark Dr, Darlington, SC 29532
MLS# 2604307Listed by: VYLLA HOME, INC - New
 $180,000Active3 beds 2 baths1,150 sq. ft.
603 Spring St., Darlington, SC 29532
MLS# 2604297Listed by: DRAYTON REALTY GROUP - New
 $5,500Active0.46 Acres
Garnet Street, Darlington, SC 29532
MLS# 645347Listed by: OUT OF THE BOX REAL ESTATE LLC - New
 $235,000Active36 Acres
318 S Charleston Road, Darlington, SC 29532
MLS# 2604289Listed by: ERA LEATHERMAN REALTY, INC. - New
 $85,000Active3 beds 2 baths1,200 sq. ft.
1729 Tapper Drive, Darlington, SC 29532
MLS# 4434435Listed by: BLOOM REALTY 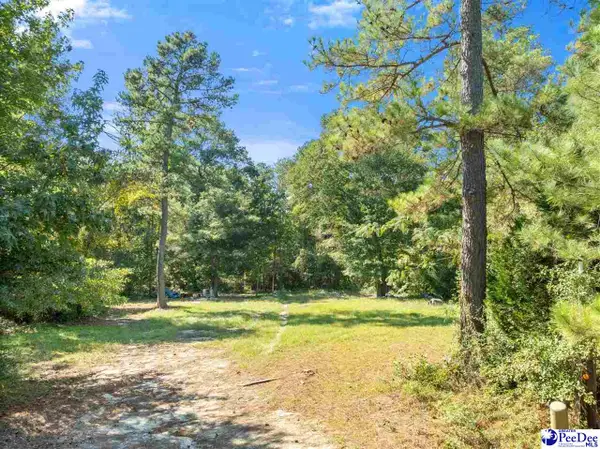 $84,900Active8.5 Acres
1036 Spring Acres Dr, Darlington, SC 29532
MLS# 2604260Listed by: C/B DEBORAH GANDY


Protect your home and budget from life's surprises with an Assurant Home Warranty, backed by a partner that supports you through every step of homeownership. Explore Plans.
© 2023 - 2026 ERA Franchise Systems LLC. All rights reserved. ERA Franchise Systems LLC fully supports the principles of the Fair Housing Act and the Equal Opportunity Act. ERA, ERA Real Estate powered, and their respective logos are registered service marks of ERA Franchise Systems LLC. Each office is independently owned and operated.