
102 N Church Street, Duncan, SC 29334
Local realty services provided by:ERA Live Moore
102 N Church Street,Duncan, SC 29334
$300,000
- 3 Beds
- 2 Baths
- - sq. ft.
- Single family
- Pending
Listed by: stephanie miller
Office: real gvl/real broker, llc.
MLS#:1603694
Source:SC_GGAR
Price summary
- Price:$300,000
About this home
Open House: Sunday, September 13th, 1- 3 p.m. Welcome to easy, single-level living in the heart of Duncan! This home offers style and lifestyle! Built in 2019, this beautifully updated 3-bedroom, 2-bath ranch offers 1,379 square feet and a thoughtfully designed open floor plan. The kitchen shines with quartz countertops, a tile backsplash, stainless steel appliances, ample cabinetry, and a convenient pantry, while Craftsman-style moldings add character and architectural detail to the dining room. Fresh paint throughout and updated light fixtures give the entire home a bright, polished feel. The spacious primary suite is a true retreat, featuring a custom walk-in closet, a large tiled walk-in shower, double vanities, and custom built-in cabinetry. Two additional bedrooms and a second full bath provide flexibility for guests, a home office or everyday living. Step outside to enjoy the screened porch overlooking the fenced backyard, an inviting space for morning coffee, outdoor meals, pets, or play. A welcoming front porch, level quarter-acre lot and attached two-car garage complete this move-in-ready home. Looking for the convenience of working at the local coffee shop or enjoying an after-dinner ice cream...it's all within walking distance! With comfort, style, and thoughtful upgrades all on one level, 102 N Church Street is ready to welcome its next owner!...
Contact an agent
Home facts
- Year built:2019
- Subdivision & Development:None
- Listing ID #:1603694
- Added:18 day(s) ago
- Updated:September 30, 2026 at 09:22 AM
Rooms and interior
- Bedrooms:3
- Total bathrooms:2
- Full bathrooms:2
- Flooring:Laminate
- Kitchen Description:Dishwasher, Microwave, Refrigerator
Heating and cooling
- Cooling:Electric
- Heating:Electric, Forced Air
- Central air:Yes
Structure and exterior
- Roof:Architectural
- Year built:2019
- Lot Features:1/2 Acre or Less
- Architectural Style:Craftsman, Ranch
- Construction Materials:Vinyl Siding
- Exterior Features:Front Porch, Screened
- Foundation Description:Slab
- Levels:1 Story
Schools
- High school:James F. Byrnes
- Middle school:DR Hill
- Elementary school:Duncan
Utilities
- Water:Public
- Sewer:Public Sewer
Finances and disclosures
- Price:$300,000
- Tax amount:$2,245
Features and amenities
- Appliances:Dishwasher, Electric Water Heater, Free-Standing Electric Range, Microwave, Refrigerator
- Laundry features:1st Floor, Electric Dryer Hookup, Laundry Room, Walk-in
- Amenities:int_feat_Ceiling Fan(s), int_feat_Ceiling Smooth, int_feat_Countertops Quartz, int_feat_Open Floorplan, int_feat_Pantry, int_feat_Tray Ceiling(s), int_feat_Walk-In Closet(s)
Parking
- Total parking spaces:2
- Parking description:Attached, Concrete, Driveway, Paved
- Garage:Yes
- Garage spaces:2
New listings near 102 N Church Street
- Open Sun, 2 to 4pmNew
 $285,000Active3 beds 2 baths
452 White Peach Way, Duncan, SC 29334
MLS# 1605175Listed by: REAL BROKER GVL, LLC - New
 $389,900Active3 beds 2 baths
369 Silver Lake Road, Duncan, SC 29334
MLS# 1604848Listed by: RE/MAX MOVES SIMPSONVILLE - New
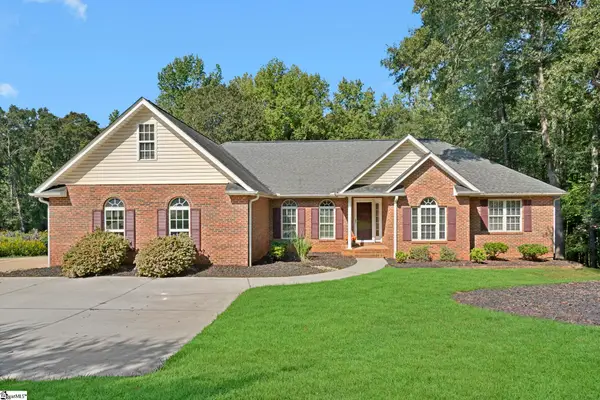 $630,000Active4 beds 4 baths
107 Westberrys Creek Road, Duncan, SC 29334
MLS# 1604497Listed by: WETZEL REALTY  $169,000Active2 beds 2 baths
12 S Main Street, Duncan, SC 29334
MLS# 1604296Listed by: ELLISON REAL ESTATE COMPANY, LLC- Open Thu, 4 to 6pm
 $300,000Active4 beds 3 baths
511 Smoothstone Drive, Duncan, SC 29334
MLS# 1604225Listed by: KELLER WILLIAMS GREENVILLE CENTRAL  $255,000Active3 beds 3 baths
649 Duncan Station Drive, Duncan, SC 29334-8974
MLS# 1604048Listed by: CHUCKTOWN HOMES TEAM BY LPT $308,000Active4 beds 3 baths1,930 sq. ft.
2010 Silverwalk Court, DUNCAN, SC 29334
MLS# 642928Listed by: SOUTHERN HERITAGE COMMERCIAL REAL ESTATE $370,000Active4 beds 3 baths
438 Berry Shoals Road, Duncan, SC 29334
MLS# 1603671Listed by: MARCHANT REAL ESTATE INC.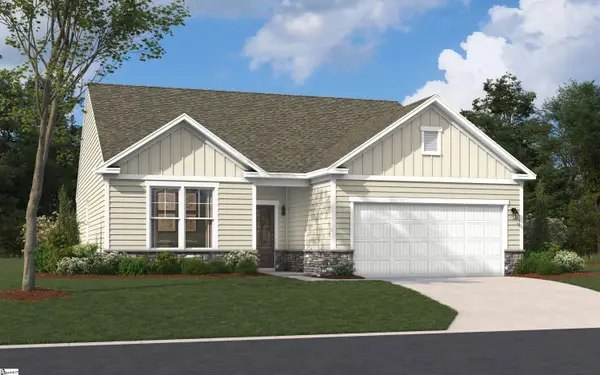 $275,189Active3 beds 2 baths
1234 Red Delicious Drive, Lyman, SC 29365
MLS# 1603612Listed by: SM SOUTH CAROLINA BROKERAGE, L


Protect your home and budget from life's surprises with an Assurant Home Warranty, backed by a partner that supports you through every step of homeownership. Explore Plans.
© 2023 - 2026 ERA Franchise Systems LLC. All rights reserved. ERA Franchise Systems LLC fully supports the principles of the Fair Housing Act and the Equal Opportunity Act. ERA, ERA Real Estate powered, and their respective logos are registered service marks of ERA Franchise Systems LLC. Each office is independently owned and operated.