
196 Timberleaf Drive, Duncan, SC 29334
Local realty services provided by:ERA Live Moore
196 Timberleaf Drive,Duncan, SC 29334
$374,950
- 4 Beds
- 4 Baths
- - sq. ft.
- Single family
- Pending
Listed by: j. ray crotts
Office: better homes & gardens young &
MLS#:1597990
Source:SC_GGAR
Price summary
- Price:$374,950
- Monthly HOA dues:$40.83
About this home
Welcome to 196 Timberleaf Drive in Duncan, SC a spacious 4 bedroom, 3 bath home with approximately 2,700 square feet, a finished walkout basement, and one of the largest and most private lots in the community. Situated on .42 acres with mature trees, underground irrigation, and a beautiful backyard setting, this home offers flexible living space both indoors and out. The main level features new luxury vinyl plank flooring throughout the kitchen and great room. The impressive two story great room is filled with natural light and includes a vaulted ceiling and a cozy gas log fireplace. Open to the great room, the kitchen offers quartz countertops, a center island, abundant cabinet space, pantry, and an excellent layout for everyday living and entertaining. Just off the kitchen is a formal dining room, along with an additional flex space that would be ideal as a home office, sitting room, playroom, or second television area. Upstairs, the primary suite features a trey ceiling, walk-in closet, linen closet, and a private bath with a double vanity, garden tub, and separate walk-in shower. Two additional guest bedrooms and a full guest bath complete the upper level. The finished walkout basement provides even more versatility with a large family or recreation room, a fourth bedroom, and a full bath with a shower perfect for guests, or a private home office suite. Outdoor living is a standout feature of this property. Enjoy the large screened porch, and adjoining open deck off the kitchen or the covered patio accessible from the basement. The private and fenced backyard includes mature landscaping and a very nice outbuilding for lawn equipment, tools, hobbies, or additional storage. The two car garage includes separate doors giving the home a nice look, keypad entry, and a man door leading to the side yard. Recent improvements include a new gas water heater, premium gutter guards, and a 30-year architectural shingle roof installed in 2020. Located in the growing Duncan and Middle Tyger area, this home offers a convenient central location between Greenville and Spartanburg with easy access to I-85, GSP International Airport, BMW, shopping, grocery stores, restaurants, pharmacies, medical offices, and everyday conveniences. With generous living space, multiple outdoor areas, a finished basement, and exceptional backyard privacy, 196 Timberleaf Drive is a home you will want to experience in person....
Contact an agent
Home facts
- Year built:1997
- Subdivision & Development:Woodsberry
- Listing ID #:1597990
- Added:48 day(s) ago
- Updated:September 03, 2026 at 08:26 AM
Rooms and interior
- Bedrooms:4
- Total bathrooms:4
- Full bathrooms:3
- Half bathrooms:1
- Flooring:Carpet
- Kitchen Description:Dishwasher, Disposal, Microwave
- Basement Description:Finished, Full, Interior Entry, Walk-Out Access
Heating and cooling
- Cooling:Electric
- Heating:Forced Air, Natural Gas
- Central air:Yes
Structure and exterior
- Roof:Architectural
- Year built:1997
- Lot Features:1/2 Acre or Less, Few Trees
- Architectural Style:Traditional
- Construction Materials:Brick Veneer, Vinyl Siding
- Exterior Features:Deck, Front Porch, Patio, Rear Porch, Screened
- Foundation Description:Basement
- Levels:2 Story, 2 Story + Basement
Schools
- High school:James F. Byrnes
- Middle school:Florence Chapel
- Elementary school:Abner Creek
Utilities
- Water:Public
- Sewer:Public Sewer
Finances and disclosures
- Price:$374,950
- Tax amount:$1,287
Features and amenities
- Appliances:Dishwasher, Free-Standing Electric Range, Gas Water Heater, Microwave, Range
- Laundry features:2nd Floor, Electric Dryer Hookup, Laundry Room, Walk-in, Washer Hookup
- Amenities:int_feat_2 Story Foyer, int_feat_Ceiling Fan(s), int_feat_Ceiling Smooth, int_feat_Countertops Quartz, int_feat_Countertops-Solid Surface, int_feat_High Ceilings, int_feat_Open Floorplan, int_feat_Pantry, int_feat_Tray Ceiling(s), int_feat_Walk-In Closet(s)
- Pool features:Pool
Parking
- Total parking spaces:2
- Parking description:Attached, Concrete, Driveway, Garage Door Opener, Key Pad Entry, Paved, Yard Door
- Garage:Yes
- Garage spaces:2
New listings near 196 Timberleaf Drive
- New
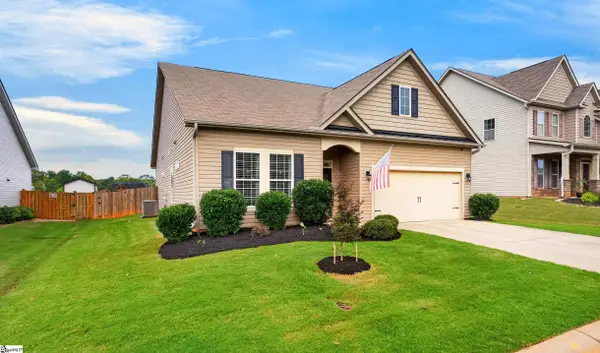 $330,000Active3 beds 2 baths
380 Meadowpark Lane, Duncan, SC 29334
MLS# 1602059Listed by: CASEY GROUP REAL ESTATE, LLC - New
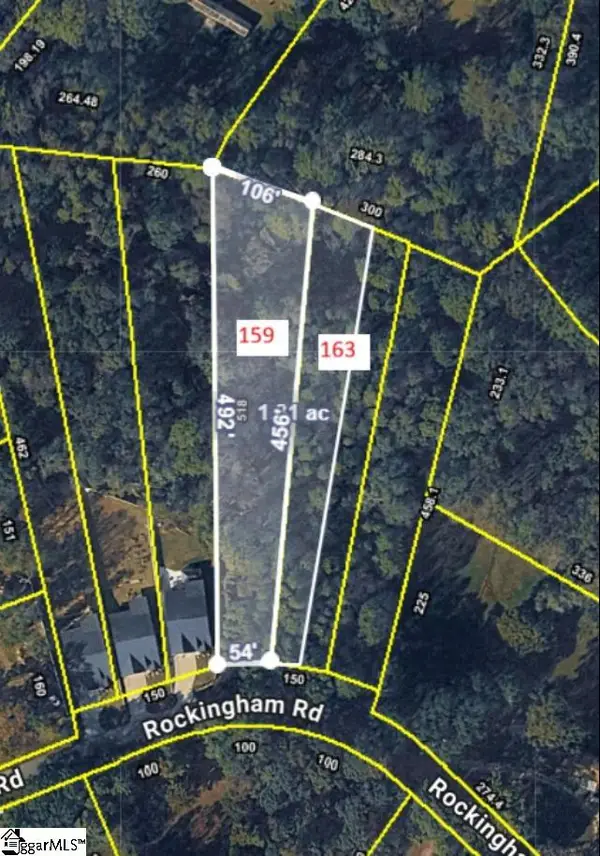 $59,979Active0 Acres
159 Rockingham Road, Duncan, SC 29334
MLS# 1601931Listed by: SPARTAN REALTY INC. - New
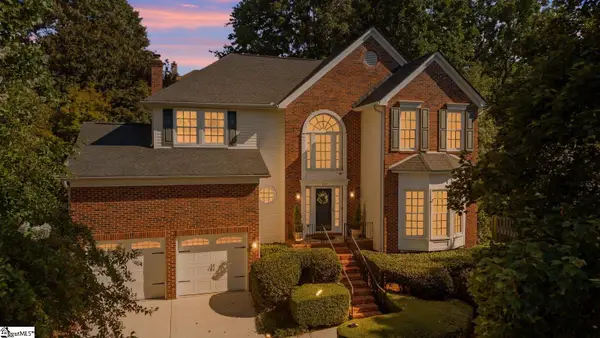 $369,900Active4 beds 3 baths
137 Timberleaf Drive, Duncan, SC 29334
MLS# 1601866Listed by: COLDWELL BANKER CAINE REAL EST 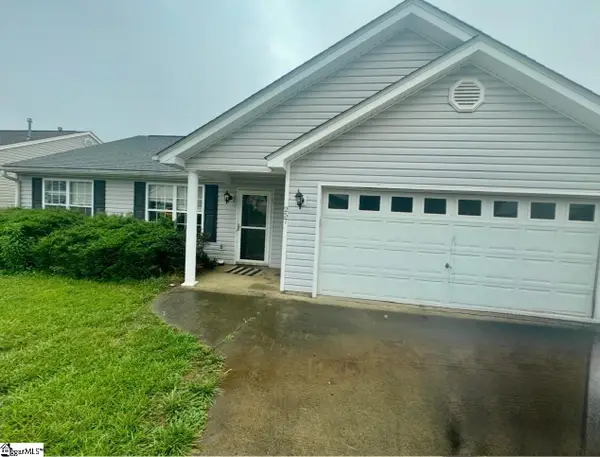 $210,000Pending3 beds 2 baths
Address Withheld By Seller, Duncan, SC 29334
MLS# 1601723Listed by: CASEY GROUP REAL ESTATE, LLC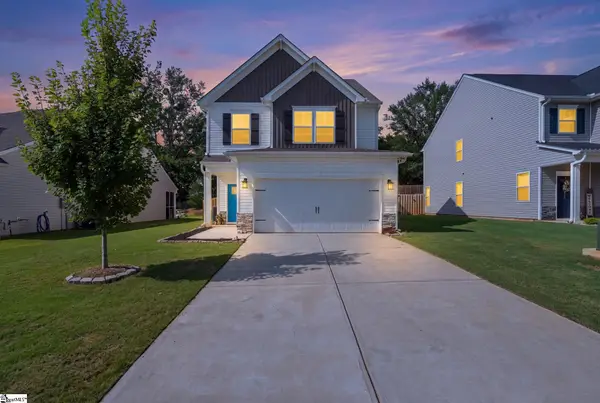 $305,000Active3 beds 3 baths
617 Spring Orchard Drive, Lyman, SC 29365
MLS# 1601663Listed by: KELLER WILLIAMS DRIVE $259,990Active4 beds 3 baths
61 Campbell Street, Duncan, SC 29334
MLS# 1601282Listed by: LOKATION REAL ESTATE LLC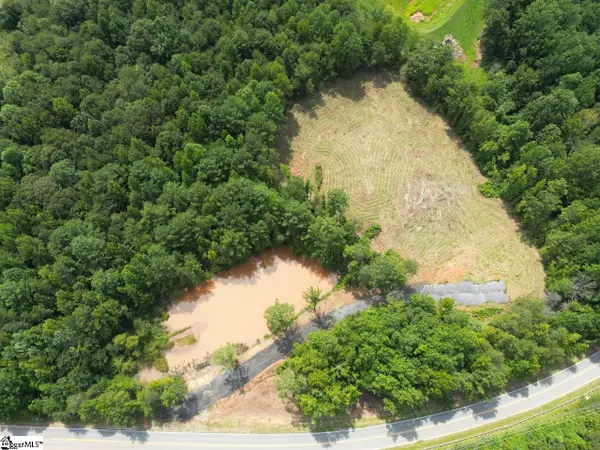 $699,950Active0 Acres
1576 Duncan Reidville Road, Duncan, SC 29334
MLS# 1601185Listed by: SHULIKOV REALTY & ASSOCIATES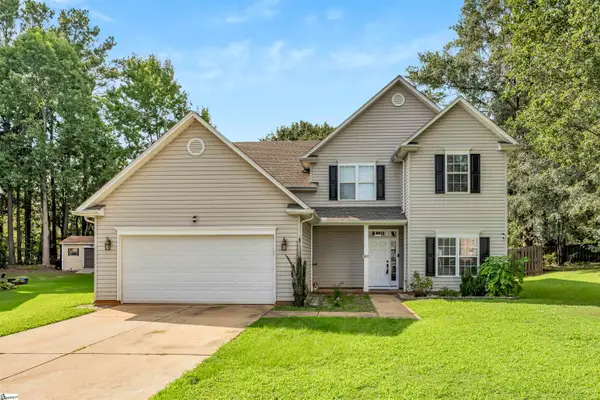 $379,900Active5 beds 3 baths
618 Chadwyck Drive, Duncan, SC 29334
MLS# 1601127Listed by: COLDWELL BANKER CAINE REAL EST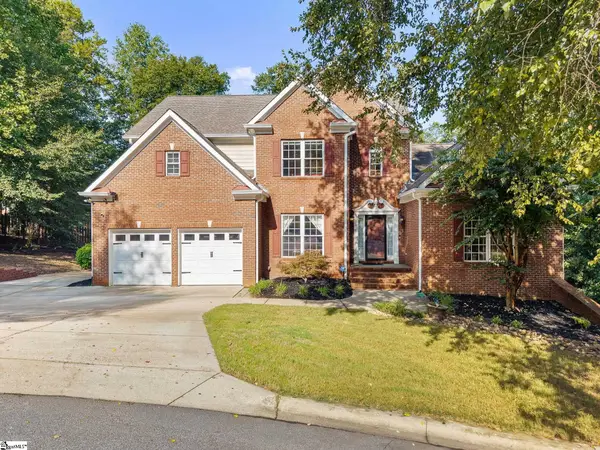 $659,000Active6 beds 5 baths
509 Grey Oaks Trail, Duncan, SC 29334
MLS# 1600988Listed by: CASEY GROUP REAL ESTATE, LLC $314,900Active4 beds 3 baths
1415 Apple Butter Drive, Lyman, SC 29365
MLS# 1600847Listed by: BLACKSTREAM INTERNATIONAL RE


Protect your home and budget from life's surprises with an Assurant Home Warranty, backed by a partner that supports you through every step of homeownership. Explore Plans.
© 2023 - 2026 ERA Franchise Systems LLC. All rights reserved. ERA Franchise Systems LLC fully supports the principles of the Fair Housing Act and the Equal Opportunity Act. ERA, ERA Real Estate powered, and their respective logos are registered service marks of ERA Franchise Systems LLC. Each office is independently owned and operated.