
409 Longspur Court, Duncan, SC 29334
Local realty services provided by:ERA Live Moore
409 Longspur Court,Duncan, SC 29334
$279,500
- 3 Beds
- 2 Baths
- - sq. ft.
- Single family
- Active
Listed by: donna s morrow
Office: coldwell banker caine real est
MLS#:1597128
Source:SC_GGAR
Price summary
- Price:$279,500
- Monthly HOA dues:$10.42
About this home
Beautifully updated and move-in ready, this 3-bedroom, 2-bath home offers approximately 1,683 square feet of comfortable one-level living in a highly desirable Duncan location. Featuring a spacious split-bedroom floor plan, this home combines style, functionality and convenience. The inviting living room showcases soaring ceilings and a cozy gas fireplace, creating a warm and comfortable space for relaxing or entertaining. The large eat-in kitchen provides plenty of room for cooking and gathering, while the bright sunroom offers additional living space filled with natural light. The private primary suite is separated from the secondary bedrooms, and both bathrooms feature tub/shower combinations. A walk-in laundry room adds to the home’s everyday convenience. Step outside to enjoy the patio overlooking the newly fenced backyard—perfect for outdoor dining, entertaining, or simply unwinding. The attached two-car garage provides ample parking and storage. Enjoy the added benefit of a very low HOA of only $125 per year. Conveniently located just minutes from Highway 290, Reidville Road, I-85, shopping, restaurants, grocery stores, and everyday amenities, this beautifully maintained home offers the perfect combination of comfort, updates, value, and location....
Contact an agent
Home facts
- Year built:2000
- Subdivision & Development:Pheasant Hill
- Listing ID #:1597128
- Added:56 day(s) ago
- Updated:September 03, 2026 at 12:33 PM
Rooms and interior
- Bedrooms:3
- Total bathrooms:2
- Full bathrooms:2
- Flooring:Carpet, Hardwood/Pine Floor Under Carpet, Laminate
- Kitchen Description:Dishwasher, Microwave
Heating and cooling
- Cooling:Electric
- Heating:Natural Gas
- Central air:Yes
Structure and exterior
- Roof:Composition
- Year built:2000
- Lot Features:1/2 Acre or Less
- Architectural Style:Ranch
- Construction Materials:Synthetic Stucco
- Exterior Features:Front Porch, Patio
- Foundation Description:Slab
- Levels:1 Story
Schools
- High school:James F. Byrnes
- Middle school:Florence Chapel
- Elementary school:River Ridge
Utilities
- Water:Public
- Sewer:Public Sewer
Finances and disclosures
- Price:$279,500
- Tax amount:$1,428
Features and amenities
- Appliances:Dishwasher, Electric Oven, Gas Water Heater, Microwave
- Laundry features:1st Floor, Laundry Room, Walk-in, Washer Hookup
- Amenities:int_feat_Ceiling Fan(s), int_feat_Countertops-Solid Surface, int_feat_High Ceilings, int_feat_Split Floor Plan
Parking
- Total parking spaces:2
- Parking description:Attached, Concrete, Driveway
- Garage:Yes
- Garage spaces:2
New listings near 409 Longspur Court
- New
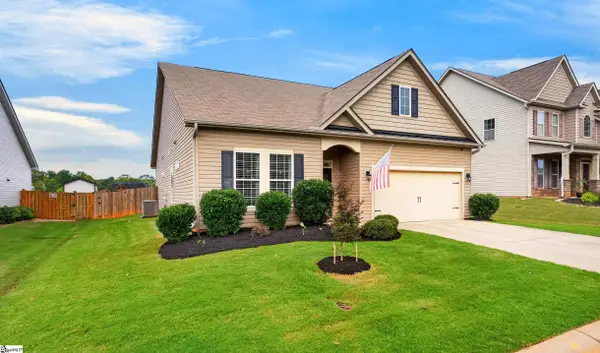 $330,000Active3 beds 2 baths
380 Meadowpark Lane, Duncan, SC 29334
MLS# 1602059Listed by: CASEY GROUP REAL ESTATE, LLC - New
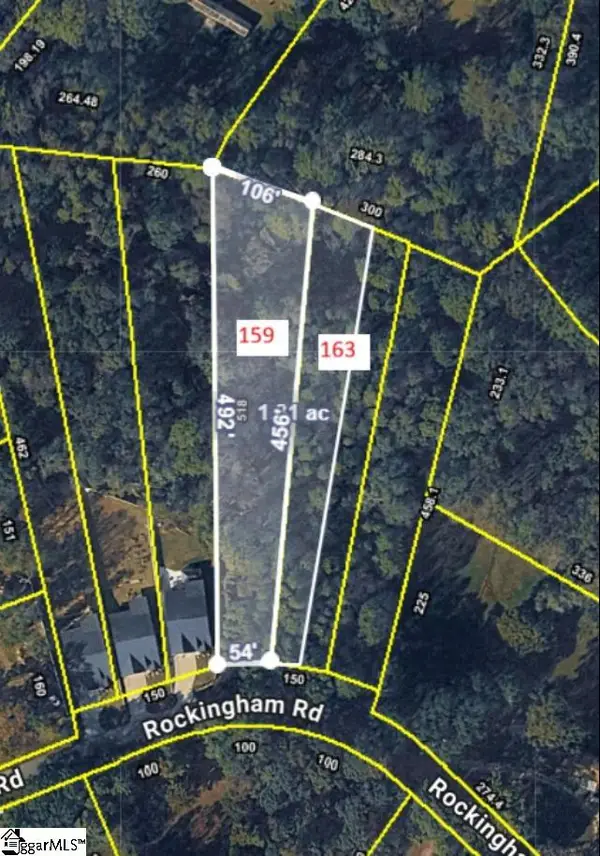 $59,979Active0 Acres
159 Rockingham Road, Duncan, SC 29334
MLS# 1601931Listed by: SPARTAN REALTY INC. - New
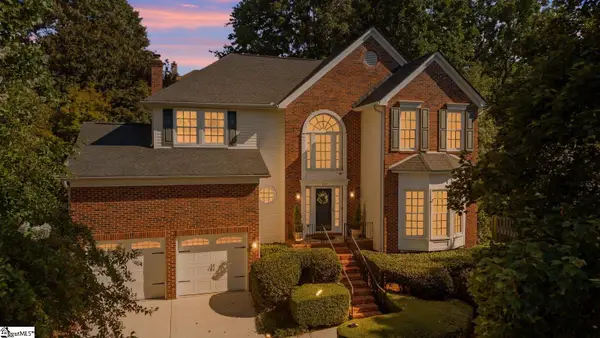 $369,900Active4 beds 3 baths
137 Timberleaf Drive, Duncan, SC 29334
MLS# 1601866Listed by: COLDWELL BANKER CAINE REAL EST 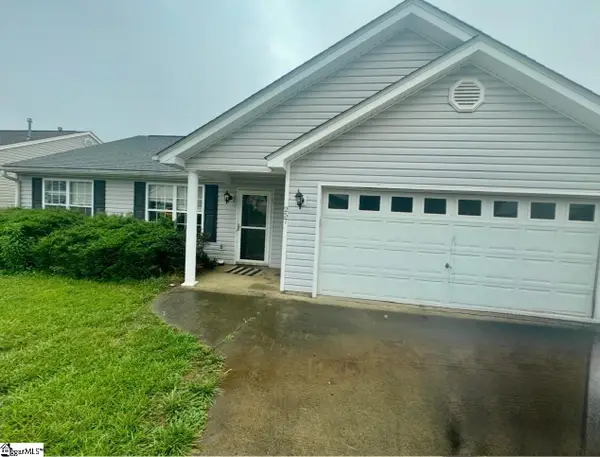 $210,000Pending3 beds 2 baths
Address Withheld By Seller, Duncan, SC 29334
MLS# 1601723Listed by: CASEY GROUP REAL ESTATE, LLC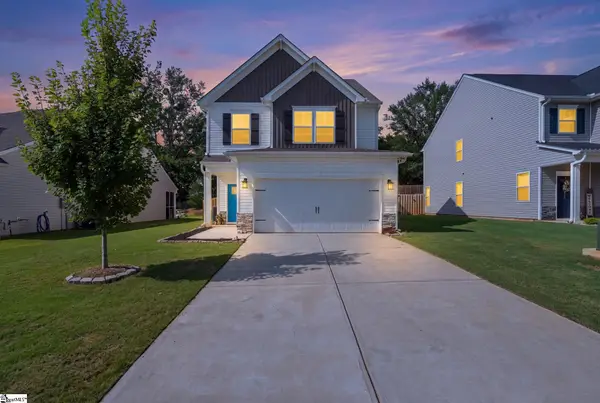 $305,000Active3 beds 3 baths
617 Spring Orchard Drive, Lyman, SC 29365
MLS# 1601663Listed by: KELLER WILLIAMS DRIVE $259,990Active4 beds 3 baths
61 Campbell Street, Duncan, SC 29334
MLS# 1601282Listed by: LOKATION REAL ESTATE LLC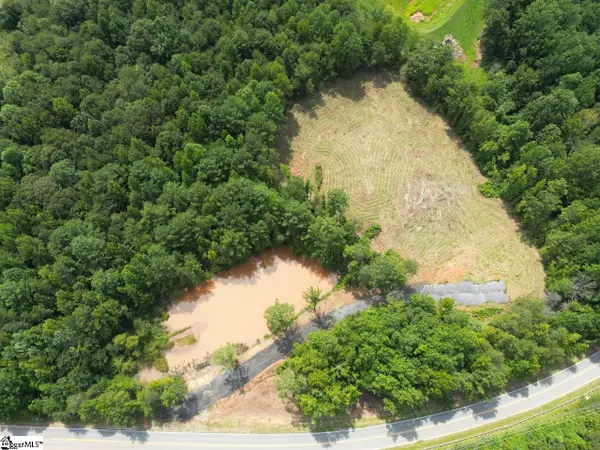 $699,950Active0 Acres
1576 Duncan Reidville Road, Duncan, SC 29334
MLS# 1601185Listed by: SHULIKOV REALTY & ASSOCIATES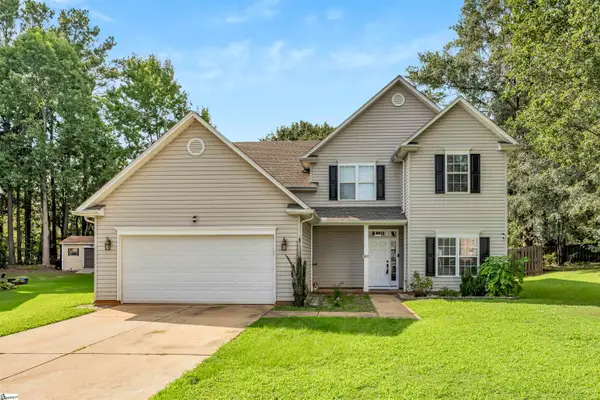 $379,900Active5 beds 3 baths
618 Chadwyck Drive, Duncan, SC 29334
MLS# 1601127Listed by: COLDWELL BANKER CAINE REAL EST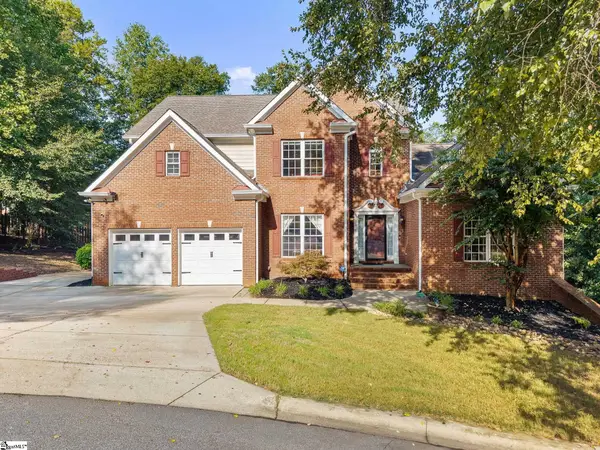 $659,000Active6 beds 5 baths
509 Grey Oaks Trail, Duncan, SC 29334
MLS# 1600988Listed by: CASEY GROUP REAL ESTATE, LLC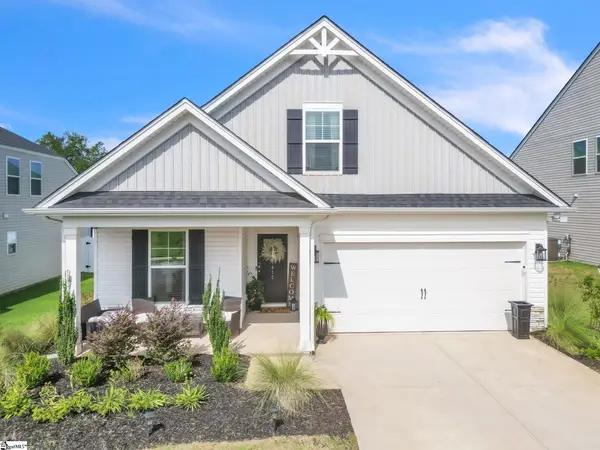 $314,900Active4 beds 3 baths
1415 Apple Butter Drive, Lyman, SC 29365
MLS# 1600847Listed by: BLACKSTREAM INTERNATIONAL RE


Protect your home and budget from life's surprises with an Assurant Home Warranty, backed by a partner that supports you through every step of homeownership. Explore Plans.
© 2023 - 2026 ERA Franchise Systems LLC. All rights reserved. ERA Franchise Systems LLC fully supports the principles of the Fair Housing Act and the Equal Opportunity Act. ERA, ERA Real Estate powered, and their respective logos are registered service marks of ERA Franchise Systems LLC. Each office is independently owned and operated.