
554 Elwood Drive, Duncan, SC 29334
Local realty services provided by:ERA Live Moore
554 Elwood Drive,Duncan, SC 29334
$399,000
- 6 Beds
- 4 Baths
- - sq. ft.
- Single family
- Active
Listed by: jeffrey parks
Office: bhhs c dan joyner - sptbg
MLS#:1598094
Source:SC_GGAR
Price summary
- Price:$399,000
- Monthly HOA dues:$53.33
About this home
Have you been looking for the elusive 6 Bedroom, 4 full bathroom home in this price point? Welcome to 554 Elwood Drive in Duncan, South Carolina—a spacious home built in 2021, offering the perfect blend of modern comfort, convenience, and community living. Located just minutes from charming downtown Reidville, easily accessible by Greenville and Spartanburg alike and situated in the highly sought-after Spartanburg District 5 school district, and only 10-15 minutes to GSP Airport, this exceptional residence provides plenty of room for growing families, multi-generational living, or those who simply desire extra space. This thoughtfully designed home offers a versatile floor plan with generous living areas, abundant natural light, and contemporary finishes throughout. One secondary bedroom and full bathroom is on the main level. The open-concept layout creates an inviting atmosphere for everyday living and entertaining, while the well-appointed kitchen serves as the heart of the home with ample workspace and storage. The spacious primary suite provides a relaxing retreat, and the additional bedrooms offer flexibility for guests, home offices, fitness rooms, or hobby spaces. With four full bathrooms, comfort and convenience are ensured for family members and visitors alike. Outside, enjoy the benefits of living in a welcoming neighborhood complete with a community pool, perfect for cooling off during South Carolina summers and connecting with neighbors. Conveniently located near shopping, dining, major highways, and all the amenities of Reidville, Duncan, and the surrounding Upstate area, this home combines modern living with an unbeatable location. Don't miss the opportunity to own this nearly new, move-in-ready home in one of the area's most desirable communities....
Contact an agent
Home facts
- Subdivision & Development:Brockman Farms
- Listing ID #:1598094
- Added:47 day(s) ago
- Updated:September 03, 2026 at 12:33 PM
Rooms and interior
- Bedrooms:6
- Total bathrooms:4
- Full bathrooms:4
- Flooring:Carpet, Vinyl
- Kitchen Description:Dishwasher, Disposal, Microwave, Refrigerator
Heating and cooling
- Heating:Forced Air
- Central air:Yes
Structure and exterior
- Roof:Architectural
- Lot Features:1/2 Acre or Less, Few Trees
- Architectural Style:Traditional
- Construction Materials:Aluminum Siding, Masonite
- Exterior Features:Patio
- Foundation Description:Slab
- Levels:2 Story
Schools
- High school:James F. Byrnes
- Middle school:Abner Creek
- Elementary school:Reidville
Utilities
- Water:Public
- Sewer:Public Sewer
Finances and disclosures
- Price:$399,000
- Tax amount:$2,038
Features and amenities
- Appliances:Dishwasher, Gas Oven, Gas Water Heater, Microwave, Range Hood, Refrigerator, Tankless Water Heater
- Laundry features:2nd Floor, Gas Dryer Hookup, Stackable Accommodating, Walk-in, Washer Hookup
- Amenities:int_feat_Ceiling Fan(s), int_feat_Ceiling Smooth, int_feat_Open Floorplan, int_feat_Pantry, int_feat_Tray Ceiling(s), int_feat_Walk-In Closet(s)
- Pool features:Pool
Parking
- Total parking spaces:2
- Parking description:Attached, Driveway, Key Pad Entry, Paved
- Garage:Yes
- Garage spaces:2
New listings near 554 Elwood Drive
- New
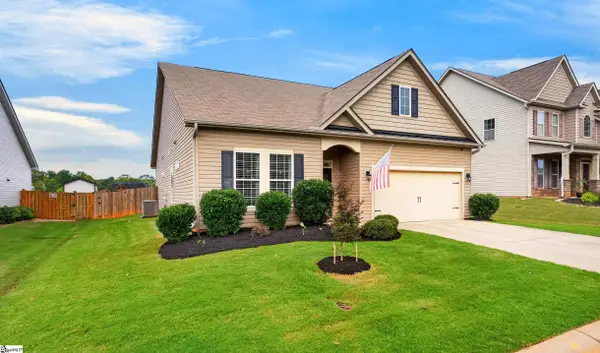 $330,000Active3 beds 2 baths
380 Meadowpark Lane, Duncan, SC 29334
MLS# 1602059Listed by: CASEY GROUP REAL ESTATE, LLC - New
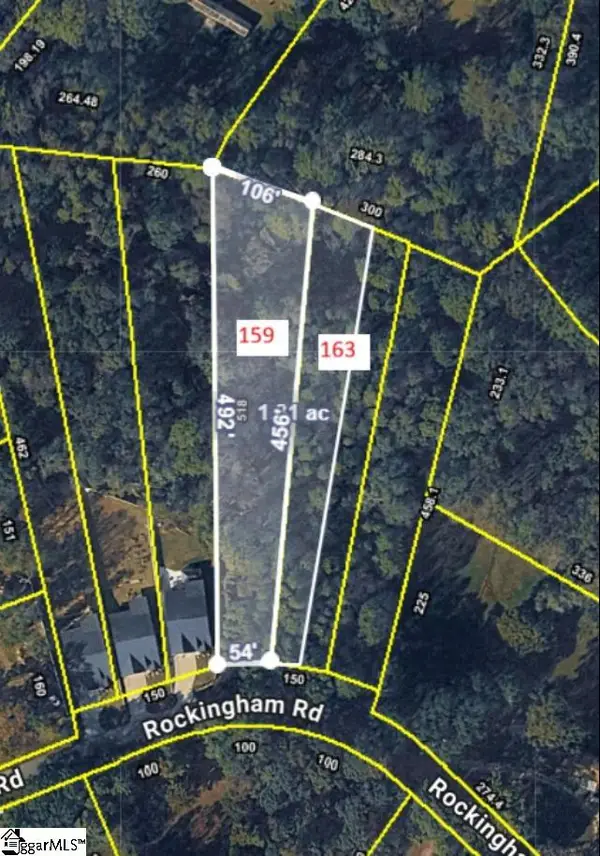 $59,979Active0 Acres
159 Rockingham Road, Duncan, SC 29334
MLS# 1601931Listed by: SPARTAN REALTY INC. - New
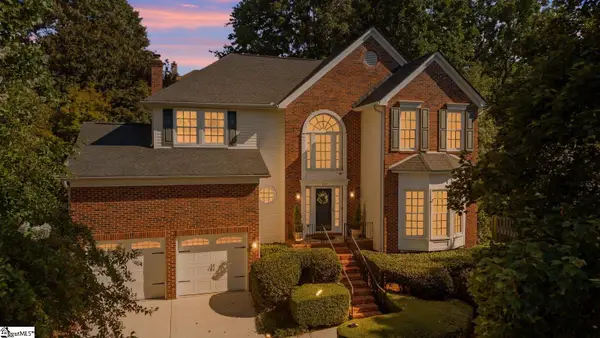 $369,900Active4 beds 3 baths
137 Timberleaf Drive, Duncan, SC 29334
MLS# 1601866Listed by: COLDWELL BANKER CAINE REAL EST 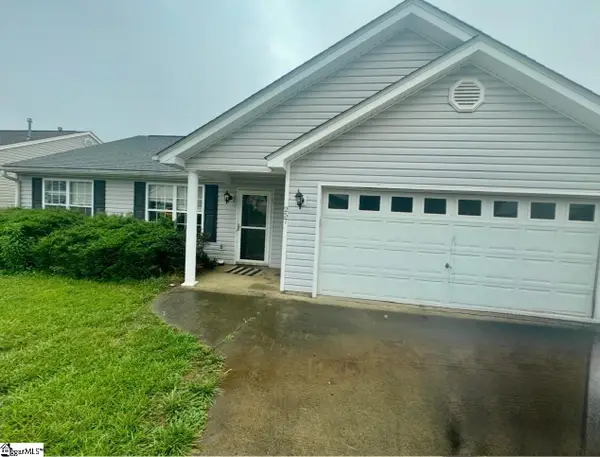 $210,000Pending3 beds 2 baths
Address Withheld By Seller, Duncan, SC 29334
MLS# 1601723Listed by: CASEY GROUP REAL ESTATE, LLC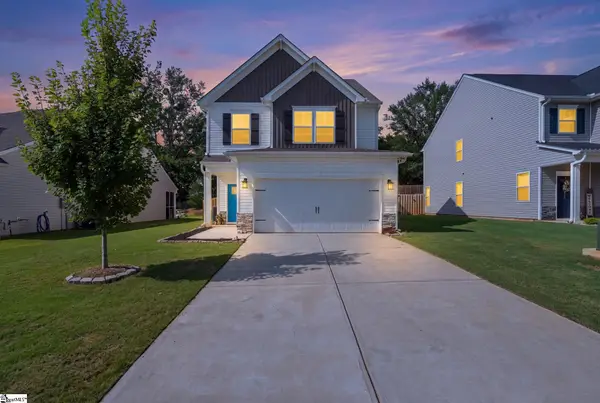 $305,000Active3 beds 3 baths
617 Spring Orchard Drive, Lyman, SC 29365
MLS# 1601663Listed by: KELLER WILLIAMS DRIVE $259,990Active4 beds 3 baths
61 Campbell Street, Duncan, SC 29334
MLS# 1601282Listed by: LOKATION REAL ESTATE LLC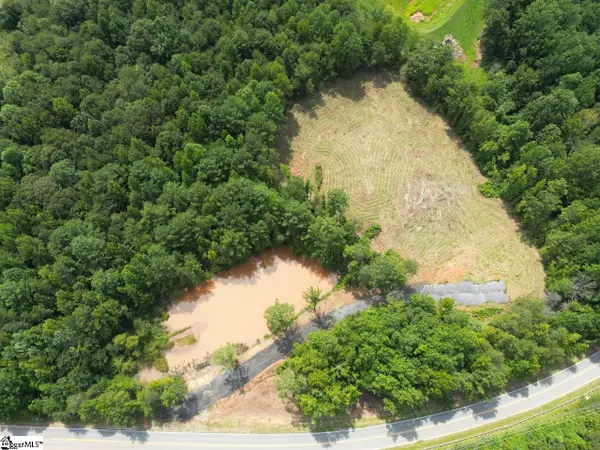 $699,950Active0 Acres
1576 Duncan Reidville Road, Duncan, SC 29334
MLS# 1601185Listed by: SHULIKOV REALTY & ASSOCIATES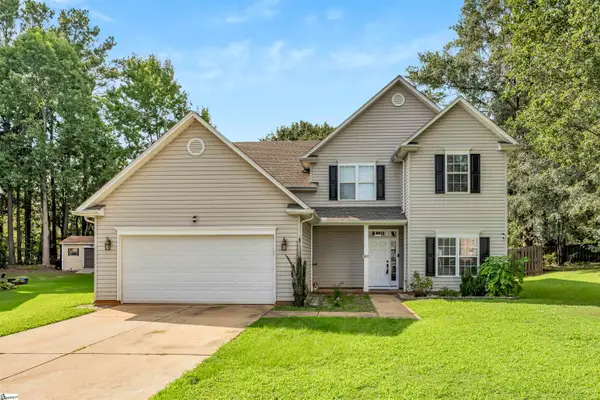 $379,900Active5 beds 3 baths
618 Chadwyck Drive, Duncan, SC 29334
MLS# 1601127Listed by: COLDWELL BANKER CAINE REAL EST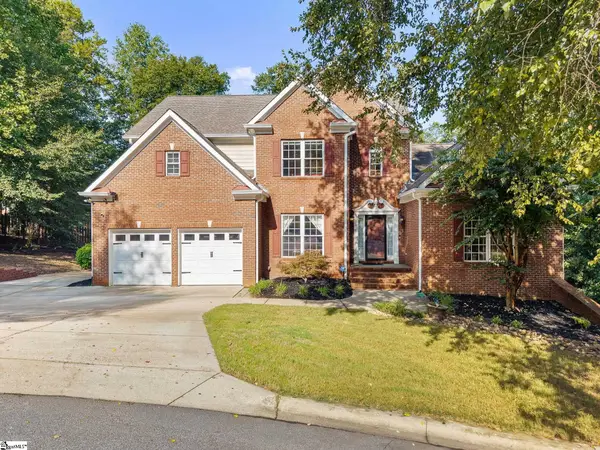 $659,000Active6 beds 5 baths
509 Grey Oaks Trail, Duncan, SC 29334
MLS# 1600988Listed by: CASEY GROUP REAL ESTATE, LLC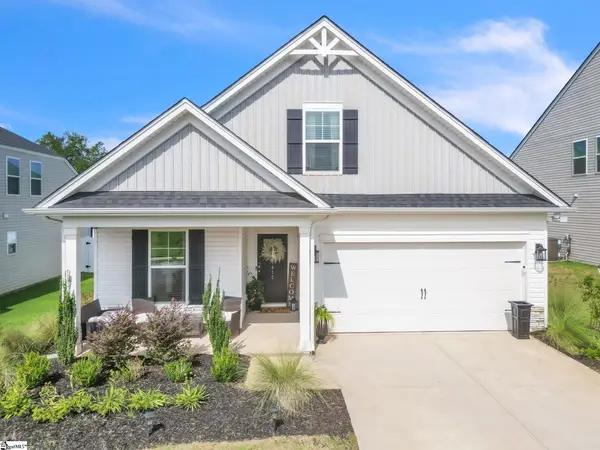 $314,900Active4 beds 3 baths
1415 Apple Butter Drive, Lyman, SC 29365
MLS# 1600847Listed by: BLACKSTREAM INTERNATIONAL RE


Protect your home and budget from life's surprises with an Assurant Home Warranty, backed by a partner that supports you through every step of homeownership. Explore Plans.
© 2023 - 2026 ERA Franchise Systems LLC. All rights reserved. ERA Franchise Systems LLC fully supports the principles of the Fair Housing Act and the Equal Opportunity Act. ERA, ERA Real Estate powered, and their respective logos are registered service marks of ERA Franchise Systems LLC. Each office is independently owned and operated.