
736 Stilmore Drive, Duncan, SC 29334
Local realty services provided by:ERA Wilder Realty
736 Stilmore Drive,Duncan, SC 29334
$307,000
- 4 Beds
- 3 Baths
- - sq. ft.
- Single family
- Active
Listed by: victor lester
Office: coldwell banker caine real est
MLS#:1602850
Source:SC_GGAR
Price summary
- Price:$307,000
- Monthly HOA dues:$37.5
About this home
Welcome to 736 Stilmore Drive in Duncan! This well-appointed home offers a comfortable layout, thoughtful upgrades, and a convenient location close to restaurants, shopping, and everyday necessities. The main level features 9-foot ceilings and an open kitchen and living area with built-in Bluetooth speakers, perfect for entertaining. The kitchen is equipped with a gas range, microwave, dishwasher, pantry, and plenty of functionality for everyday living. A gas fireplace creates an inviting focal point in the living area, while a half bath and coat closet add convenience on the main floor. Additional features include a gas tankless water heater, security system, bidet in one of the primary bathrooms, and a washer and dryer that convey with the home. Outside, enjoy the 12x11 covered back porch and an extended driveway offering exceptional parking with room for up to nine vehicles. Conveniently located in Wilson Farms with easy access to nearby dining, shopping, and major Upstate routes, this home combines modern conveniences, generous parking, and comfortable living in a location that keeps everything within easy reach. This property comes with a rate buydown, reducing the buyer’s interest rate for the first two years of their loan. Buyer is not obligated to use preferred lender – however must use preferred lender to receive the buy down. Lender can issue loan approvals in as little as 5 days and close in 15. Restrictions apply....
Contact an agent
Home facts
- Year built:2020
- Subdivision & Development:Other
- Listing ID #:1602850
- Added:1 day(s) ago
- Updated:September 03, 2026 at 11:45 PM
Rooms and interior
- Bedrooms:4
- Total bathrooms:3
- Full bathrooms:2
- Half bathrooms:1
- Flooring:Carpet, Ceramic Tile, Vinyl
- Kitchen Description:Dishwasher, Disposal, Double Oven, Microwave
Heating and cooling
- Cooling:Electric
- Heating:Electric, Forced Air, Heat Pump
Structure and exterior
- Roof:Composition
- Year built:2020
- Lot Features:1/2 Acre or Less
- Architectural Style:Traditional
- Construction Materials:Vinyl Siding
- Exterior Features:Patio, Rear Porch
- Foundation Description:Slab
- Levels:2 Story
Schools
- High school:James F. Byrnes
- Middle school:Florence Chapel
- Elementary school:Duncan
Utilities
- Water:Public
- Sewer:Public Sewer
Finances and disclosures
- Price:$307,000
- Tax amount:$1,883
Features and amenities
- Appliances:Dishwasher, Double Oven, Gas Oven, Gas Water Heater, Microwave, Tankless Water Heater, Washer
- Laundry features:1st Floor, Dryer, Walk-in, Washer
- Amenities:int_feat_2 Story Foyer, int_feat_Ceiling Fan(s), int_feat_Ceiling Smooth, int_feat_Granite Counters, int_feat_High Ceilings, int_feat_Pantry, int_feat_Tray Ceiling(s)
- Pool features:Pool
Parking
- Total parking spaces:2
- Parking description:Attached, Concrete, Driveway, Garage Door Opener
- Garage:Yes
- Garage spaces:2
New listings near 736 Stilmore Drive
- New
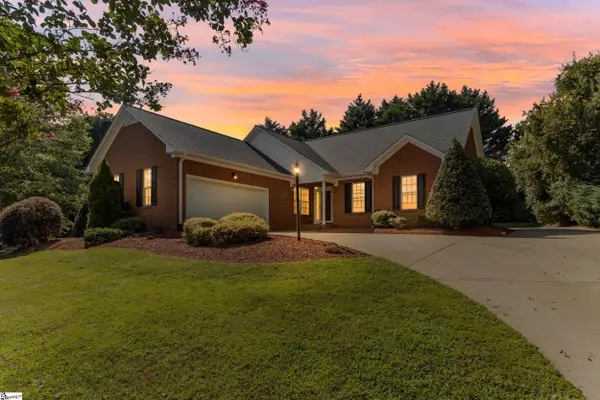 $310,000Active3 beds 2 baths
530 S Pond View Drive, Duncan, SC 29334
MLS# 1602964Listed by: BHHS C DAN JOYNER - MIDTOWN - New
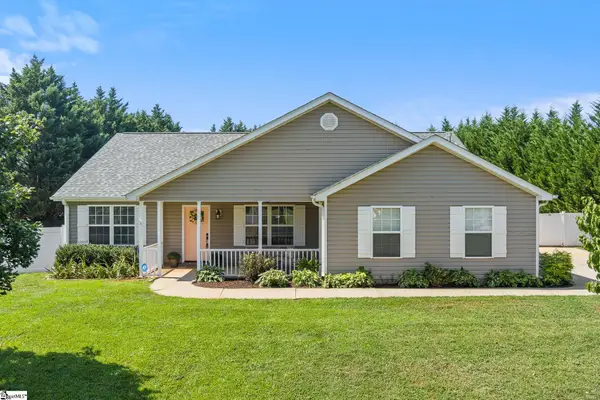 $320,000Active3 beds 2 baths
330 Shadowfield Acres Drive, Duncan, SC 29334
MLS# 1602938Listed by: REAL BROKER GVL, LLC - Open Sat, 7 to 9pmNew
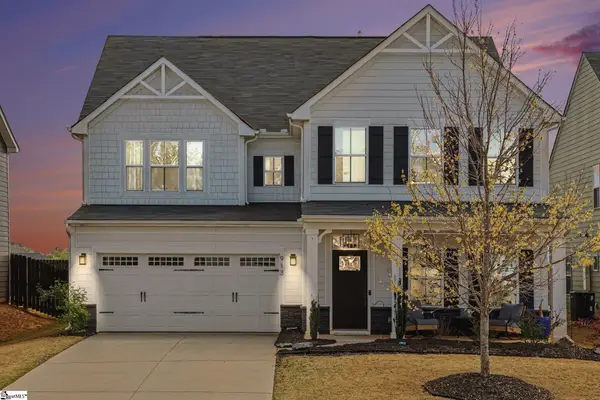 $469,000Active5 beds 4 baths
913 St Elmo's Court, Duncan, SC 29334
MLS# 1602872Listed by: BHHS C DAN JOYNER - SPTBG - New
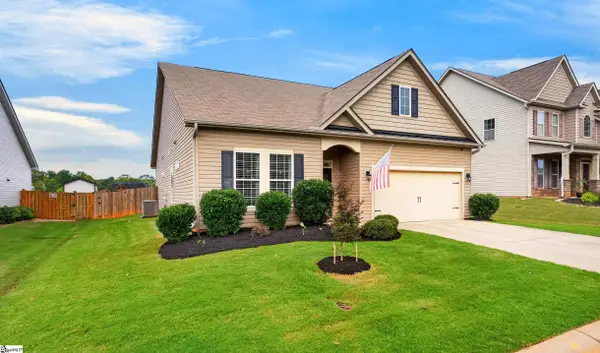 $330,000Active3 beds 2 baths
380 Meadowpark Lane, Duncan, SC 29334
MLS# 1602059Listed by: CASEY GROUP REAL ESTATE, LLC - New
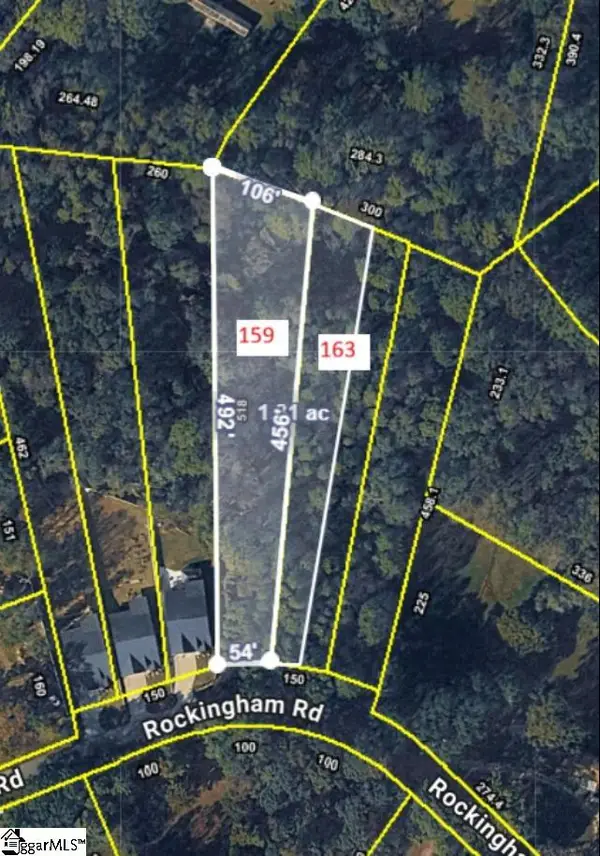 $59,979Active0 Acres
159 Rockingham Road, Duncan, SC 29334
MLS# 1601931Listed by: SPARTAN REALTY INC. - New
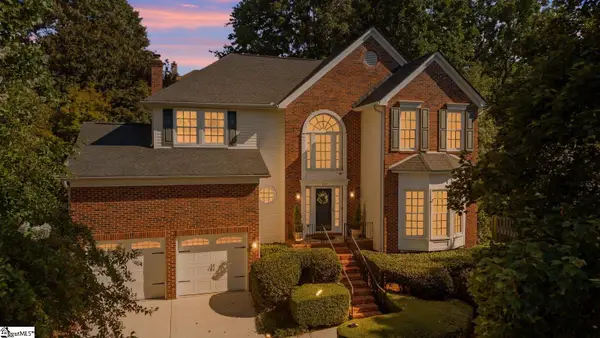 $369,900Active4 beds 3 baths
137 Timberleaf Drive, Duncan, SC 29334
MLS# 1601866Listed by: COLDWELL BANKER CAINE REAL EST 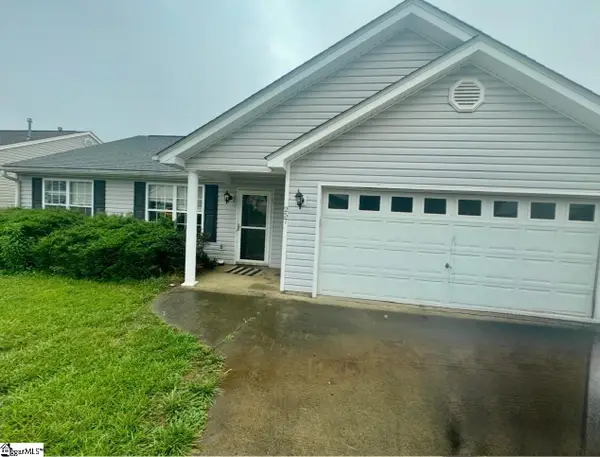 $210,000Pending3 beds 2 baths
Address Withheld By Seller, Duncan, SC 29334
MLS# 1601723Listed by: CASEY GROUP REAL ESTATE, LLC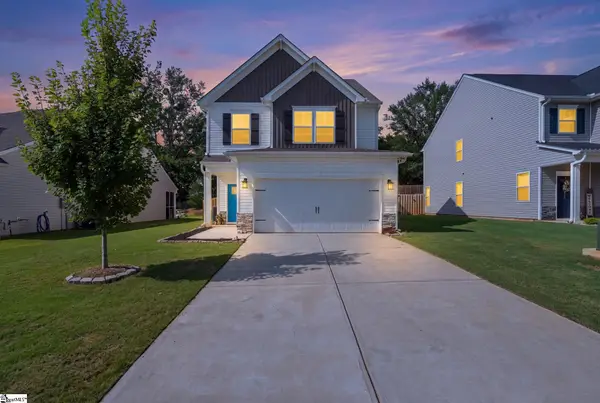 $305,000Active3 beds 3 baths
617 Spring Orchard Drive, Lyman, SC 29365
MLS# 1601663Listed by: KELLER WILLIAMS DRIVE $259,990Active4 beds 3 baths
61 Campbell Street, Duncan, SC 29334
MLS# 1601282Listed by: LOKATION REAL ESTATE LLC


Protect your home and budget from life's surprises with an Assurant Home Warranty, backed by a partner that supports you through every step of homeownership. Explore Plans.
© 2023 - 2026 ERA Franchise Systems LLC. All rights reserved. ERA Franchise Systems LLC fully supports the principles of the Fair Housing Act and the Equal Opportunity Act. ERA, ERA Real Estate powered, and their respective logos are registered service marks of ERA Franchise Systems LLC. Each office is independently owned and operated.