
807 Terrace Creek Drive, Duncan, SC 29334
Local realty services provided by:ERA Wilder Realty
807 Terrace Creek Drive,Duncan, SC 29334
$309,900
- 4 Beds
- 3 Baths
- - sq. ft.
- Single family
- Active
Listed by: mary a hanna
Office: greenville upstate realty
MLS#:1598097
Source:SC_GGAR
Price summary
- Price:$309,900
- Monthly HOA dues:$25
About this home
Welcome Home! Fantastic, move-in ready, and lovingly maintained by owner, this beautiful 4-bedroom home offers the perfect combination of comfort, style, and convenience in an established neighborhood. Ideally located in the highly sought-after Duncan, and Middle Tyger area, you'll enjoy a central location between Greenville and Spartanburg with quick access to I-85, GSP International Airport, BMW, shopping, grocery stores, restaurants, pharmacies, medical offices, and everyday conveniences. Inside, you'll love the bright, open floor plan designed for both comfortable everyday living and entertaining. Abundant natural light, beautiful flooring, generous living spaces, and a seamless flow between the kitchen, dining, and living areas create a warm and inviting atmosphere. The spacious kitchen offers a large pantry and granite countertops, while the large laundry room provides extra space for functionality. A two-car garage completes the home's practical design. Step outside to one of this home's most desirable features—a peaceful backyard overlooking a large open farm with no neighbors directly behind you, offering exceptional privacy and beautiful country views that are increasingly hard to find. Spend your morning with a cup of coffee while watching the sunrise over the farm. This home also includes a nest doorbell and exterior security cameras. Homes this well cared for, in such a desirable location, with this much privacy and value, don't stay on the market long. Contact listing agent to schedule your private showing today and see why this exceptional home should be your next address!...
Contact an agent
Home facts
- Year built:2002
- Subdivision & Development:Woodsberry
- Listing ID #:1598097
- Added:47 day(s) ago
- Updated:September 03, 2026 at 12:33 PM
Rooms and interior
- Bedrooms:4
- Total bathrooms:3
- Full bathrooms:2
- Half bathrooms:1
- Flooring:Carpet, Vinyl, Wood
- Kitchen Description:Dishwasher, Microwave, Refrigerator
Heating and cooling
- Heating:Forced Air
- Central air:Yes
Structure and exterior
- Roof:Composition
- Year built:2002
- Lot Features:1/2 Acre or Less, Few Trees
- Architectural Style:Traditional
- Construction Materials:Brick Veneer, Vinyl Siding
- Exterior Features:Patio
- Foundation Description:Slab
- Levels:2 Story
Schools
- High school:James F. Byrnes
- Middle school:Florence Chapel
- Elementary school:River Ridge
Utilities
- Water:Public
- Sewer:Public Sewer
Finances and disclosures
- Price:$309,900
- Tax amount:$2,025
Features and amenities
- Appliances:Dishwasher, Electric Oven, Gas Water Heater, Microwave, Refrigerator
- Laundry features:1st Floor, Laundry Room
- Amenities:int_feat_Open Floorplan
- Pool features:Pool
Parking
- Total parking spaces:2
- Parking description:Attached, Concrete, Garage Door Opener
- Garage:Yes
- Garage spaces:2
New listings near 807 Terrace Creek Drive
- New
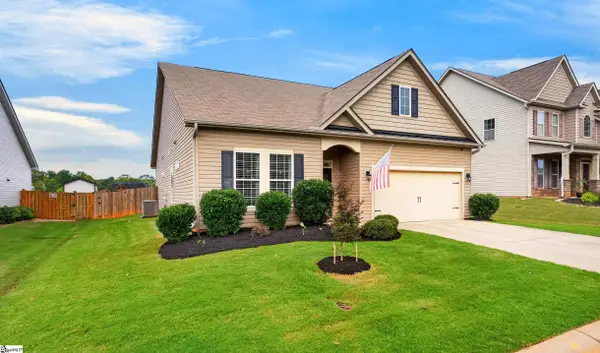 $330,000Active3 beds 2 baths
380 Meadowpark Lane, Duncan, SC 29334
MLS# 1602059Listed by: CASEY GROUP REAL ESTATE, LLC - New
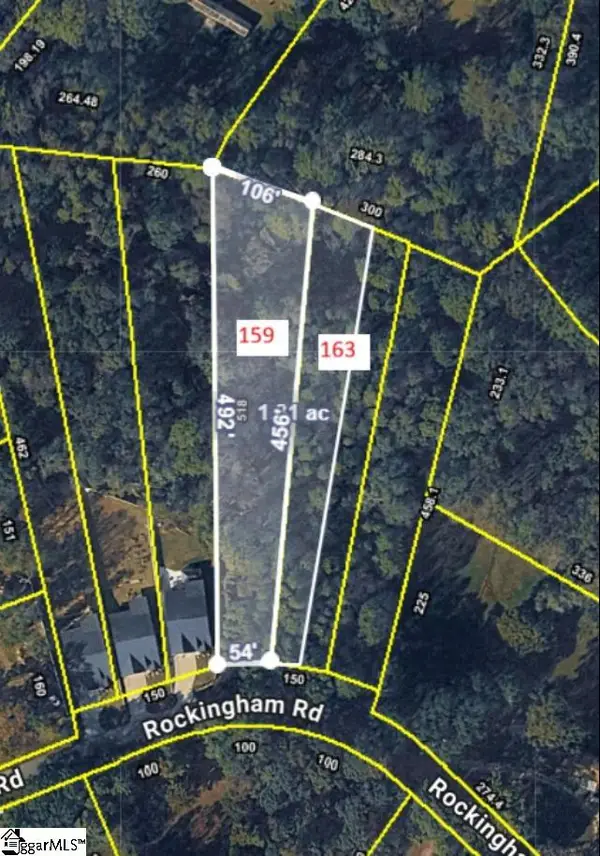 $59,979Active0 Acres
159 Rockingham Road, Duncan, SC 29334
MLS# 1601931Listed by: SPARTAN REALTY INC. - New
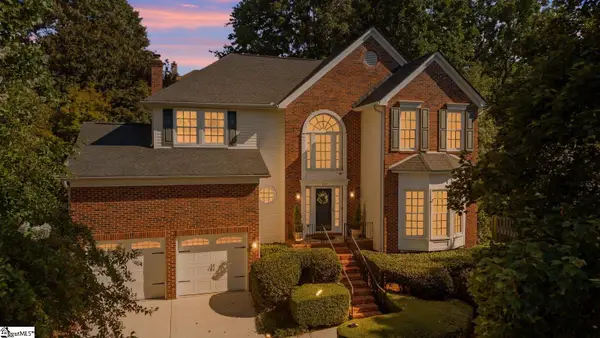 $369,900Active4 beds 3 baths
137 Timberleaf Drive, Duncan, SC 29334
MLS# 1601866Listed by: COLDWELL BANKER CAINE REAL EST 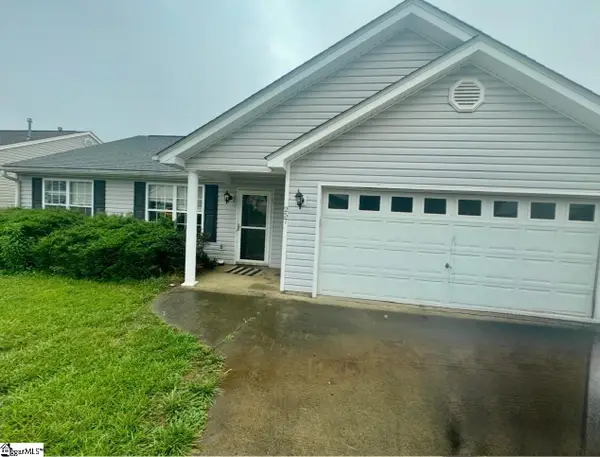 $210,000Pending3 beds 2 baths
Address Withheld By Seller, Duncan, SC 29334
MLS# 1601723Listed by: CASEY GROUP REAL ESTATE, LLC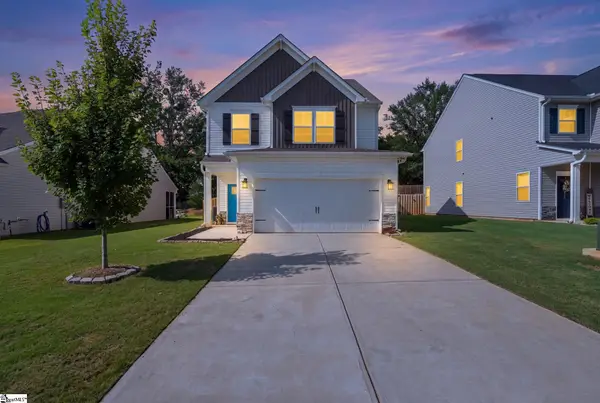 $305,000Active3 beds 3 baths
617 Spring Orchard Drive, Lyman, SC 29365
MLS# 1601663Listed by: KELLER WILLIAMS DRIVE $259,990Active4 beds 3 baths
61 Campbell Street, Duncan, SC 29334
MLS# 1601282Listed by: LOKATION REAL ESTATE LLC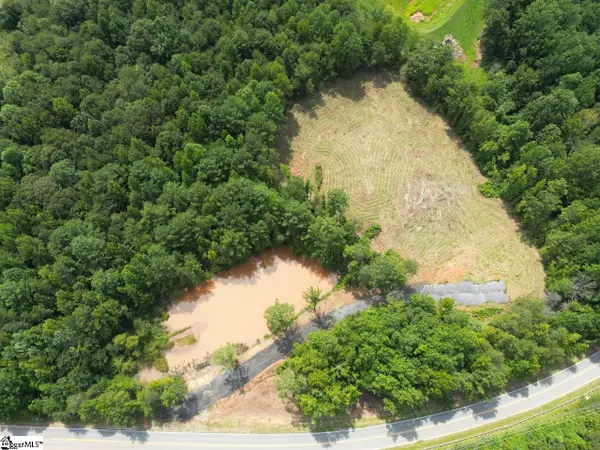 $699,950Active0 Acres
1576 Duncan Reidville Road, Duncan, SC 29334
MLS# 1601185Listed by: SHULIKOV REALTY & ASSOCIATES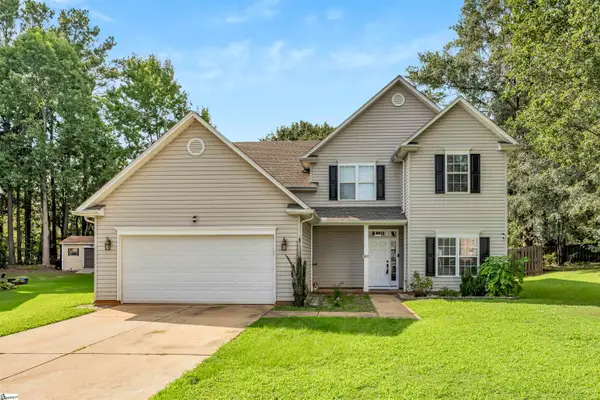 $379,900Active5 beds 3 baths
618 Chadwyck Drive, Duncan, SC 29334
MLS# 1601127Listed by: COLDWELL BANKER CAINE REAL EST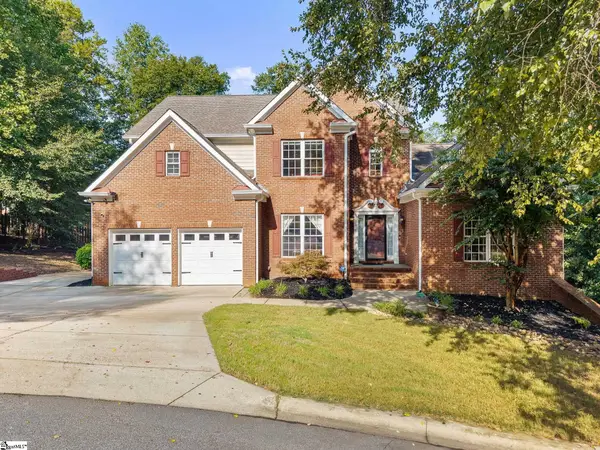 $659,000Active6 beds 5 baths
509 Grey Oaks Trail, Duncan, SC 29334
MLS# 1600988Listed by: CASEY GROUP REAL ESTATE, LLC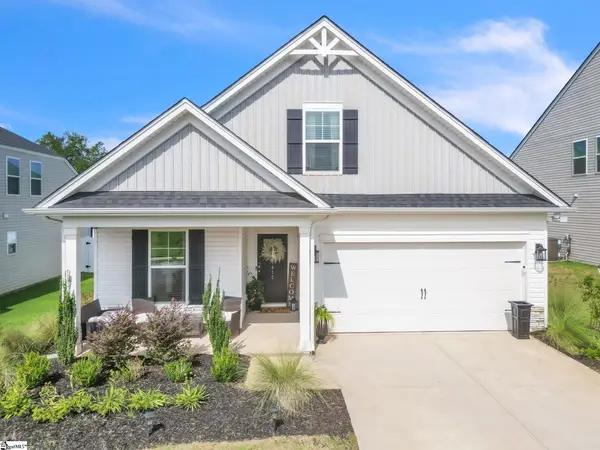 $314,900Active4 beds 3 baths
1415 Apple Butter Drive, Lyman, SC 29365
MLS# 1600847Listed by: BLACKSTREAM INTERNATIONAL RE


Protect your home and budget from life's surprises with an Assurant Home Warranty, backed by a partner that supports you through every step of homeownership. Explore Plans.
© 2023 - 2026 ERA Franchise Systems LLC. All rights reserved. ERA Franchise Systems LLC fully supports the principles of the Fair Housing Act and the Equal Opportunity Act. ERA, ERA Real Estate powered, and their respective logos are registered service marks of ERA Franchise Systems LLC. Each office is independently owned and operated.