
913 St Elmo's Court, Duncan, SC 29334
Local realty services provided by:ERA Wilder Realty
913 St Elmo's Court,Duncan, SC 29334
$469,000
- 5 Beds
- 4 Baths
- - sq. ft.
- Single family
- Active
Upcoming open houses
- Sat, Sep 1207:00 pm - 09:00 pm
Listed by: rebekah de feo
Office: bhhs c dan joyner - sptbg
MLS#:1602872
Source:SC_GGAR
Price summary
- Price:$469,000
- Monthly HOA dues:$485
About this home
This is the one you've been waiting for in Rainwater! Offering 5 bedrooms, 4 full bathrooms and 3,188 square feet, 913 St Elmos Ct combines the space buyers need with the upgrades they actually want — and an outdoor entertaining setup that's hard to beat. Step inside to a bright, open floor plan designed for both everyday living and entertaining. At the heart of the home is a spacious kitchen featuring quartz countertops, an extended island, farmhouse sink, upgraded 6-burner gas range, under-cabinet lighting and a large walk-in pantry. The kitchen flows effortlessly into the main living area, where a beautiful stone fireplace creates a warm focal point. A main-level bedroom and full bathroom offer ideal flexibility for guests, a home office or multigenerational living. Upstairs, the spacious primary suite feels like a true retreat with two walk-in closets and an upgraded bath featuring a frameless glass shower with dual shower heads and a built-in bench. Generously sized secondary bedrooms, additional walk-in closets and flexible living space mean there's room for everyone. But the real showstopper may be outside. The fully fenced backyard was made for entertaining, with an extended patio offering both covered and uncovered living space and a custom outdoor kitchen complete with a built-in gas grill, gas burner, mini fridge, storage, hidden trash, stone surround and granite countertops. From summer cookouts to fall football Saturdays, this is a backyard you'll actually use. Add in a covered front porch, 2-car garage and cul-de-sac location in the desirable Rainwater community, and this home delivers the space, style and functionality that are hard to find all in one place. Don't wait to see this one — schedule your private showing of 913 St Elmos Ct today! Seller is a licensed real estate agent....
Contact an agent
Home facts
- Subdivision & Development:Rainwater
- Listing ID #:1602872
- Added:2 day(s) ago
- Updated:September 05, 2026 at 12:21 AM
Rooms and interior
- Bedrooms:5
- Total bathrooms:4
- Full bathrooms:4
- Flooring:Carpet, Ceramic Tile, Wood
- Kitchen Description:Dishwasher, Disposal, Microwave, Refrigerator
Heating and cooling
- Cooling:Electric
- Heating:Forced Air, Natural Gas
- Central air:Yes
Structure and exterior
- Roof:Composition
- Lot Features:1/2 Acre or Less, Cul-De-Sac, Sidewalk
- Architectural Style:Craftsman, Traditional
- Construction Materials:Hardboard Siding, Stone
- Exterior Features:Front Porch, Patio, Rear Porch
- Foundation Description:Slab
- Levels:2 Story
Schools
- High school:James F. Byrnes
- Middle school:DR Hill
- Elementary school:River Ridge
Utilities
- Water:Public
- Sewer:Public Sewer
Finances and disclosures
- Price:$469,000
- Tax amount:$2,628
Features and amenities
- Appliances:Dishwasher, Electric Water Heater, Gas Oven, Microwave, Refrigerator
- Laundry features:2nd Floor, Electric Dryer Hookup, Laundry Room, Sink, Walk-in
- Amenities:int_feat_Ceiling Fan(s), int_feat_Ceiling Smooth, int_feat_Countertops Quartz, int_feat_High Ceilings, int_feat_Open Floorplan, int_feat_Pantry, int_feat_Walk-In Closet(s)
- Pool features:Pool
Parking
- Total parking spaces:2
- Parking description:Attached, Concrete, Driveway
- Garage:Yes
- Garage spaces:2
New listings near 913 St Elmo's Court
- New
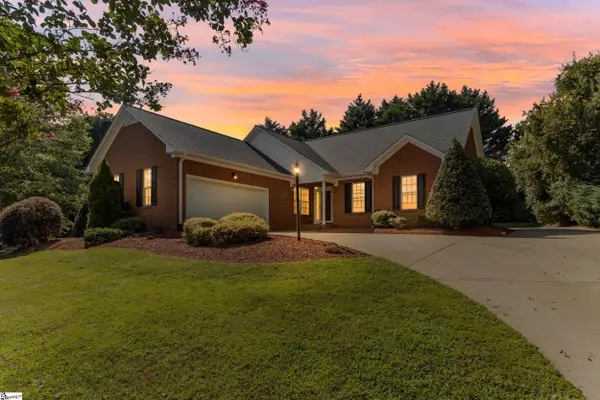 $310,000Active3 beds 2 baths
530 S Pond View Drive, Duncan, SC 29334
MLS# 1602964Listed by: BHHS C DAN JOYNER - MIDTOWN - New
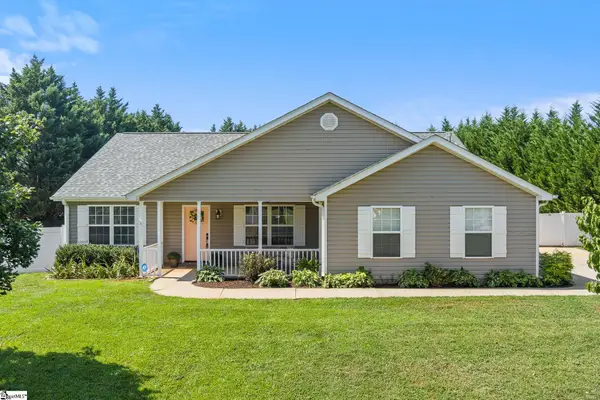 $320,000Active3 beds 2 baths
330 Shadowfield Acres Drive, Duncan, SC 29334
MLS# 1602938Listed by: REAL BROKER GVL, LLC - New
 $307,000Active4 beds 3 baths
736 Stilmore Drive, Duncan, SC 29334
MLS# 1602850Listed by: COLDWELL BANKER CAINE REAL EST - New
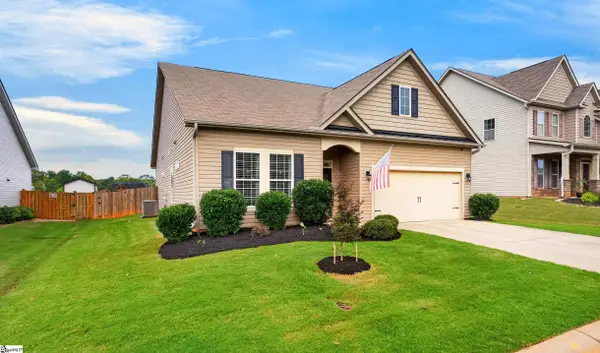 $330,000Active3 beds 2 baths
380 Meadowpark Lane, Duncan, SC 29334
MLS# 1602059Listed by: CASEY GROUP REAL ESTATE, LLC 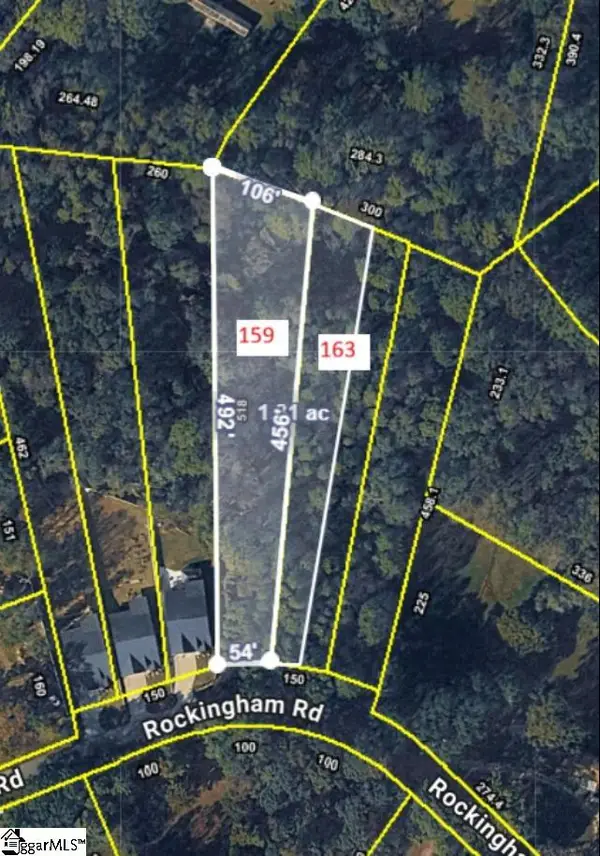 $59,979Active0 Acres
159 Rockingham Road, Duncan, SC 29334
MLS# 1601931Listed by: SPARTAN REALTY INC.- Open Sun, 2 to 4pm
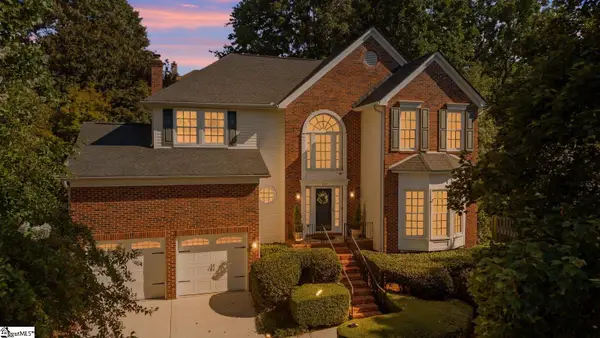 $369,900Active4 beds 3 baths
137 Timberleaf Drive, Duncan, SC 29334
MLS# 1601866Listed by: COLDWELL BANKER CAINE REAL EST 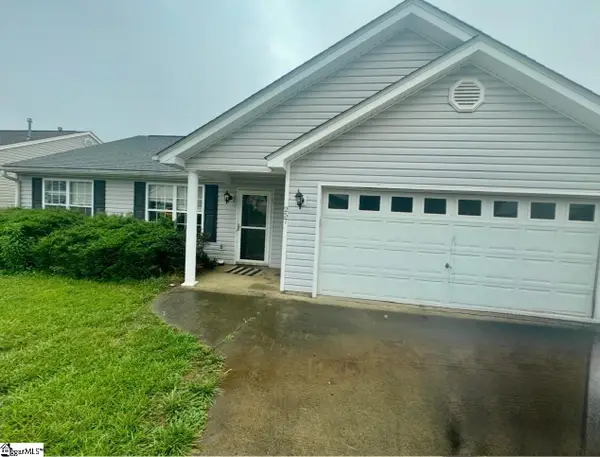 $210,000Pending3 beds 2 baths
Address Withheld By Seller, Duncan, SC 29334
MLS# 1601723Listed by: CASEY GROUP REAL ESTATE, LLC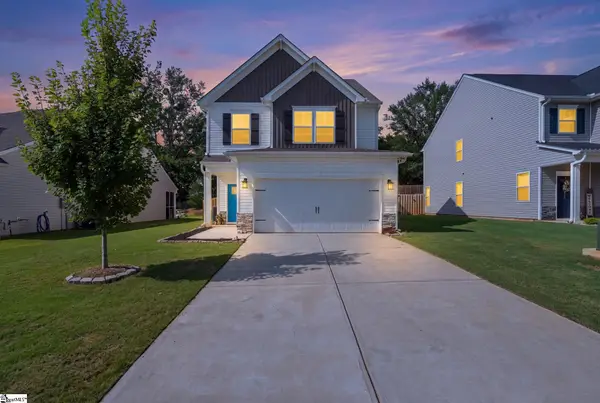 $305,000Active3 beds 3 baths
617 Spring Orchard Drive, Lyman, SC 29365
MLS# 1601663Listed by: KELLER WILLIAMS DRIVE $259,990Active4 beds 3 baths
61 Campbell Street, Duncan, SC 29334
MLS# 1601282Listed by: LOKATION REAL ESTATE LLC


Protect your home and budget from life's surprises with an Assurant Home Warranty, backed by a partner that supports you through every step of homeownership. Explore Plans.
© 2023 - 2026 ERA Franchise Systems LLC. All rights reserved. ERA Franchise Systems LLC fully supports the principles of the Fair Housing Act and the Equal Opportunity Act. ERA, ERA Real Estate powered, and their respective logos are registered service marks of ERA Franchise Systems LLC. Each office is independently owned and operated.