
101 Timothy Place, Easley, SC 29642
Local realty services provided by:ERA Live Moore
101 Timothy Place,Easley, SC 29642
$312,500
- 4 Beds
- 3 Baths
- 1,950 sq. ft.
- Single family
- Active
Listed by: tyler gilstrap
Office: howard hanna allen tate - easley powdersville
MLS#:20304394
Source:SC_AAR
Price summary
- Price:$312,500
- Price per sq. ft.:$160.26
- Monthly HOA dues:$33.33
About this home
Welcome to 101 Timothy Place—where modern comfort, thoughtful design, and an unbeatable Easley location come together. Built in 2022 and situated on one of the larger corner lots in Lily Park, this move-in-ready home offers 4 bedrooms, 2.5 bathrooms, and nearly 1,800 square feet of well-designed living space.
Step inside to an inviting open-concept floor plan that's perfect for both everyday living and entertaining. The spacious kitchen serves as the heart of the home, featuring a large island with seating, stone countertops, abundant cabinetry, and seamless flow into the dining and living areas. Just off the main living space, a versatile flex room provides the ideal space for a home office, playroom, or hobby room.
Upstairs, the generous primary suite offers a private retreat with a double vanity, spacious walk-in closet, and en-suite bath. Three additional bedrooms provide flexibility for family, guests, or work-from-home needs, while the conveniently located upstairs laundry room adds everyday practicality.
Step outside to enjoy the fully fenced backyard with a drive-through gate—perfect for easy access when storing lawn equipment, recreational gear, or other outdoor essentials. Whether you're relaxing with family or entertaining friends, the backyard offers plenty of space to make it your own.
Conveniently located just minutes from Downtown Easley, shopping, dining, schools, and major commuter routes, you'll also enjoy being within walking distance of Pope Field Recreation Park, giving you easy access to playgrounds, athletic fields, walking trails, and outdoor activities. Combining the benefits of newer construction with an exceptional location, 101 Timothy Place offers the comfort, functionality, and lifestyle today's buyers are searching for.
Call today to schedule your private showing—this one won't last long!...
Contact an agent
Home facts
- Year built:2023
- Subdivision & Development:Lily Park
- Listing ID #:20304394
- Added:50 day(s) ago
- Updated:September 17, 2026 at 03:23 PM
Rooms and interior
- Bedrooms:4
- Total bathrooms:3
- Full bathrooms:2
- Half bathrooms:1
- Rooms Total:9
- Flooring:Carpet, Luxury Vinyl Plank, Vinyl
- Bathrooms Description:Bath in Primary Bedroom, Shower Only, Walk-In Shower
- Kitchen Description:Dishwasher, Disposal, Smooth Cooktop
- Bedroom Description:Bath in Primary Bedroom, Upper Level Primary
- Basement:Yes
- Living area:1,950 sq. ft.
Heating and cooling
- Cooling:Central Air, Electric, Heat Pump
- Heating:Electric, Heat Pump
- Central air:Yes
Structure and exterior
- Roof:Architectural, Shingle
- Year built:2023
- Building area:1,950 sq. ft.
- Lot Features:City Lot, Corner Lot, Sloped, Subdivision
- Architectural Style:Traditional
- Construction Materials:Vinyl Siding
- Exterior Features:Fence, Front Porch, Patio, Porch
- Foundation Description:Slab
- Levels:2 Story
Schools
- High school:Easley High
- Middle school:Richard H Gettys Middle
- Elementary school:West End Elem
Utilities
- Water:Public
- Sewer:Public Sewer
Finances and disclosures
- Price:$312,500
- Price per sq. ft.:$160.26
- Tax amount:$4,292 (2025)
Features and amenities
- Appliances:Dishwasher, Disposal, Electric Water Heater, Smooth Cooktop
- Laundry features:Electric Dryer Hookup, Washer Hookup
- Amenities:Blinds, Ceiling Fans, Insulated Windows, Pull-Down Attic Stairs, Smoke Detectors, Smooth Ceilings, Solid Surface Counters, Tilt-In Windows, Vinyl Windows, Walk-in Closets
Parking
- Parking description:Attached, Driveway, Garage, Garage Door Opener
- Garage:Yes
- Garage spaces:2
New listings near 101 Timothy Place
- New
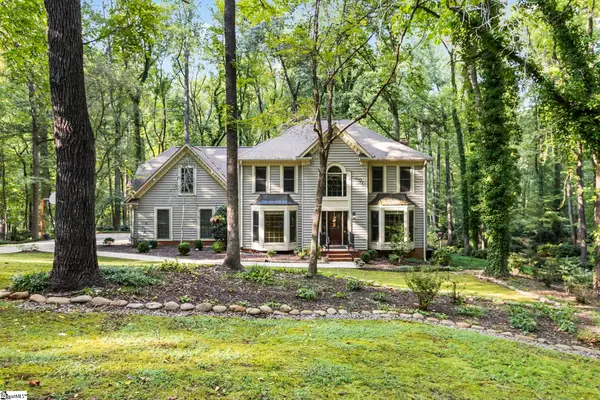 $498,000Active4 beds 3 baths
105 Old Forest Lane, Easley, SC 29640
MLS# 1605053Listed by: KELLER WILLIAMS UPSTATE LEGACY - New
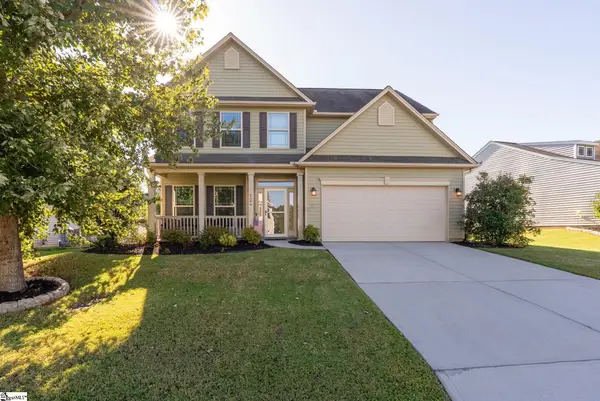 $399,000Active5 beds 3 baths
124 Caledonia Drive, Easley, SC 29642
MLS# 1605043Listed by: KELLER WILLIAMS DRIVE - New
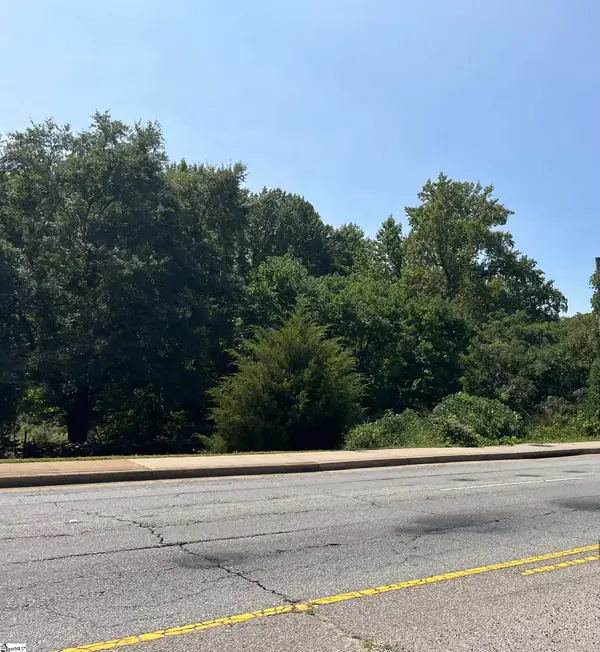 $55,000Active0 Acres
315 Gentry Memorial Highway, Easley, SC 29640
MLS# 1605018Listed by: EXP REALTY LLC - New
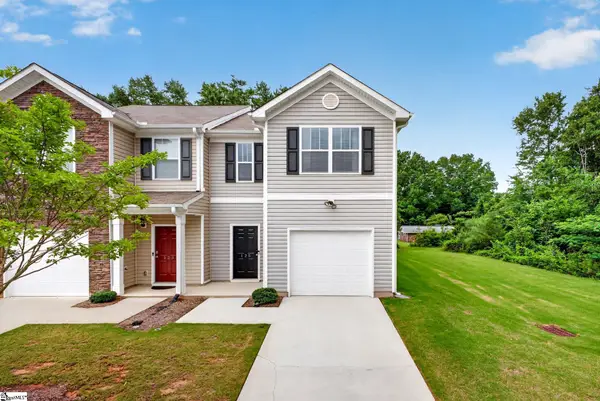 $205,000Active3 beds 3 baths
125 Southridge Court, Easley, SC 29642
MLS# 1605009Listed by: BHHS C DAN JOYNER - WOODRUFF RD - New
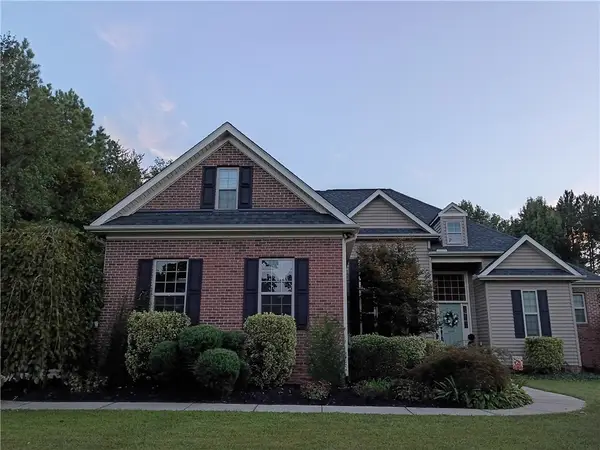 $499,000Active4 beds 4 baths2,574 sq. ft.
610 Montague Drive, Easley, SC 29640
MLS# 20306509Listed by: WESTERN UPSTATE KELLER WILLIAM - New
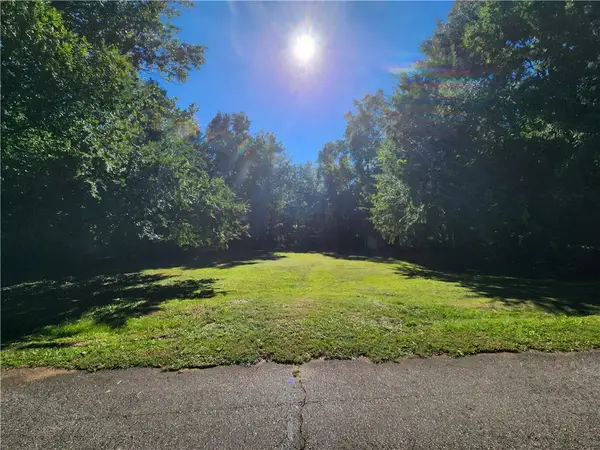 $65,000Active0.4 Acres
0 Henry Street, Easley, SC 29640
MLS# 20306630Listed by: KELLER WILLIAMS CLEMSON - New
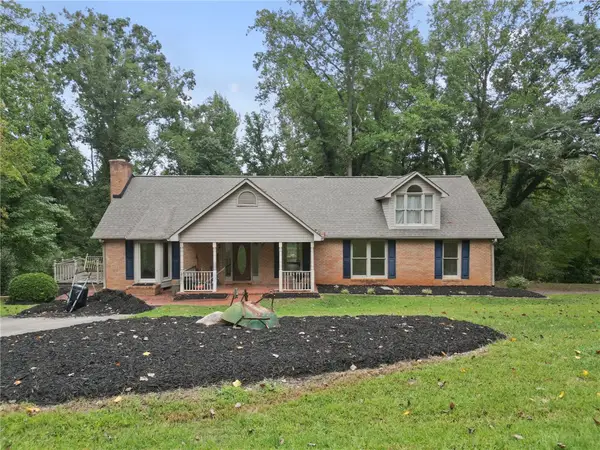 $350,000Active3 beds 3 baths
133 Pinetree Lane Lane, Easley, SC 29640
MLS# 20306631Listed by: KELLER WILLIAMS GREENVILLE CEN - New
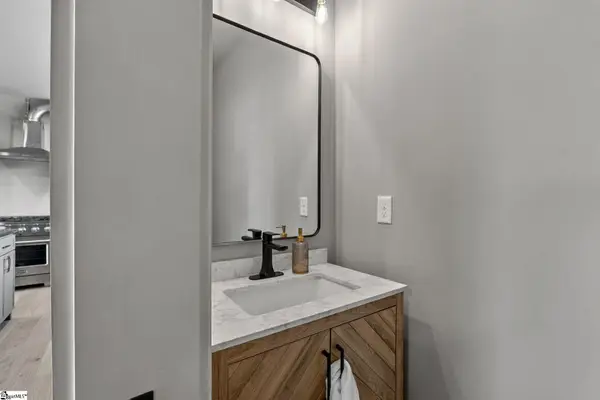 $289,900Active2 beds 3 baths
108 Textile Court, Easley, SC 29640
MLS# 1604975Listed by: LPT REALTY, LLC. - New
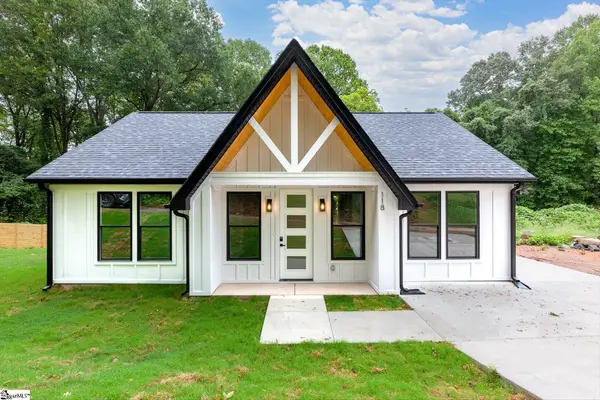 $255,000Active3 beds 2 baths
118 Harlem Street, Easley, SC 29640
MLS# 1604972Listed by: REAL BROKER GVL, LLC - New
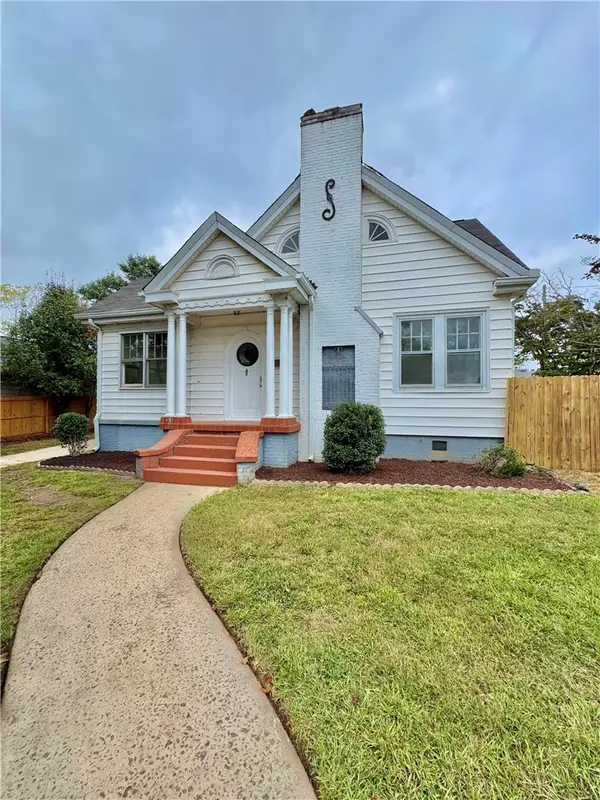 $249,500Active3 beds 1 baths1,481 sq. ft.
105 S 5th Street, Easley, SC 29640
MLS# 20306611Listed by: SOUTHERN REAL ESTATE & DEVELOPMENT


Protect your home and budget from life's surprises with an Assurant Home Warranty, backed by a partner that supports you through every step of homeownership. Explore Plans.
© 2023 - 2026 ERA Franchise Systems LLC. All rights reserved. ERA Franchise Systems LLC fully supports the principles of the Fair Housing Act and the Equal Opportunity Act. ERA, ERA Real Estate powered, and their respective logos are registered service marks of ERA Franchise Systems LLC. Each office is independently owned and operated.