
125 Southridge Court, Easley, SC 29642
Local realty services provided by:ERA Kennedy Group Realtors
Listed by: kimberly darling
Office: bhhs c dan joyner - woodruff rd
MLS#:20307321
Source:SC_AAR
Price summary
- Price:$205,000
- Price per sq. ft.:$134.51
- Monthly HOA dues:$149
About this home
THE END-UNIT ADVANTAGE + NEW LVP FLOORING + INTEREST RATE BUYDOWN OPPORTUNITY! Looking for a MOVE-IN-READY, 3-BEDROOM TOWNHOME FOR SALE IN EASLEY, SC, with desirable updates already included? Welcome to 125 SOUTHRIDGE COURT, a beautifully maintained 3-BEDROOM, 2.5-BATH END-UNIT TOWNHOME offering a premium location, additional natural light, added privacy, and an inviting OPEN FLOOR PLAN. Why settle for an interior townhome when you can enjoy the benefits of an END UNIT with valuable improvements already completed? This home features NEW LUXURY VINYL PLANK (LVP) FLOORING THROUGHOUT THE ENTIRE FIRST FLOOR, creating a fresh, modern look that's both stylish and easy to maintain. Step inside to discover a BRIGHT, OPEN-CONCEPT LIVING SPACE designed for comfortable everyday living and entertaining. The desirable END-UNIT LOCATION allows additional natural light to fill the main living areas, creating an open and welcoming atmosphere. The thoughtfully designed floor plan provides comfortable gathering spaces, while the three bedrooms offer flexibility for a variety of needs. Pride of ownership is evident throughout this BEAUTIFULLY MAINTAINED, MOVE-IN-READY TOWNHOME. LOCATION, LOCATION, LOCATION! Conveniently situated in EASLEY, SOUTH CAROLINA, this townhome offers access to nearby SHOPPING, RESTAURANTS, SCHOOLS, EVERYDAY CONVENIENCES, AND MAJOR ROADWAYS. Enjoy the advantages of TOWNHOME LIVING with a convenient location and a well-maintained home that's ready for its next owner. INTEREST RATE BUYDOWN OPPORTUNITY! With an acceptable offer and use of the seller's preferred lender, the seller is offering an INTEREST RATE BUYDOWN that may help qualified buyers reduce their monthly mortgage payments. This potential financing opportunity, combined with the NEW LVP FLOORING, and PREMIUM END-UNIT LOCATION, makes this home worth a closer look. If you're searching for an END-UNIT TOWNHOME IN EASLEY, SC, a MOVE-IN-READY 3-BEDROOM HOME, or an alternative to NEW CONSTRUCTION with updates and appliances already included, 125 SOUTHRIDGE COURT offers an appealing combination of LOCATION, COMFORT, CONVENIENCE, AND VALUE. THE END-UNIT ADVANTAGE—UPDATED, EQUIPPED, AND READY TO ENJOY! SCHEDULE YOUR PRIVATE SHOWING TODAY!...
Contact an agent
Home facts
- Year built:2021
- Subdivision & Development:Townes at Parkridge
- Listing ID #:20307321
- Added:15 day(s) ago
- Updated:October 28, 2026 at 03:05 PM
Rooms and interior
- Bedrooms:3
- Total bathrooms:3
- Full bathrooms:2
- Half bathrooms:1
- Rooms Total:6
- Flooring:Carpet, Luxury Vinyl Plank, Vinyl
- Bathrooms Description:Bath in Primary Bedroom, Shower Only, Walk-In Shower
- Kitchen Description:Dishwasher, Disposal, Microwave, Smooth Cooktop
- Bedroom Description:Bath in Primary Bedroom, Upper Level Primary
- Basement:Yes
- Living area:1,524 sq. ft.
Heating and cooling
- Cooling:Central Air, Electric, Forced Air
- Heating:Central, Electric
- Central air:Yes
Structure and exterior
- Roof:Architectural, Shingle
- Year built:2021
- Building area:1,524 sq. ft.
- Lot area:0.04 Acres
- Lot Features:City Lot, Level, Subdivision
- Architectural Style:Traditional
- Construction Materials:Vinyl Siding
- Exterior Features:Patio
- Foundation Description:Slab
- Levels:2 Story
Schools
- High school:Easley High
- Middle school:Richard H Gettys Middle
- Elementary school:West End Elem
Utilities
- Water:Public
- Sewer:Public Sewer
Finances and disclosures
- Price:$205,000
- Price per sq. ft.:$134.51
- Tax amount:$1,012 (2025)
Features and amenities
- Appliances:Dishwasher, Disposal, Electric Water Heater, Microwave, Smooth Cooktop
- Amenities:Blinds, Cathedral Ceilings, Granite Counters, Pull-Down Attic Stairs, Smooth Ceilings, Tilt-In Windows, Vinyl Windows, Walk-in Closets
Parking
- Parking description:Attached, Driveway, Garage, Garage Door Opener
- Garage:Yes
- Garage spaces:1
New listings near 125 Southridge Court
- New
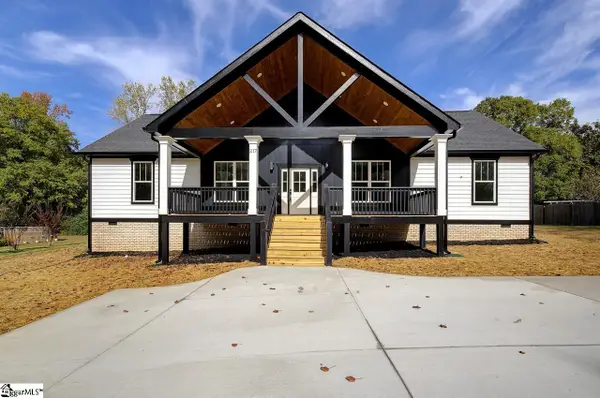 $396,000Active4 beds 2 baths
217 Walter Street, Easley, SC 29642
MLS# 1608104Listed by: HOMESMART NORTHGROUP - New
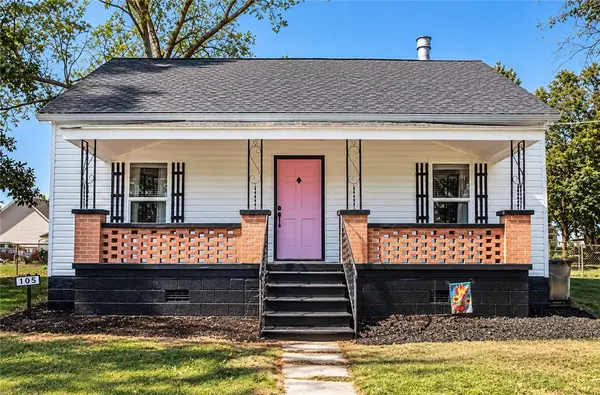 $205,000Active2 beds 1 baths1,065 sq. ft.
105 League Street, Easley, SC 29640
MLS# 20308857Listed by: OUR FATHERS HOUSES - New
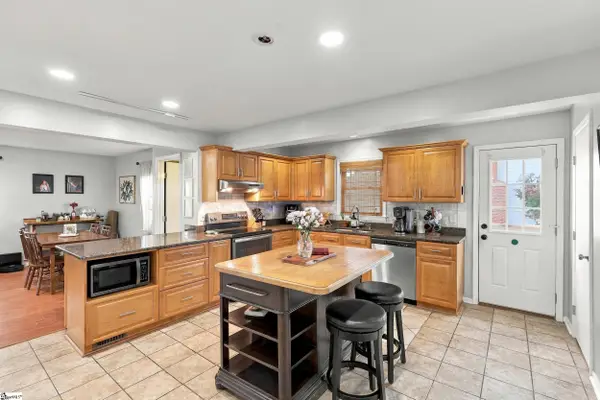 $279,900Active3 beds 3 baths
1711 Crestview Road, Easley, SC 29642
MLS# 1608022Listed by: BRACKEN REAL ESTATE - New
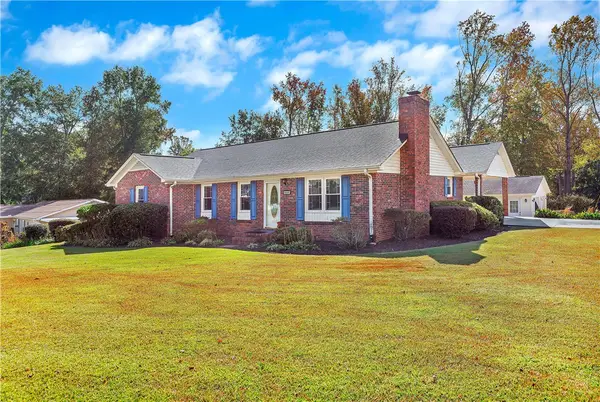 $349,000Active3 beds 2 baths1,550 sq. ft.
105 Walter Street, Easley, SC 29642
MLS# 20308832Listed by: CARTER OUTDOOR REALTY - New
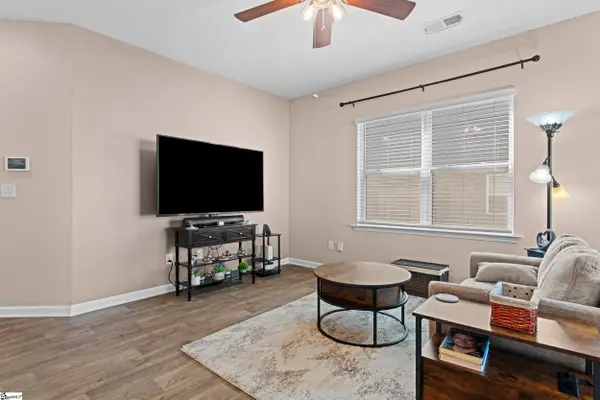 $204,000Active3 beds 3 baths
110 Southridge Court, Easley, SC 29642
MLS# 1607952Listed by: KELLER WILLIAMS GRV UPST - New
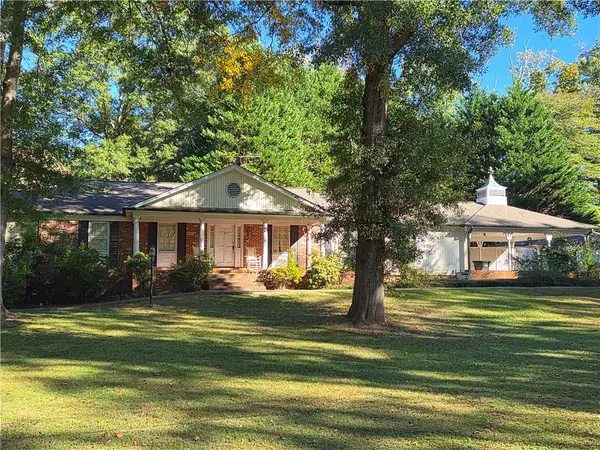 Listed by ERA$499,000Active5 beds 4 baths
313 Stewart Drive, Easley, SC 29642
MLS# 20308804Listed by: ERA KENNEDY GROUP - New
 $439,900Active5 beds 3 baths
300 Heathwood Lane, Easley, SC 29640
MLS# 1607875Listed by: KELLER WILLIAMS UPSTATE LEGACY - New
 $318,000Active3 beds 2 baths
112 Longwood Lane, Easley, SC 29642
MLS# 1607775Listed by: HOMESMART NORTHGROUP - New
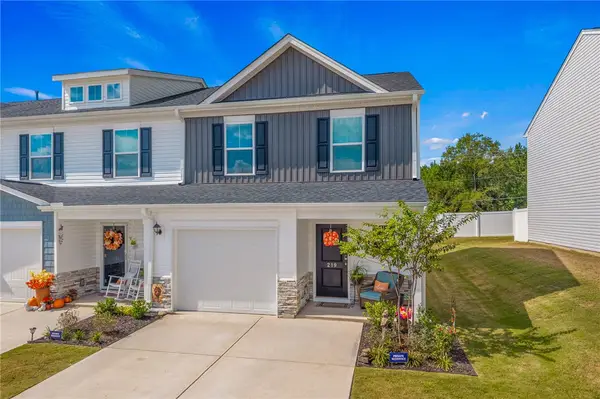 $229,365Active3 beds 3 baths1,583 sq. ft.
219 Stonyway Lane, Easley, SC 29640
MLS# 20308739Listed by: THOMAS REALTY  $641,469Pending3 beds 4 baths
124 Hinton Farms Drive, Easley, SC 29640
MLS# 1607734Listed by: KELLER WILLIAMS GRV UPST


Protect your home and budget from life's surprises with an Assurant Home Warranty, backed by a partner that supports you through every step of homeownership. Explore Plans.
© 2023 - 2026 ERA Franchise Systems LLC. All rights reserved. ERA Franchise Systems LLC fully supports the principles of the Fair Housing Act and the Equal Opportunity Act. ERA, ERA Real Estate powered, and their respective logos are registered service marks of ERA Franchise Systems LLC. Each office is independently owned and operated.