
102 Russell Street #204, Easley, SC 29640
Local realty services provided by:ERA Wilder Realty
102 Russell Street #204,Easley, SC 29640
$525,000
- 3 Beds
- 3 Baths
- - sq. ft.
- Condominium
- Active
Listed by: hannah hart
Office: casey group real estate - ande
MLS#:1601351
Source:SC_GGAR
Price summary
- Price:$525,000
About this home
Luxury urban refinement meets classic historic charm at Cornerstone 1909, an extraordinary and exclusive collection of just 13 residences created within Easley’s former 1909 high school building. Nearly 2,500 square feet, this two-level condo comes FULLY FURNISHED and delivers unforgettable character with soaring 22-foot ceilings, original exposed brick and hardwood floors, industrial accents, reclaimed architectural elements and a beautifully weathered classroom door welcoming you home. Towering black-framed windows flood the open living and dining areas with natural light, while glass doors lead to a private covered balcony. The updated kitchen pairs crisp white cabinetry and quartz countertops with stainless appliances, a statement vent hood, tiled backsplash, and walk-in pantry. The main-level primary suite offers privacy, a walk-in closet, and a spacious bath with dual vanities and an oversized walk-in shower. Upstairs, a dramatic iron railing frames the expansive loft—ideal for a second living area, media room, office or game space—along with two additional bedrooms and a full bath. TWO assigned spaces in the secure lower-level garage, PRIVATE STORAGE unit, and ELEVATOR ACCESS add everyday convenience! The 18'7" x 10'5" private storage unit is just across the hall and features windows, lights, and outlets! Located in the heart of downtown Easley, Cornerstone 1909 places restaurants, coffee shops, boutiques, entertainment and the Doodle Trail just outside your door. This is more than a home—it is a rare opportunity to live within a beautifully preserved piece of Easley history....
Contact an agent
Home facts
- Year built:2005
- Subdivision & Development:Cornerstone 1909
- Listing ID #:1601351
- Added:43 day(s) ago
- Updated:October 02, 2026 at 12:19 PM
Rooms and interior
- Bedrooms:3
- Total bathrooms:3
- Full bathrooms:2
- Half bathrooms:1
- Flooring:Ceramic Tile, Wood
- Kitchen Description:Dishwasher, Disposal, Microwave, Refrigerator
Heating and cooling
- Cooling:Electric
- Heating:Electric
Structure and exterior
- Roof:Metal
- Year built:2005
- Lot Features:Sidewalk
- Construction Materials:Brick Veneer
- Exterior Features:Deck, Rear Porch
- Foundation Description:Basement
- Levels:2 Story
Schools
- High school:Easley
- Middle school:Richard H. Gettys
- Elementary school:East End
Utilities
- Sewer:Public Sewer
Finances and disclosures
- Price:$525,000
- Tax amount:$2,020
Features and amenities
- Appliances:Dishwasher, Electric Water Heater, Free-Standing Electric Range, Microwave, Refrigerator, Washer
- Laundry features:1st Floor, Dryer, Laundry Room, Walk-in, Washer
- Amenities:int_feat_Ceiling Fan(s), int_feat_Ceiling Smooth, int_feat_Countertops Quartz, int_feat_Elevator, int_feat_High Ceilings, int_feat_Pantry, int_feat_Walk-In Closet(s)
Parking
- Total parking spaces:2
- Parking description:Assigned, Basement
- Garage:Yes
- Garage spaces:2
New listings near 102 Russell Street #204
- New
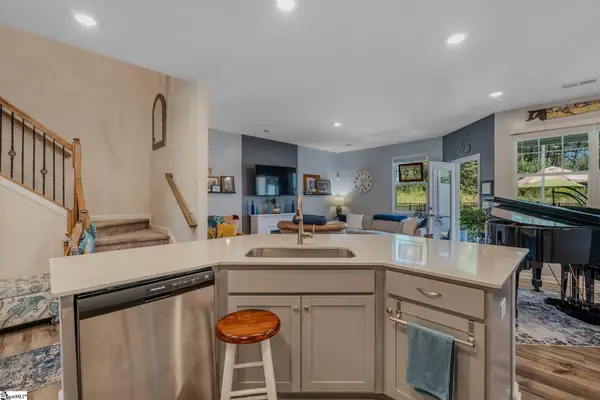 $230,000Active3 beds 3 baths
214 E Compass Way, Easley, SC 29640
MLS# 1605557Listed by: BLACKSTREAM INTERNATIONAL RE - Open Sat, 12 to 1:30pmNew
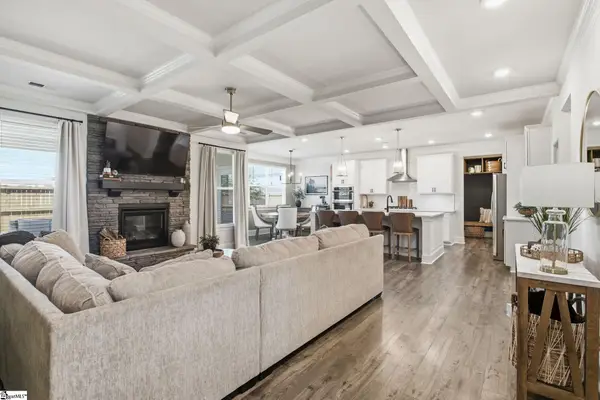 $559,000Active5 beds 4 baths
160 Juniper Hill Drive, Easley, SC 29642
MLS# 1605541Listed by: BHHS C DAN JOYNER - MIDTOWN - New
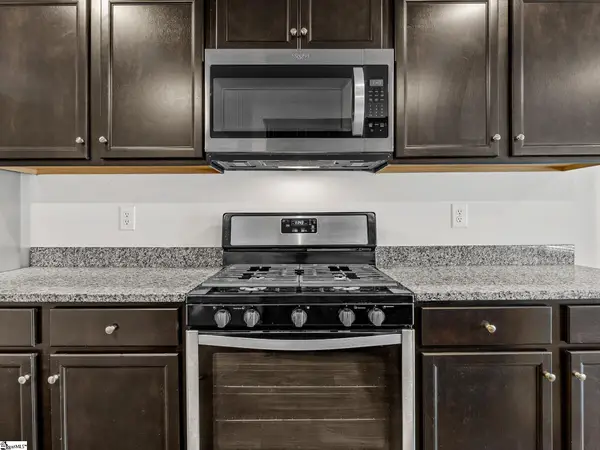 $369,000Active5 beds 3 baths
113 Foxcroft Court, Easley, SC 29640
MLS# 1605547Listed by: SOLID GROUND PROPERTIES - New
 $650,000Active3 beds 3 baths
323 Saint Paul (tract A1) Road, Easley, SC 29642
MLS# 1605516Listed by: EXP REALTY LLC - New
 $289,900Active5 beds 3 baths2,511 sq. ft.
113 China Berry Court, Easley, SC 29640
MLS# 20306844Listed by: PRODUCER REALTY LLC - New
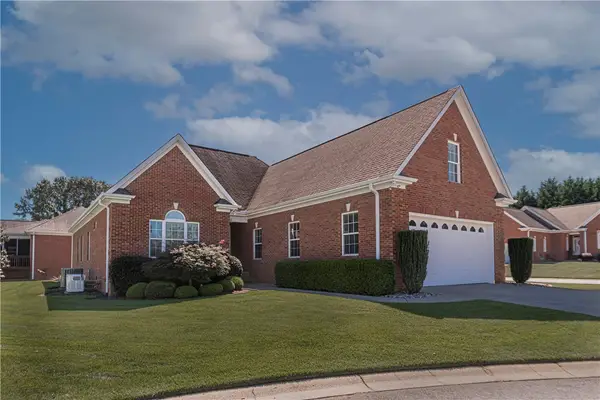 $419,000Active3 beds 2 baths
2 Hartsfield Court, Easley, SC 29642
MLS# 20306861Listed by: BEYCOME BROKERAGE REALTY LLC - New
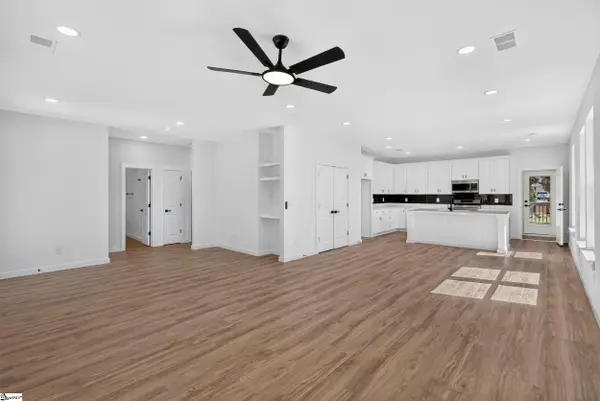 $374,900Active3 beds 2 baths
111 Liberty Drive, Easley, SC 29640-3223
MLS# 1605405Listed by: SERVUS REALTY GROUP - Open Sat, 2 to 4pmNew
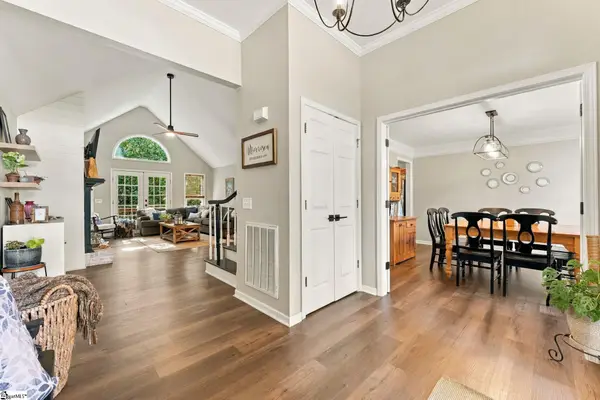 $535,000Active4 beds 3 baths
209 Woodbridge Court, Easley, SC 29642
MLS# 1605410Listed by: KELLER WILLIAMS GREENVILLE CENTRAL - New
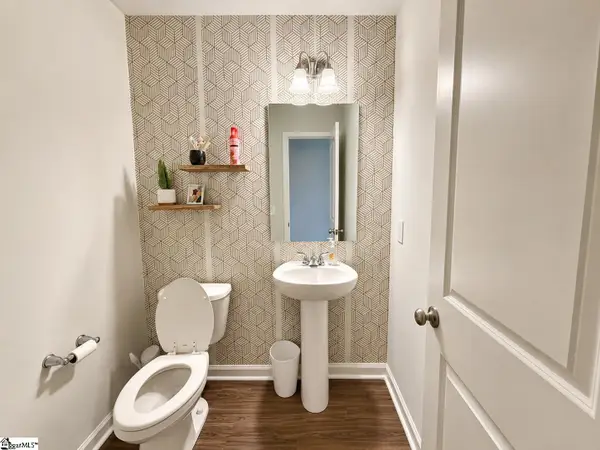 $320,000Active4 beds 3 baths
104 W Compass Way, Easley, SC 29640
MLS# 1605411Listed by: KELLER WILLIAMS GRV UPST - New
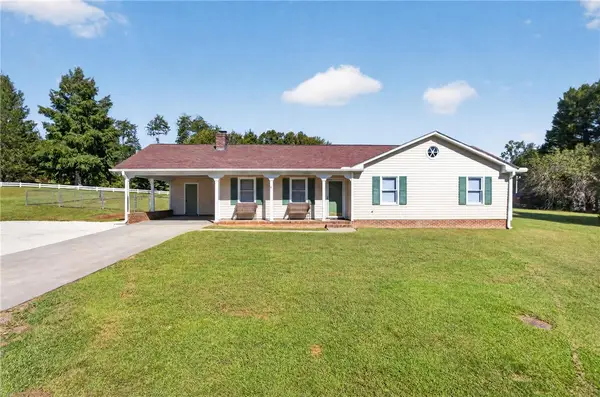 $300,000Active3 beds 2 baths1,373 sq. ft.
2229 Saluda Dam Road, Easley, SC 29640
MLS# 20306794Listed by: WESTERN UPSTATE KELLER WILLIAM


Protect your home and budget from life's surprises with an Assurant Home Warranty, backed by a partner that supports you through every step of homeownership. Explore Plans.
© 2023 - 2026 ERA Franchise Systems LLC. All rights reserved. ERA Franchise Systems LLC fully supports the principles of the Fair Housing Act and the Equal Opportunity Act. ERA, ERA Real Estate powered, and their respective logos are registered service marks of ERA Franchise Systems LLC. Each office is independently owned and operated.