
119 Juniper Hill Drive, Easley, SC 29642
Local realty services provided by:ERA Live Moore
119 Juniper Hill Drive,Easley, SC 29642
$544,800
- 4 Beds
- 3 Baths
- - sq. ft.
- Single family
- Active
Listed by: barbara mcferron
Office: bhhs c dan joyner - midtown
MLS#:1609105
Source:SC_GGAR
Price summary
- Price:$544,800
- Monthly HOA dues:$51.5
About this home
Experience the best of living at 119 Juniper Hill! Beautifully maintained and thoughtfully designed, this exceptional 4-bedroom, 3-bath home offers approximately 3,100 square feet of inviting living space in the award-winning Powdersville school district. From the welcoming foyer, featuring 14-foot ceilings that continue into the great room, to the sunroom with its expansive windows, this home offers a wonderful sense of space and natural light. The thoughtfully designed main-level floor plan offers the comfort and convenience of everyday living, with spacious, open-concept areas and versatile additional rooms to accommodate your lifestyle. Whether you envision a dedicated home office, formal dining room, or private study, you'll appreciate the flexibility this home provides. A beautiful sunroom offers the perfect place to enjoy your morning coffee, relax with a good book, or simply unwind at the end of the day. The well-appointed kitchen is sure to impress, featuring stainless steel appliances. A charming butler's pantry adds an extra touch of elegance and convenience, making everyday living and entertaining equally enjoyable. The spacious primary suite offers a relaxing retreat, complete with a luxurious en-suite bath featuring a soaking tub, oversized walk-in shower, double-sink vanity, and an exceptionally large walk-in closet. One of this home's standout features is the additional private space upstairs. Thoughtfully tucked away from the main living areas, the upper level offers a spacious bonus room, an additional bedroom, and a full bath. Whether used as a private guest retreat, hobby room, media space, or a quiet getaway for family members, this flexible area provides wonderful options while maintaining the ease of primarily one-level living. A convenient walk-in attic offers abundant additional storage. Located in the desirable Carriage Hill community, residents enjoy more than just a beautiful neighborhood; they enjoy a true sense of community. The neighborhood offers a community swimming pool, fun social gatherings, and a monthly newsletter to keep everyone connected and informed. It's a place where neighbors quickly become friends, whether gathering for neighborhood chili cook-offs, enjoying leisurely evening golf cart rides, or simply visiting and catching up with one another. With plenty of opportunities to connect, celebrate, and make lasting friendships, Carriage Hill offers a wonderful neighborhood lifestyle that makes you feel right at home! The convenient location provides easy access to Highways 153, 123, and I-85, making commuting to Greenville, Easley, Clemson, and Anderson a breeze. Beautifully maintained, thoughtfully designed, and wonderfully versatile, this home offers the best of both worlds: comfortable one-level living with the bonus of additional private space upstairs. It's a special combination of space, convenience, and lifestyle that is sure to impress! Call for your appointment today....
Contact an agent
Home facts
- Year built:2024
- Subdivision & Development:Carriage Hill
- Listing ID #:1609105
- Added:1 day(s) ago
- Updated:November 12, 2026 at 03:05 PM
Rooms and interior
- Bedrooms:4
- Total bathrooms:3
- Full bathrooms:3
- Flooring:Carpet, Ceramic Tile
- Kitchen Description:Dishwasher, Disposal, Double Oven, Microwave-Convection
Heating and cooling
- Cooling:Electric
- Heating:Natural Gas
- Central air:Yes
Structure and exterior
- Roof:Architectural
- Year built:2024
- Lot Features:1/2 Acre or Less
- Architectural Style:Craftsman, Traditional
- Construction Materials:Concrete, Stone
- Exterior Features:Patio
- Foundation Description:Slab
- Levels:2 Story
Schools
- High school:Powdersville
- Middle school:Powdersville
- Elementary school:Powdersville
Utilities
- Water:Public
- Sewer:Public Sewer
Finances and disclosures
- Price:$544,800
- Tax amount:$2,369
Features and amenities
- Appliances:Dishwasher, Double Oven, Gas Water Heater, Range Hood, Self Cleaning Oven, Tankless Water Heater
- Laundry features:1st Floor, Laundry Room, Walk-in
- Amenities:int_feat_Ceiling Fan(s), int_feat_Ceiling Smooth, int_feat_Coffered Ceiling(s), int_feat_Countertops Quartz, int_feat_High Ceilings, int_feat_Open Floorplan, int_feat_Pantry, int_feat_Split Floor Plan, int_feat_Walk-In Closet(s)
- Pool features:Pool
Parking
- Total parking spaces:2
- Parking description:Attached, Concrete, Driveway, Garage Door Opener, Parking Pad
- Garage:Yes
- Garage spaces:2
New listings near 119 Juniper Hill Drive
- New
 $284,500Active3 beds 3 baths
297 Rivers Edge Drive, Easley, SC 29642
MLS# 1609127Listed by: BRAND NAME REAL ESTATE UPSTATE - New
 $312,500Active4 beds 3 baths
104 W Compass Way, Easley, SC 29640-9335
MLS# 1609123Listed by: OPEN HOUSE REALTY, LLC 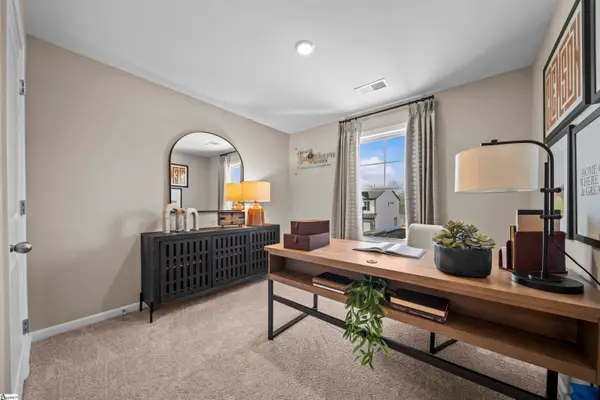 $232,900Active3 beds 3 baths
402 Belgrove Way, Easley, SC 29640
MLS# 1605999Listed by: SM SOUTH CAROLINA BROKERAGE, L- New
 $201,900Active3 beds 3 baths
503 Belgrove Way, Easley, SC 29640
MLS# 1608251Listed by: SM SOUTH CAROLINA BROKERAGE, L - New
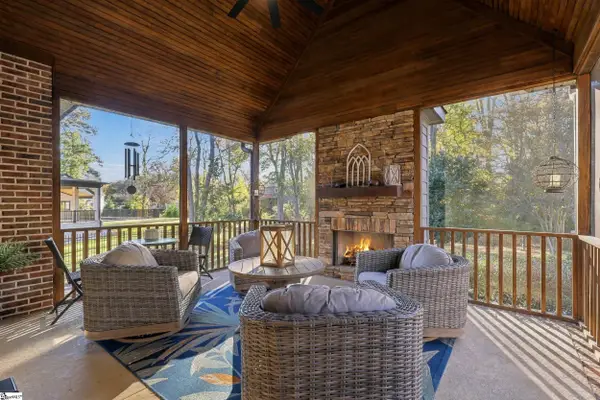 $939,900Active5 beds 4 baths
418 Providence Way, Easley, SC 29642
MLS# 1609033Listed by: BRACKEN REAL ESTATE  $160,000Active2 beds 1 baths
207 Saint Lo Circle, Easley, SC 29640
MLS# 1602337Listed by: BLUEFIELD REALTY GROUP- New
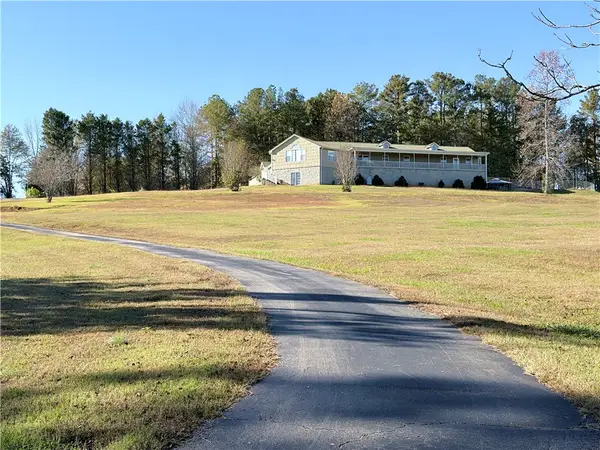 $649,500Active3 beds 2 baths2,702 sq. ft.
844 Slickum Road, Easley, SC 29640
MLS# 20309271Listed by: SOUTHERN REAL ESTATE & DEVELOPMENT - New
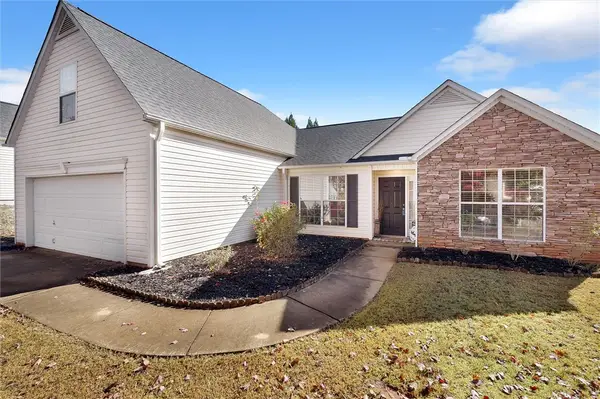 $285,000Active3 beds 2 baths1,834 sq. ft.
349 Hamilton Parkway, Easley, SC 29642
MLS# 20308821Listed by: OPEN HOUSE REALTY, LLC - New
 $195,000Active3 beds 2 baths1,620 sq. ft.
118 Hot Rod Hill, Easley, SC 29640
MLS# 20309215Listed by: REAL BROKER, LLC


Protect your home and budget from life's surprises with an Assurant Home Warranty, backed by a partner that supports you through every step of homeownership. Explore Plans.
© 2023 - 2026 ERA Franchise Systems LLC. All rights reserved. ERA Franchise Systems LLC fully supports the principles of the Fair Housing Act and the Equal Opportunity Act. ERA, ERA Real Estate powered, and their respective logos are registered service marks of ERA Franchise Systems LLC. Each office is independently owned and operated.