
103 Walnut Hill, Easley, SC 29642
Local realty services provided by:ERA Live Moore
103 Walnut Hill,Easley, SC 29642
$490,000
- 5 Beds
- 3 Baths
- - sq. ft.
- Single family
- Active
Upcoming open houses
- Sat, Nov 2102:00 pm - 04:00 pm
Listed by: renee kuusisto
Office: bluefield realty group
MLS#:1609407
Source:SC_GGAR
Price summary
- Price:$490,000
- Monthly HOA dues:$41.25
About this home
This beautiful 5 bedroom/3 bathroom home sits on a spacious .58 acre lot on a cul-de-sac in the desirable Hornbuckle neighborhood. Conveniently located just 5 miles from I-85 and 12 miles to down-town Greenville, this home has a lot to offer spread out over 2 floors. At the front door, you'll step into the two story foyer, with a double staircase leading to the balcony overlooking the living room. To the left of the front door is a room that can be used as office space, a den or library. Slide the double pocket doors shut, and privacy awaits you. The right side of the foyer is the formal dining room, and just around the corner is the second set of stairs that meet the first set of stairs on the landing from the foyer. There's a full bathroom and a guest bedroom on the main floor just past the office/flex room. The living room has a wood-burning fireplace, surrounded by windows which allows an abundance of natural light. The ceilings in this room also soar two stories giving this room a majestic feel. The breakfast area, brightly lit sun room and kitchen blend together to add a homey touch. The back door leading to the large deck and wooded back yard is in the sun room. The laundry room and walk-in pantry are located to the right of the kitchen. Access to the side entry, two car garage is through the laundry room. Upstairs, you'll find 3 more bedrooms, two are tucked to one side of the house with a full bathroom in between them and the other one is near the primary bedroom on the opposite side of the house. The primary bathroom has a new tile shower, tile surround on the garden tub and new tile floors. The primary bedroom also has a very large walk in closet. LVP was recently installed on the entire 2nd floor (halls and bedrooms). The carpet on the stairs was recently replaced. HVAC units have been replaced in 2021 and 2023. Roof was replaced in 2016. The house, deck, sidewalks and driveway were just pressure washed. Refrigerator and dishwasher are new....
Contact an agent
Home facts
- Year built:1999
- Subdivision & Development:Hornbuckle
- Listing ID #:1609407
- Added:2 day(s) ago
- Updated:November 17, 2026 at 10:53 PM
Rooms and interior
- Bedrooms:5
- Total bathrooms:3
- Full bathrooms:3
- Flooring:Carpet, Ceramic Tile, Vinyl, Wood
- Kitchen Description:Dishwasher, Disposal, Double Oven, Microwave, Refrigerator
Heating and cooling
- Cooling:Electric
- Heating:Forced Air, Natural Gas
- Central air:Yes
Structure and exterior
- Roof:Architectural
- Year built:1999
- Lot Features:1/2 - Acre, Cul-De-Sac
- Architectural Style:Traditional
- Construction Materials:Brick Veneer, Vinyl Siding
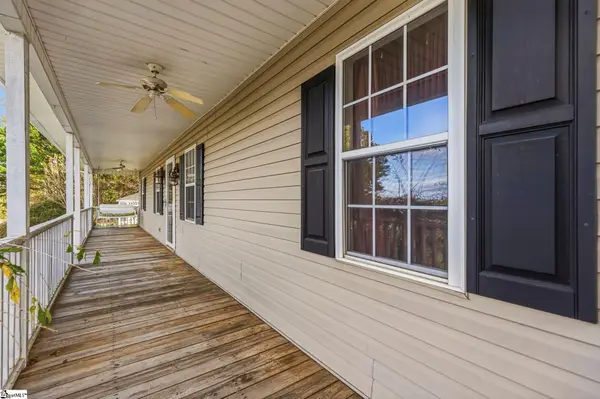
- Exterior Features:Deck, Front Porch
- Foundation Description:Crawl Space
- Levels:2 Story
Schools
- High school:Powdersville
- Middle school:Powdersville
- Elementary school:Powdersville
Utilities
- Water:Public
- Sewer:Septic Tank
Finances and disclosures
- Price:$490,000
- Tax amount:$2,210
Features and amenities
- Appliances:Dishwasher, Double Oven, Electric Cooktop, Gas Water Heater, Microwave, Refrigerator, Washer
- Laundry features:1st Floor, Dryer, Electric Dryer Hookup, Walk-in, Washer, Washer Hookup
- Amenities:int_feat_2 Story Foyer, int_feat_2nd Stair Case, int_feat_Ceiling Fan(s), int_feat_Ceiling Smooth, int_feat_Countertops-Solid Surface, int_feat_High Ceilings, int_feat_Laminate Counters, int_feat_Pantry, int_feat_Walk-In Closet(s)
Parking
- Total parking spaces:2
- Parking description:Attached, Concrete, Driveway, Garage Door Opener, Key Pad Entry, Parking Pad, Side/Rear Entry
- Garage:Yes
- Garage spaces:2
New listings near 103 Walnut Hill
- New
 $315,000Active3 beds 3 baths
116 Kelly Lane, Easley, SC 29642
MLS# 20309199Listed by: JASON MITCHELL REAL ESTATE - New
 $569,900Active4 beds 4 baths
300 Dogwood Lane, Easley, SC 29642
MLS# 1609554Listed by: BRACKEN REAL ESTATE - New
 $559,900Active3 beds 3 baths
101 Powell Court, Easley, SC 29640
MLS# 1609558Listed by: KELLER WILLIAMS GRV UPST - New
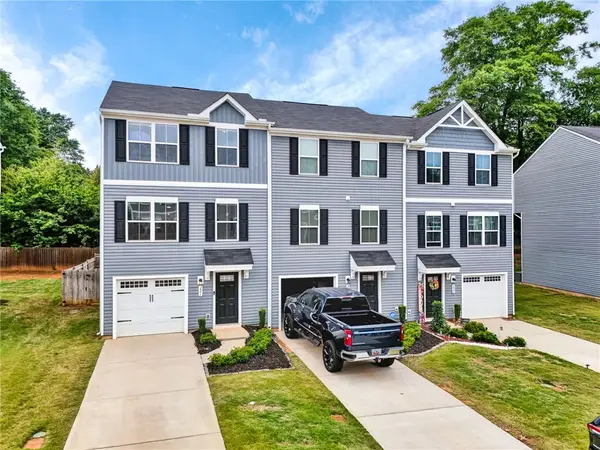 $210,000Active3 beds 2 baths
221 Brooklane Court, Easley, SC 29642
MLS# 20309453Listed by: EXP REALTY LLC - New
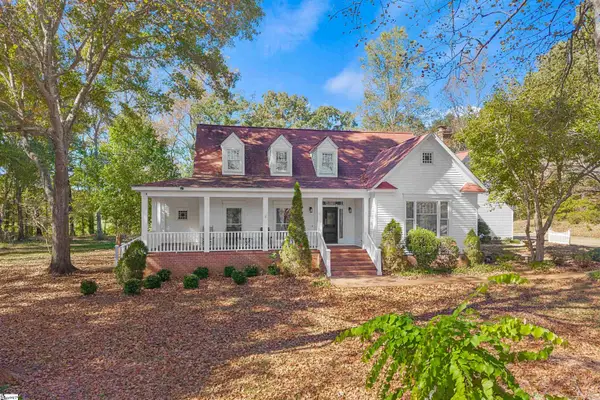 $815,000Active5 beds 4 baths
302 Bellewood Drive, Easley, SC 29640
MLS# 1609512Listed by: THOMAS REALTY - New
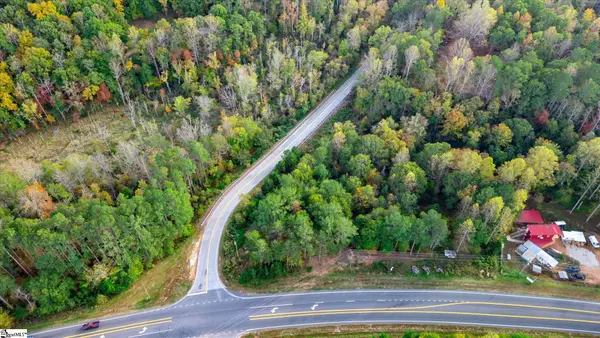 $250,000Active0 Acres
00 Highway 183, Easley, SC 29640
MLS# 1609268Listed by: BANKS & POOLE RE DEVELOPMENT - New
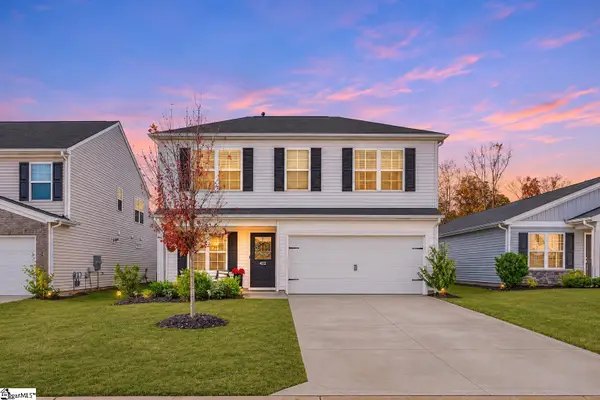 $329,900Active3 beds 3 baths
472 Anna Gray Circle, Easley, SC 29640
MLS# 1609487Listed by: BHHS C DAN JOYNER - MIDTOWN - New
 $895,000Active0 Acres
3005 Pelzer Highway, Easley, SC 29642
MLS# 1609446Listed by: THE ARCH CORPORATION - New
 $312,500Active3 beds 3 baths2,265 sq. ft.
104 W Compass Way, Easley, SC 29640
MLS# 20309303Listed by: OPEN HOUSE REALTY, LLC - New
 $150,000Active3 beds 2 baths
250 Alex Drive, Easley, SC 29640
MLS# 1609414Listed by: BID Y'ALL AUCTION & REALTY


Protect your home and budget from life's surprises with an Assurant Home Warranty, backed by a partner that supports you through every step of homeownership. Explore Plans.
© 2023 - 2026 ERA Franchise Systems LLC. All rights reserved. ERA Franchise Systems LLC fully supports the principles of the Fair Housing Act and the Equal Opportunity Act. ERA, ERA Real Estate powered, and their respective logos are registered service marks of ERA Franchise Systems LLC. Each office is independently owned and operated.