
104 Wren Crossing Court, Easley, SC 29642
Local realty services provided by:ERA Live Moore
Listed by: julia volpe
Office: howard hanna allen tate - greenville downtown
MLS#:1595405
Source:SC_GGAR
Price summary
- Price:$644,900
- Monthly HOA dues:$33.33
About this home
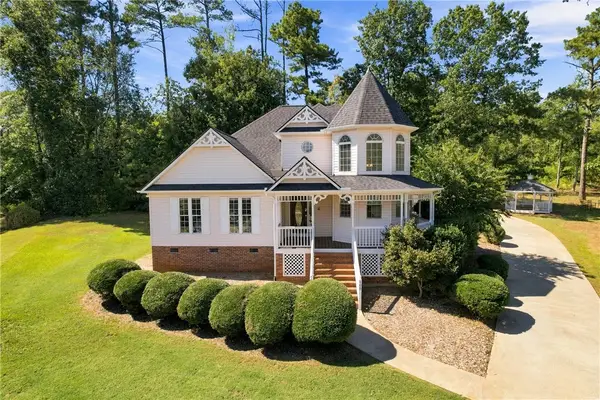
EXCEPTIONAL 1.96-ACRE CUL-DE-SAC HOMESITE in desirable Wren Crossing! Enjoy the privacy, space, and lifestyle you've been searching for on one of the LARGEST LOTS in the community. Nestled in the highly sought-after WREN SCHOOL DISTRICT, this exceptional property offers the perfect balance of peaceful country living while being just minutes from Easley, Powdersville, Greenville, shopping, dining, and major commuter routes. Surrounded by mature trees while offering a large open backyard, there's plenty of room for recreation, entertaining, gardening, or a FUTURE POOL, with the septic system conveniently located in the front yard. * This well-maintained Traditional-style home offers approximately 2,423 square feet, 3 bedrooms, 2.5 baths, and a flexible floor plan designed for comfortable everyday living and entertaining. The inviting WRAPAROUND FRONT PORCH creates a warm welcome, while the spacious rear DECK overlooks the private backyard and provides the perfect setting for morning coffee, outdoor dining, weekend gatherings, or simply relaxing in the peaceful surroundings. A fenced area offers additional space for children and pets. * Inside you'll find abundant natural light, soaring cathedral ceilings in the living room, kitchen, breakfast area, primary bedroom, and primary bath, elegant crown molding, tile flooring in the kitchen and baths, and NEW LUXURY VINYL PLANK FLOORING throughout the remainder of the home. This premium flooring is 100% waterproof, scratch resistant, and backed by a LIFETIME WARRANTY. The spacious kitchen features granite countertops, a NEW GAS RANGE, abundant cabinetry, a built-in desk area, breakfast nook, and opens seamlessly into the living room centered around a cozy gas-log fireplace. * The PRIVATE OWNER'S RETREAT occupies the entire second floor and features an impressive 21' x 20' bedroom with room for a sitting area or exercise space, a spacious walk-in closet PLUS an additional closet, double vanity, jetted tub, separate shower, and an adjoining flex room with sink ideal for a home office, nursery, craft room, fitness room, dressing room, or hobby space. Step outside onto your PRIVATE BALCONY to enjoy peaceful mornings or unwind in the evening. * Additional features include insulated tilt-in windows for easy cleaning, built-in blinds between the sliding glass doors, blackout curtains, generous storage throughout, first-floor laundry, a NEW HEAT PUMP, septic system professionally serviced last year, PUBLIC WATER, and an OVERSIZED EXTRA-DEEP SIDE-ENTRY GARAGE complete with built-in shelving, workbench, half bath, and utility sink—ideal for projects, hobbies, storage, or future pool convenience. Offering privacy, flexibility, exceptional outdoor living, and room to personalize, this is a rare opportunity to own one of Wren Crossing's premier homesites....
Contact an agent
Home facts
- Year built:1992
- Subdivision & Development:Wren Crossing
- Listing ID #:1595405
- Added:106 day(s) ago
- Updated:October 04, 2026 at 10:16 AM
Rooms and interior
- Bedrooms:3
- Total bathrooms:3
- Full bathrooms:2
- Half bathrooms:1
- Flooring:Ceramic Tile, Marble
- Kitchen Description:Dishwasher, Disposal, Microwave
Heating and cooling
- Heating:Forced Air, Natural Gas
- Central air:Yes
Structure and exterior
- Roof:Architectural
- Year built:1992
- Lot Features:1 - 2 Acres, Cul-De-Sac, Few Trees
- Architectural Style:Traditional
- Construction Materials:Vinyl Siding
- Exterior Features:Deck, Front Porch, Wrap Around
- Foundation Description:Crawl Space
- Levels:1 Story, 1.5 Story
Schools
- High school:Wren
- Middle school:Wren
- Elementary school:Wren
Utilities
- Water:Public
- Sewer:Septic Tank
Finances and disclosures
- Price:$644,900
- Tax amount:$2,500
Features and amenities
- Appliances:Dishwasher, Electric Water Heater, Gas Oven, Microwave, Self Cleaning Oven, Washer
- Laundry features:1st Floor, Dryer, Electric Dryer Hookup, Gas Dryer Hookup, Laundry Closet, Washer
- Amenities:int_feat_Ceiling Fan(s), int_feat_Ceiling Smooth, int_feat_Granite Counters, int_feat_Walk-In Closet(s)
Parking
- Total parking spaces:2
- Parking description:Attached, Concrete, Driveway, Garage Door Opener, Side/Rear Entry
- Garage:Yes
- Garage spaces:2
New listings near 104 Wren Crossing Court
- New
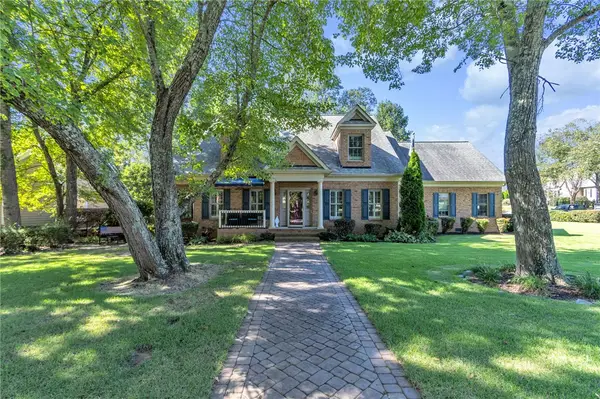 $750,000Active4 beds 4 baths3,723 sq. ft.
100 Sommerset Lane, Easley, SC 29642
MLS# 20306776Listed by: KELLER WILLIAMS DRIVE - New
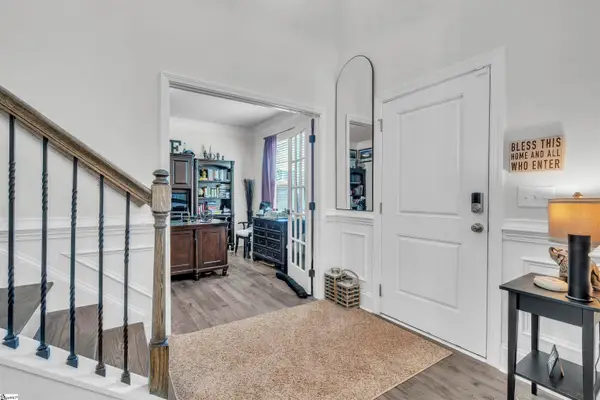 $620,000Active5 beds 5 baths
337 Carriage Hill Drive, Easley, SC 29642
MLS# 1605669Listed by: BLUEFIELD REALTY GROUP - New
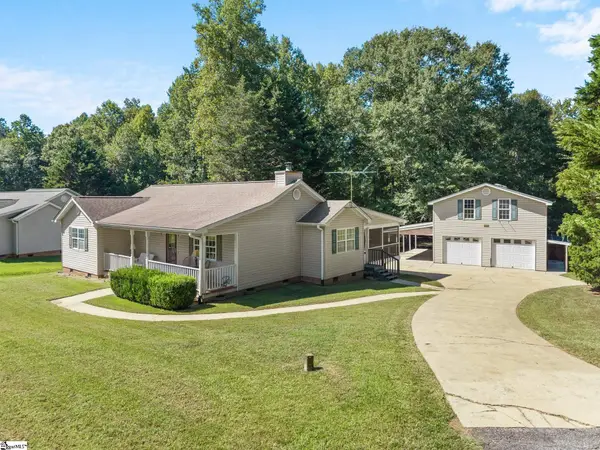 $425,000Active3 beds 2 baths
119 Mockingbird Lane, Easley, SC 29640
MLS# 1605662Listed by: LOOKING GLASS REALTY, LLC - New
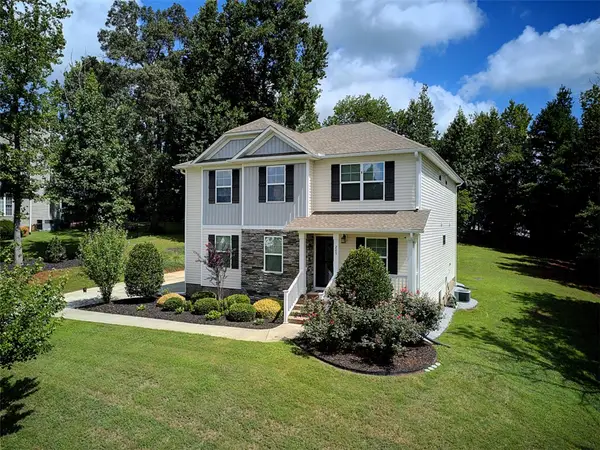 $514,900Active5 beds 3 baths
209 Montague Lane, Easley, SC 29640
MLS# 20306925Listed by: CASEY GROUP REAL ESTATE, LLC - New
 $269,999Active3 beds 2 baths
310 Brushy Creek Road, Easley, SC 29642
MLS# 20306498Listed by: JW MARTIN REAL ESTATE - New
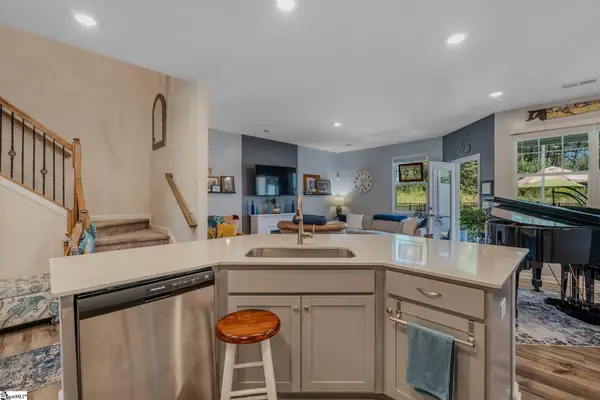
 $498,000Active4 beds 3 baths2,899 sq. ft.
406 Stonewall Drive, Easley, SC 29642
MLS# 20306918Listed by: WEICHERT REALTORS - SHAUN & SHARI GROUP - New
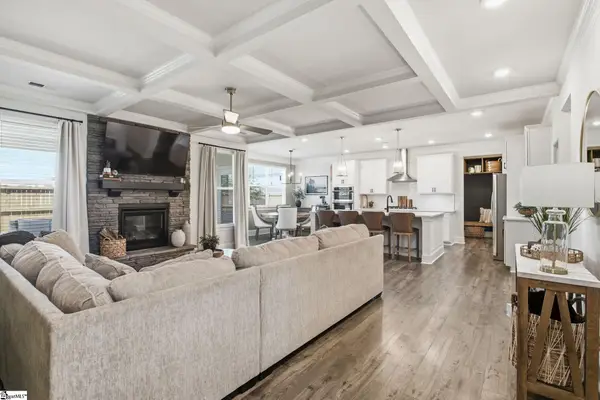
 $230,000Active3 beds 3 baths
214 E Compass Way, Easley, SC 29640
MLS# 1605557Listed by: BLACKSTREAM INTERNATIONAL RE - New
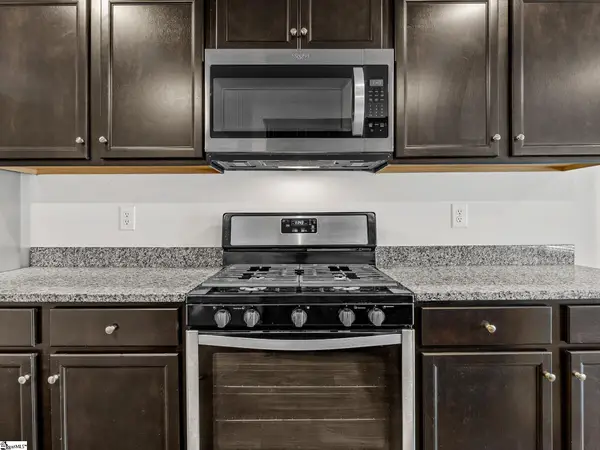
 $559,000Active5 beds 4 baths
160 Juniper Hill Drive, Easley, SC 29642
MLS# 1605541Listed by: BHHS C DAN JOYNER - MIDTOWN - New
 $369,000Active5 beds 3 baths
113 Foxcroft Court, Easley, SC 29640
MLS# 1605547Listed by: SOLID GROUND PROPERTIES - New
 $650,000Active3 beds 3 baths
323 Saint Paul (tract A1) Road, Easley, SC 29642
MLS# 1605516Listed by: EXP REALTY LLC


Protect your home and budget from life's surprises with an Assurant Home Warranty, backed by a partner that supports you through every step of homeownership. Explore Plans.
© 2023 - 2026 ERA Franchise Systems LLC. All rights reserved. ERA Franchise Systems LLC fully supports the principles of the Fair Housing Act and the Equal Opportunity Act. ERA, ERA Real Estate powered, and their respective logos are registered service marks of ERA Franchise Systems LLC. Each office is independently owned and operated.