
108 Commons Drive, Easley, SC 29642
Local realty services provided by:ERA Wilder Realty
108 Commons Drive,Easley, SC 29642
$380,000
- 3 Beds
- 3 Baths
- - sq. ft.
- Single family
- Active
Upcoming open houses
- Sun, Sep 0602:00 pm - 04:00 pm
Listed by: brian l hardyman
Office: distinguished realty of sc
MLS#:1602989
Source:SC_GGAR
Price summary
- Price:$380,000
- Monthly HOA dues:$75
About this home
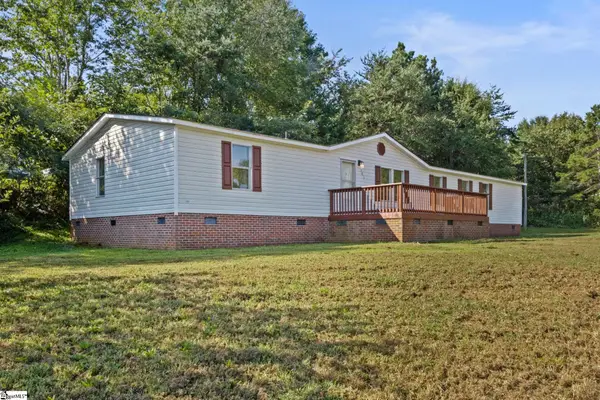
Welcome to 108 Commons Drive in Easley, SC, where a flexible floor plan, spacious living areas and inviting outdoor space come together in a home designed for comfortable everyday living. Offering approximately 1,790 square feet with 3 bedrooms and 2.5 baths, this home features the convenience of a main-level primary suite along with two additional bedrooms and a full bath upstairs. Step inside to beautiful hardwood floors that flow through much of the main level. The spacious living room is filled with natural light and anchored by a gas fireplace with an extended wood mantel, creating an inviting focal point for the room. The adjoining dining area provides plenty of space for a large table and makes entertaining easy with an open connection between the living room and kitchen. The kitchen offers abundant cabinetry and counter space, black stainless appliances, a gas range and a functional layout with convenient access to both the dining area and garage. A main-level half bath and dedicated laundry area add to the functionality of the floor plan. Tucked away from the main living areas, the primary bedroom is generously sized and features a distinctive bay window, providing additional space and natural light. The adjoining primary bath includes dual vanities, a separate shower and walk-in closet. Upstairs, you'll find two additional bedrooms and a full bath, creating flexible space for guest rooms, a home office, hobby room or additional living needs. Outside, the home offers even more room to enjoy with a large rear deck, perfect for outdoor dining, relaxing or entertaining. An attached garage, welcoming covered front entry, painted brick exterior and established landscaping complete the package. Conveniently located in Easley, South Carolina, 108 Commons Drive combines a desirable main-level primary bedroom, generous living space, hardwood floors and outdoor living in one appealing home. Schedule your private showing and see everything this Easley home has to offer!...
Contact an agent
Home facts
- Year built:1997
- Subdivision & Development:McAlister Commons
- Listing ID #:1602989
- Added:1 day(s) ago
- Updated:September 05, 2026 at 10:03 PM
Rooms and interior
- Bedrooms:3
- Total bathrooms:3
- Full bathrooms:2
- Half bathrooms:1
- Flooring:Carpet, Wood
- Kitchen Description:Dishwasher, Disposal, Refrigerator
Heating and cooling
- Cooling:Electric
- Heating:Natural Gas
- Central air:Yes
Structure and exterior
- Roof:Architectural
- Year built:1997
- Lot Features:1/2 Acre or Less, Cul-De-Sac, Sloped
- Architectural Style:Patio, Traditional
- Construction Materials:Brick Veneer
- Exterior Features:Deck
- Foundation Description:Crawl Space
- Levels:1 Story, 1.5 Story
Schools
- High school:Easley
- Middle school:Richard H. Gettys
- Elementary school:Forest Acres
Utilities
- Water:Public
- Sewer:Public Sewer
Finances and disclosures
- Price:$380,000
- Tax amount:$886
Features and amenities
- Appliances:Dishwasher, Electric Cooktop, Electric Oven, Electric Water Heater, Range Hood, Refrigerator, Self Cleaning Oven, Washer
- Laundry features:1st Floor, Dryer, Electric Dryer Hookup, Laundry Closet, Washer, Washer Hookup
- Amenities:int_feat_2 Story Foyer, int_feat_Bookcases, int_feat_Ceiling Fan(s), int_feat_Ceiling Smooth, int_feat_Granite Counters, int_feat_Open Floorplan
Parking
- Total parking spaces:1
- Parking description:Attached, Concrete
- Garage:Yes
- Garage spaces:1
New listings near 108 Commons Drive
- New
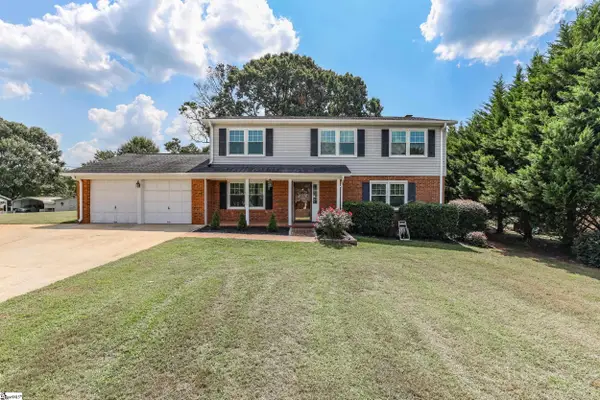 $350,000Active4 beds 3 baths
104 Forest Park Drive, Easley, SC 29642
MLS# 1603024Listed by: KELLER WILLIAMS CLEMSON - New
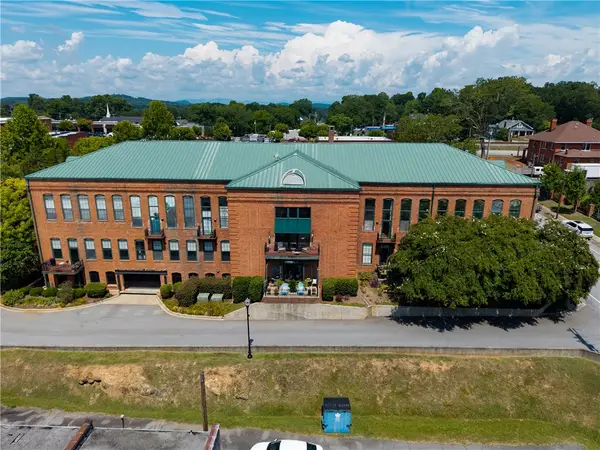 $512,000Active3 beds 3 baths1,808 sq. ft.
102 Russell Street #206, Easley, SC 29640
MLS# 20305790Listed by: REAL LOCAL/REAL BROKER, LLC - New
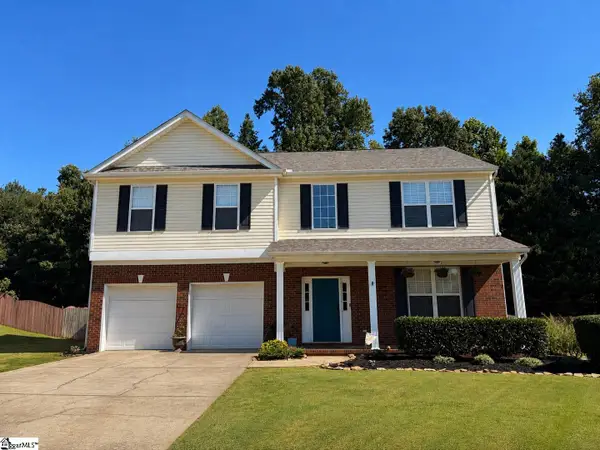 $420,000Active4 beds 3 baths
321 Edenberry Way, Easley, SC 29642
MLS# 1602939Listed by: ISAVE REALTY - New
 $379,900Active3 beds 3 baths
116 Churchill Way, Easley, SC 29640
MLS# 1602919Listed by: HOWARD HANNA ALLEN TATE - EASLEY POWDERSVILLE - New
 $225,000Active3 beds 3 baths
140 Miller Road, Easley, SC 29640
MLS# 1602886Listed by: REAL GVL/REAL BROKER, LLC - Open Sun, 2 to 4pmNew
 $440,000Active5 beds 3 baths
104 Galerie Drive, Easley, SC 29642
MLS# 1602867Listed by: EXP REALTY LLC - New
 $375,000Active3 beds 3 baths
104 Ridgewood Street, Easley, SC 29642
MLS# 1602813Listed by: KELLER WILLIAMS EASLEY/POWD - New
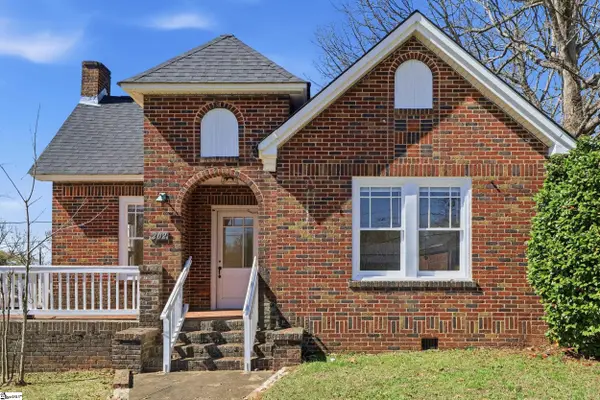 $387,500Active3 beds 1 baths
202 S 5th Street, Easley, SC 29640
MLS# 1602819Listed by: BRACKEN REAL ESTATE - New
 $205,000Active4 beds 2 baths
101 Redfern Court, Easley, SC 29640
MLS# 1602786Listed by: REAL BROKER GVL, LLC


Protect your home and budget from life's surprises with an Assurant Home Warranty, backed by a partner that supports you through every step of homeownership. Explore Plans.
© 2023 - 2026 ERA Franchise Systems LLC. All rights reserved. ERA Franchise Systems LLC fully supports the principles of the Fair Housing Act and the Equal Opportunity Act. ERA, ERA Real Estate powered, and their respective logos are registered service marks of ERA Franchise Systems LLC. Each office is independently owned and operated.