
209 Woodbridge Court, Easley, SC 29642
Local realty services provided by:ERA Kennedy Group Realtors
Listed by: lisa obrien
Office: keller williams greenville cen
MLS#:20308535
Source:SC_AAR
Price summary
- Price:$535,000
- Price per sq. ft.:$162.76
- Monthly HOA dues:$41.67
About this home
**CUL-DE-SAC LIVING ON OVER HALF AN ACRE!** Welcome home to Glen Laurel and the stately brick beauty at 209 Woodbridge Court in Easley, where you’ll find the space, setting, and flexibility you’ve been looking for! Situated on a generous .555-acre lot on a cul-de-sac, this 1.5 story, 4-bedroom, 2.5-bath home offers plenty of room both inside and out, with a beautiful wooded backdrop providing an added sense of privacy. This home is immaculately landscaped with side entry garage and a long spacious driveway.
Step inside and you’ll immediately appreciate a home designed for comfortable everyday living with the primary bedroom and dedicated office on the main floor. The kitchen has been refreshed with **brand-new quartz countertops, single vessel sink and a beautiful new backsplash**, giving the space a fresh, updated feel. You'll find 3 additional bedrooms a half-story up, and one of those bedrooms could also be a flex room if desired.
Need even more room? The partially finished basement with soaring ceilings offers incredible possibilities! Create a second living area, game room, home gym, office, workshop, or simply enjoy the additional storage and flexible space. There is so much potential to make this area your own.
Outside, the back deck overlooks the wooded area behind the home, creating a peaceful spot for morning coffee, grilling, entertaining, or simply relaxing at the end of the day. With more than half an acre, there’s plenty of outdoor space to enjoy.
With a brand new HVAC system, 5 year young roof, 4 bedrooms, 2.5 baths, dedicated office, dining room, updated kitchen, a partially finished basement, cul-de-sac location, .555-acre lot, and wooded backyard setting, 209 Woodbridge Court offers the kind of space, versatility and confidence that can be hard to find. Come see all the possibilities this Easley home has to offer!...
Contact an agent
Home facts
- Year built:1996
- Subdivision & Development:Glen Laurel
- Listing ID #:20308535
- Added:23 day(s) ago
- Updated:November 09, 2026 at 01:01 AM
Rooms and interior
- Bedrooms:4
- Total bathrooms:3
- Full bathrooms:2
- Half bathrooms:1
- Rooms Total:13
- Dining Description:Breakfast Area
- Kitchen Description:Dishwasher, Disposal, Electric Oven, Electric Range, Microwave
- Basement:Yes
- Basement Description:Interior Entry, Partially Finished, Walk-Out Access
- Living area:3,287 sq. ft.
Heating and cooling
- Cooling:Central Air, Forced Air
- Heating:Natural Gas
- Central air:Yes
Structure and exterior
- Roof:Architectural, Shingle
- Year built:1996
- Building area:3,287 sq. ft.
- Lot area:0.56 Acres
- Lot Features:Cul-de-Sac, Outside City Limits, Sloped, Steep Slope, Subdivision, Wooded
- Architectural Style:Traditional
- Construction Materials:Brick, Vinyl Siding
- Foundation Description:Basement
- Levels:One and One Half
Schools
- High school:Easley High
- Middle school:Richard H Gettys Middle
- Elementary school:West End Elem
Utilities
- Water:Public
- Sewer:Public Sewer
Finances and disclosures
- Price:$535,000
- Price per sq. ft.:$162.76
- Tax amount:$1,413
Features and amenities
- Appliances:Dishwasher, Disposal, Electric Oven, Electric Range, Microwave
- Pool features:Community
Parking
- Parking description:Attached, Garage
- Garage:Yes
- Garage spaces:2
New listings near 209 Woodbridge Court
- New
 $250,000Active0 Acres
00 Farrs Bridge Road / Hwy 183 Road, Easley, SC 29640
MLS# 1609268Listed by: BANKS & POOLE RE DEVELOPMENT - New
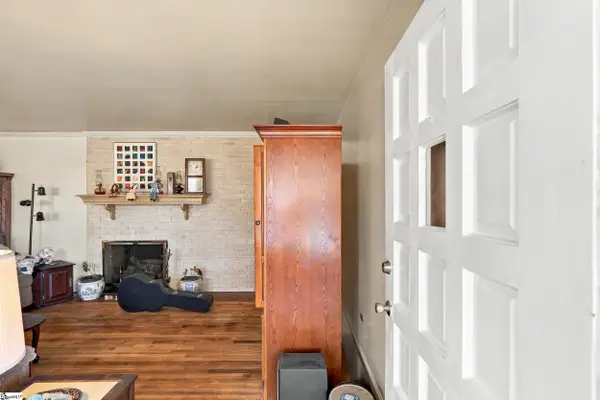 $159,900Active3 beds 2 baths
201 Kingsberry Drive, Easley, SC 29642
MLS# 1609272Listed by: BRACKEN REAL ESTATE - New
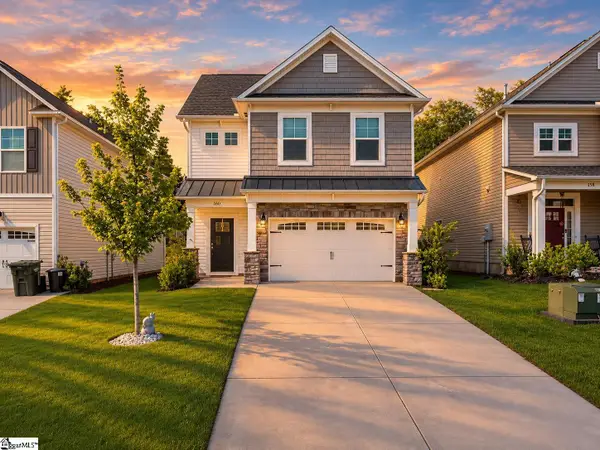 $320,000Active3 beds 3 baths
160 Highland Park Court, Easley, SC 29642
MLS# 1609249Listed by: REAL BROKER LLC - GVL - New
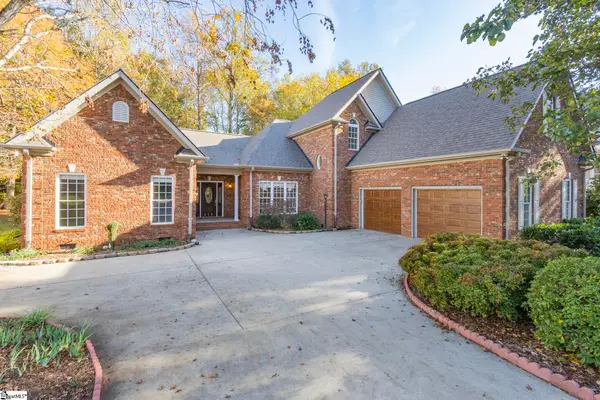 $585,000Active4 beds 4 baths
413 Brighton Circle, Easley, SC 29642
MLS# 1609248Listed by: KELLER WILLIAMS UPSTATE LEGACY - New
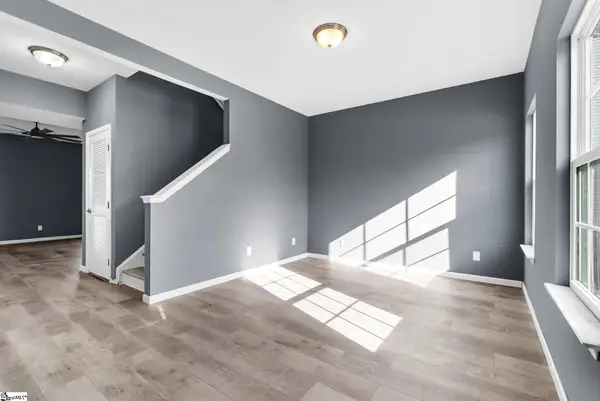 $350,000Active4 beds 3 baths
250 Creekside Way, Easley, SC 29642-3052
MLS# 1609237Listed by: EXP REALTY LLC - New
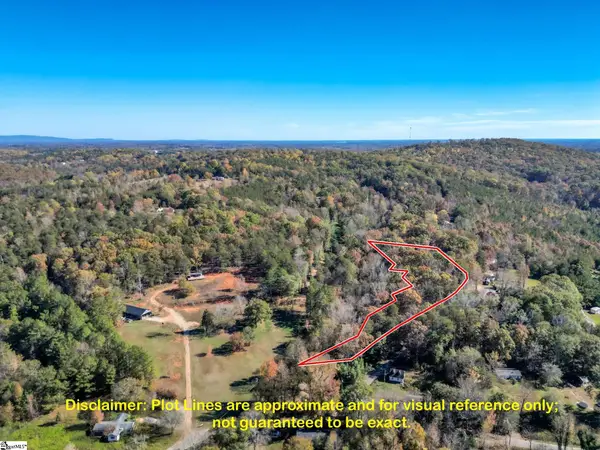 $75,000Active0 Acres
00 Crimson Hollow, Easley, SC 29640
MLS# 1609180Listed by: REAL BROKER LLC - GVL - New
 $284,500Active3 beds 3 baths
297 Rivers Edge Drive, Easley, SC 29642
MLS# 1609127Listed by: BRAND NAME REAL ESTATE UPSTATE - New
 $312,500Active4 beds 3 baths
104 W Compass Way, Easley, SC 29640-9335
MLS# 1609123Listed by: OPEN HOUSE REALTY, LLC - New
 $544,800Active4 beds 3 baths
119 Juniper Hill Drive, Easley, SC 29642
MLS# 1609105Listed by: BHHS C DAN JOYNER - MIDTOWN 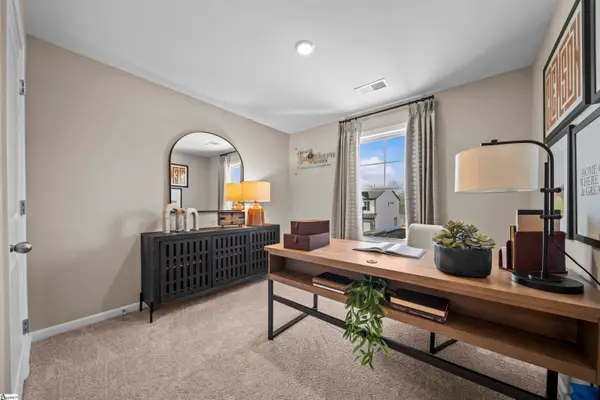 $232,900Active3 beds 3 baths
402 Belgrove Way, Easley, SC 29640
MLS# 1605999Listed by: SM SOUTH CAROLINA BROKERAGE, L


Protect your home and budget from life's surprises with an Assurant Home Warranty, backed by a partner that supports you through every step of homeownership. Explore Plans.
© 2023 - 2026 ERA Franchise Systems LLC. All rights reserved. ERA Franchise Systems LLC fully supports the principles of the Fair Housing Act and the Equal Opportunity Act. ERA, ERA Real Estate powered, and their respective logos are registered service marks of ERA Franchise Systems LLC. Each office is independently owned and operated.