
114 Halifax Road, Easley, SC 29642
Local realty services provided by:ERA Live Moore
114 Halifax Road,Easley, SC 29642
$479,000
- 4 Beds
- 4 Baths
- 3,303 sq. ft.
- Single family
- Active
Listed by: laura pace
Office: keller williams luxury lake living
MLS#:20299658
Source:SC_AAR
Price summary
- Price:$479,000
- Price per sq. ft.:$145.02
About this home
Welcome to 114 Halifax Rd!
A timeless Colonial in the sought after Huntington North community of Easley, SC, zoned for Forest Acres Elementary. Here, mature trees canopy the streets and every home reflects the charm of an established neighborhood.
This beautiful home boasts 4-bedroom, 3.5-baths and offers a refined blend of classic architecture and everyday comfort. Inside, a thoughtfully designed floorplan, with inviting living spaces, including a cozy living room with a fireplace, a formal dining room, a den/playroom and a sunlit breakfast nook.
At the heart of the home, the kitchen is equipped with a double oven, abundant cabinetry, and expansive counter space.
Upstairs, dual primary suites provide a rare and desirable layout, offering comfort and privacy for family and guests, while additional bedrooms ensure space for everyone. The third floor presents endless possibilities—with the option of a 5th bedroom, dedicated office space and a large storage room.
Outdoors, unwind on the expansive screened porch overlooking a generously sized, fenced backyard with a fire pit—an ideal setting for quiet evenings or hosting get-togethers.
Complete with a two-car garage and additional parking, this home offers not just space, but a lifestyle—set within one of Easley’s most picturesque and established neighborhoods....
Contact an agent
Home facts
- Year built:1989
- Subdivision & Development:Huntington North
- Listing ID #:20299658
- Added:148 day(s) ago
- Updated:August 27, 2026 at 02:38 PM
Rooms and interior
- Bedrooms:4
- Total bathrooms:4
- Full bathrooms:3
- Half bathrooms:1
- Rooms Total:11
- Flooring:Carpet, Ceramic Tile, Hardwood
- Bathrooms Description:Separate Shower, Tub/Shower, Walk-In Shower
- Kitchen Description:Built-in Oven, Disposal, Double Oven, Electric Oven, Electric Range, Microwave, Refrigerator, Smooth Cooktop
- Bedroom Description:Multiple Primary Suites, Upper Level Primary
- Basement:Yes
- Basement Description:Crawl Space
- Living area:3,303 sq. ft.
Heating and cooling
- Cooling:Central Air, Electric
- Heating:Central, Gas
- Central air:Yes
Structure and exterior
- Roof:Architectural, Shingle
- Year built:1989
- Building area:3,303 sq. ft.
- Lot area:0.47 Acres
- Lot Features:City Lot, Level, Sloped, Subdivision
- Architectural Style:Traditional
- Construction Materials:Vinyl Siding
- Exterior Features:Fence, Front Porch, Porch, Screened
- Foundation Description:Crawl Space
- Levels:Three Or More
Schools
- High school:Easley High
- Middle school:Richard H Gettys Middle
- Elementary school:Forest Acres El
Utilities
- Water:Public
- Sewer:Public Sewer
Finances and disclosures
- Price:$479,000
- Price per sq. ft.:$145.02
- Tax amount:$2,532 (2025)
Features and amenities
- Appliances:Built-In Oven, Disposal, Double Oven, Electric Oven, Electric Range, Gas Water Heater, Microwave, Refrigerator, Smooth Cooktop
- Laundry features:Electric Dryer Hookup, Washer Hookup
- Amenities:Blinds, Ceiling Fans, Dressing Area, Granite Counters, Smoke Detectors, Walk-in Closets
Parking
- Parking description:Attached, Driveway, Garage, Garage Door Opener
- Garage:Yes
- Garage spaces:2
New listings near 114 Halifax Road
- New
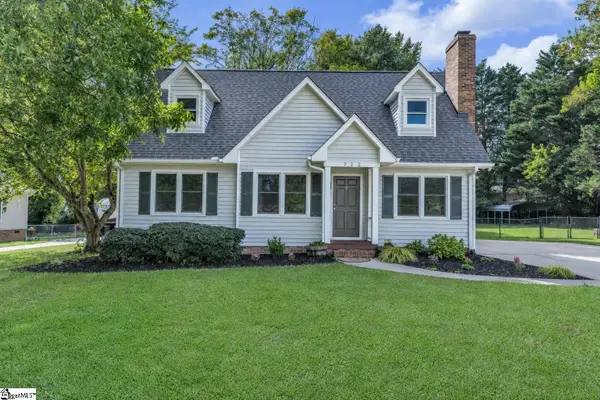 $324,800Active3 beds 2 baths
722 Pope Field Road, Easley, SC 29642
MLS# 1602774Listed by: NEXUS REALTY, LLC - New
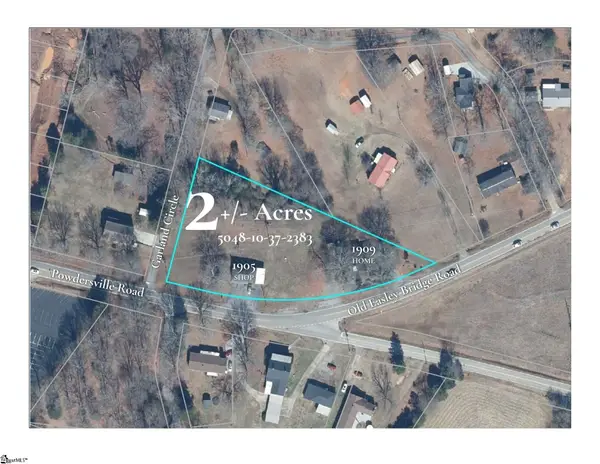 $325,000Active0 Acres
1905 & 1909 Powdersville Road, Easley, SC 29642-0000
MLS# 1602753Listed by: KELLER WILLIAMS UPSTATE LEGACY - New
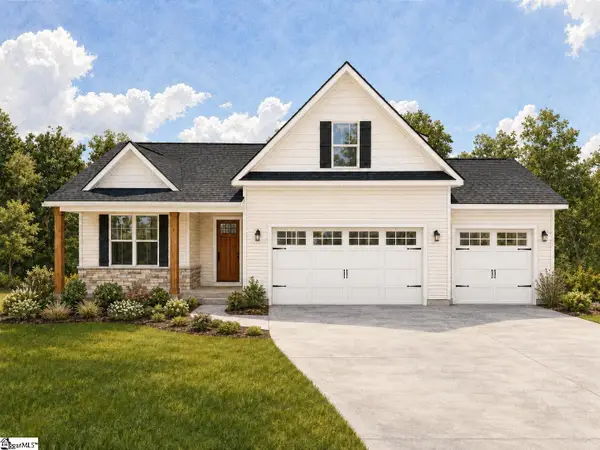 $499,000Active3 beds 2 baths
103 Powell Court, Easley, SC 29640
MLS# 1602727Listed by: KELLER WILLIAMS GRV UPST - New
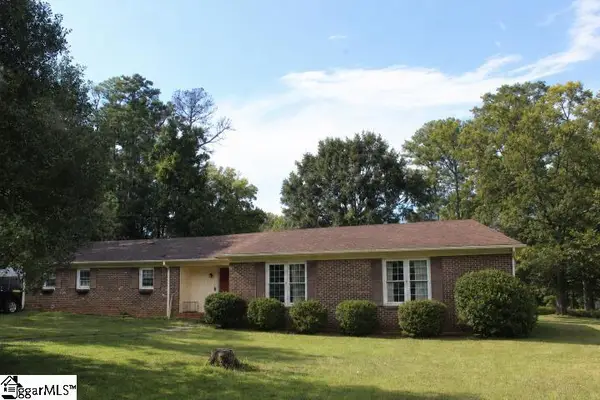 $299,000Active3 beds 2 baths
103 Pine Forest Drive, Easley, SC 29642
MLS# 1602706Listed by: DISTINGUISHED REALTY OF SC - New
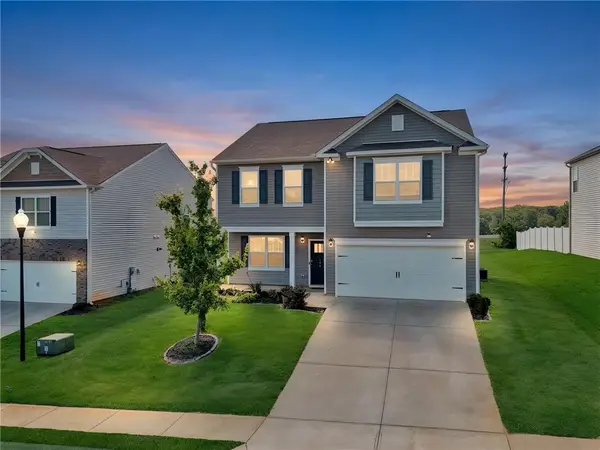 $329,900Active4 beds 3 baths2,260 sq. ft.
144 Light Spring Road, Easley, SC 29642
MLS# 20305641Listed by: HOWARD HANNA ALLEN TATE - EASLEY POWDERSVILLE - Open Sat, 11am to 5:30pmNew
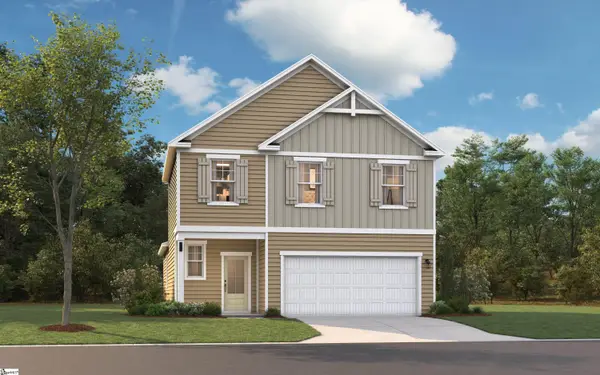 $306,430Active3 beds 3 baths
119 River Knoll Drive #LOT 1070, Easley, SC 29640
MLS# 1602641Listed by: SM SOUTH CAROLINA BROKERAGE, L - New
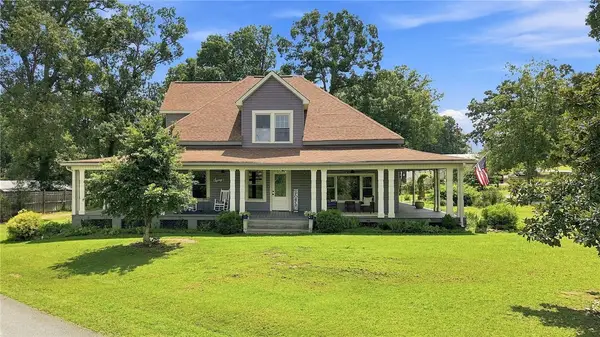 $619,900Active5 beds 3 baths2,900 sq. ft.
1334 Jameson Road, Easley, SC 29640
MLS# 20305682Listed by: BLUEFIELD REALTY GROUP - New
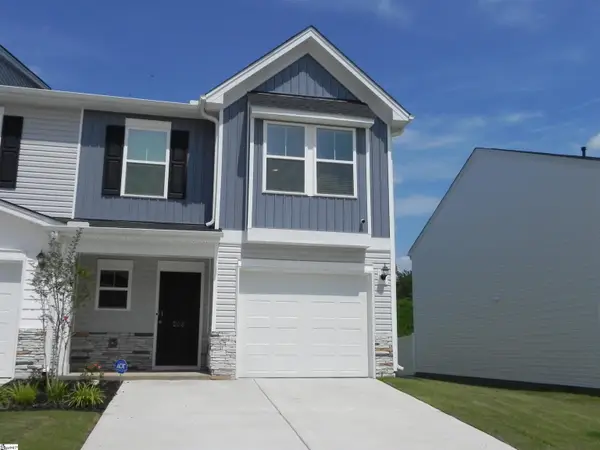 $234,900Active3 beds 3 baths
208 Stonyway Lane, Easley, SC 29640
MLS# 1602509Listed by: BHHS C DAN JOYNER - ANDERSON - New
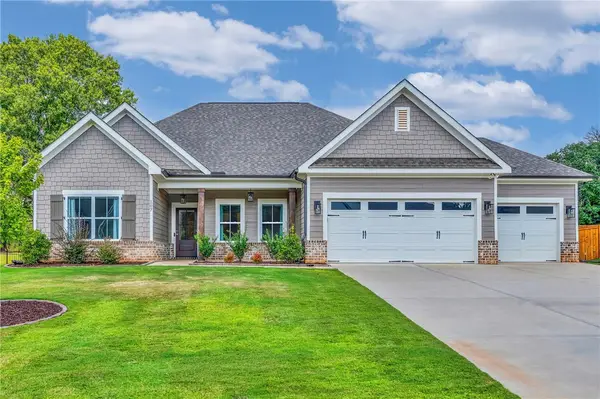 $585,000Active4 beds 3 baths2,386 sq. ft.
107 Arbor Woods Way, Easley, SC 29642
MLS# 20305623Listed by: COLDWELL BANKER CAINE/WILLIAMS - New
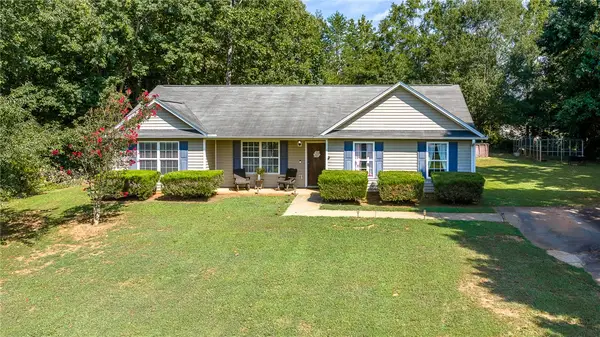 $274,900Active4 beds 2 baths1,595 sq. ft.
208 Redfern Court, Easley, SC 29640
MLS# 20305591Listed by: EXP REALTY LLC


Protect your home and budget from life's surprises with an Assurant Home Warranty, backed by a partner that supports you through every step of homeownership. Explore Plans.
© 2023 - 2026 ERA Franchise Systems LLC. All rights reserved. ERA Franchise Systems LLC fully supports the principles of the Fair Housing Act and the Equal Opportunity Act. ERA, ERA Real Estate powered, and their respective logos are registered service marks of ERA Franchise Systems LLC. Each office is independently owned and operated.