
1334 Jameson Road, Easley, SC 29640
Local realty services provided by:ERA Kennedy Group Realtors
Listed by: brandy hancock
Office: bluefield realty group
MLS#:20305682
Source:SC_AAR
Price summary
- Price:$619,900
- Price per sq. ft.:$213.76
About this home
Welcome Home to 1334 Jameson Road — Farmhouse Charm, No HOA, and Room for Everyone
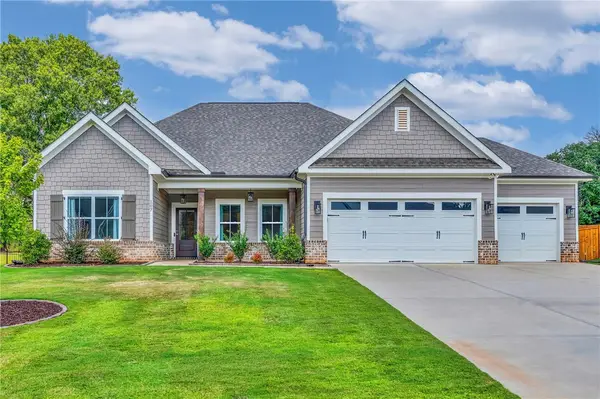
This 5 bedroom, 3 bath farmhouse was lovingly restored in 2022 and sits on a nearly acre corner lot just minutes from both downtown Greenville and Easley, offering the country living you've been dreaming about without sacrificing an easy commute. Settle into the porch swing and watch the sun set over the horse pasture across the street, with mountain views rolling out behind it. The wraparound porch is the true heart of this home, with plenty of room for rocking chairs, string lights, and lazy Sunday mornings.
Step inside and real oak flooring carries you through an open, light filled main level. The great room flows effortlessly into the dining area and a chef's kitchen made for gathering, with miles of marble counters, abundant cabinet storage, and stainless appliances ready for everyday meals or holiday hosting. A sun drenched sitting room off the back adds even more space to spread out, relax, or fill with plants.
The primary suite is tucked conveniently on the main floor, offering a peaceful retreat with a spa inspired bath featuring a freestanding soaking tub, an oversized custom tiled walk in shower, and a raised double vanity with storage to spare. Two additional bedrooms and a shared bath complete the main level.
Upstairs is where this home really sets itself apart, with two more bedrooms, a full bath, and a versatile living area. One of the closets has simply been set up as a handy little kitchenette, perfect for grown kids, an in law setup, or rental income potential.
With no HOA, a rare near acre corner lot, and a location that keeps you close to everything while feeling worlds away, 1334 Jameson Road is ready to welcome its next family home....
Contact an agent
Home facts
- Listing ID #:20305682
- Added:1 day(s) ago
- Updated:September 01, 2026 at 07:04 PM
Rooms and interior
- Bedrooms:5
- Total bathrooms:3
- Full bathrooms:3
- Bathrooms Description:Walk-In Shower
- Kitchen Description:Dishwasher, Disposal, Electric Oven, Electric Range, Microwave, Refrigerator
- Basement:Yes
- Basement Description:Crawl Space
- Living area:2,900 sq. ft.
Heating and cooling
- Cooling:Central Air, Electric
- Heating:Central, Electric
- Central air:Yes
Structure and exterior
- Roof:Architectural, Shingle
- Building area:2,900 sq. ft.
- Lot area:0.91 Acres
- Lot Features:Corner Lot, Level, Not In Subdivision, Outside City Limits, Trees
- Architectural Style:Craftsman, Farmhouse, Traditional
- Construction Materials:Vinyl Siding
- Exterior Features:Deck, Front Porch, Porch
- Foundation Description:Crawl Space
- Levels:2 Story
Schools
- High school:Pickens High
- Middle school:Dacusville Midd
- Elementary school:Dacusville Elem
Utilities
- Sewer:Septic Tank
Finances and disclosures
- Price:$619,900
- Price per sq. ft.:$213.76
Features and amenities
- Appliances:Dishwasher, Disposal, Electric Oven, Electric Range, Electric Water Heater, Microwave, Refrigerator
- Laundry features:Electric Dryer Hookup, Washer Hookup
- Amenities:Cathedral Ceilings, Ceiling Fans, Granite Counters, High Ceilings, Loft, Smoke Detectors, Vinyl Windows, Walk-in Closets
Parking
- Parking description:Circular Driveway, Driveway
New listings near 1334 Jameson Road
- New
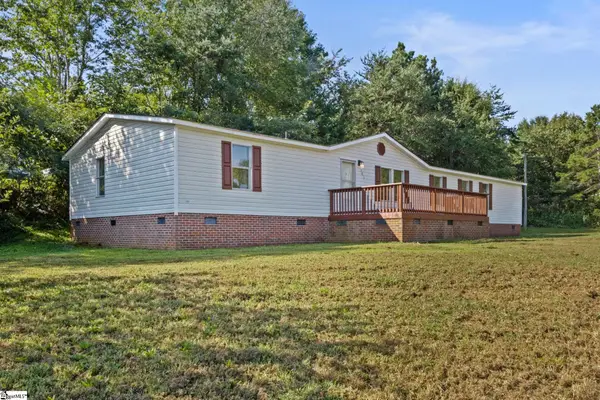 $205,000Active4 beds 2 baths
101 Redfern Court, Easley, SC 29640
MLS# 1602786Listed by: REAL BROKER GVL, LLC - New
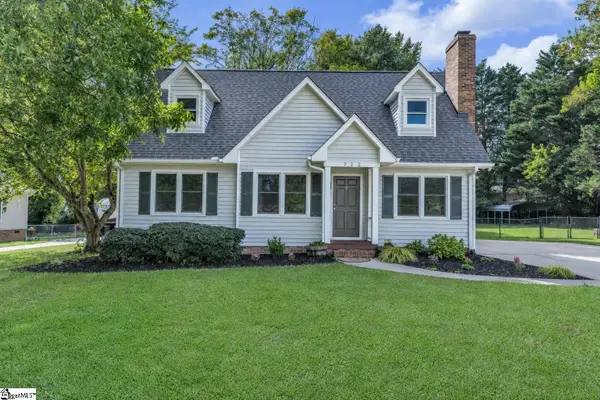 $324,800Active3 beds 2 baths
722 Pope Field Road, Easley, SC 29642
MLS# 1602774Listed by: NEXUS REALTY, LLC - New
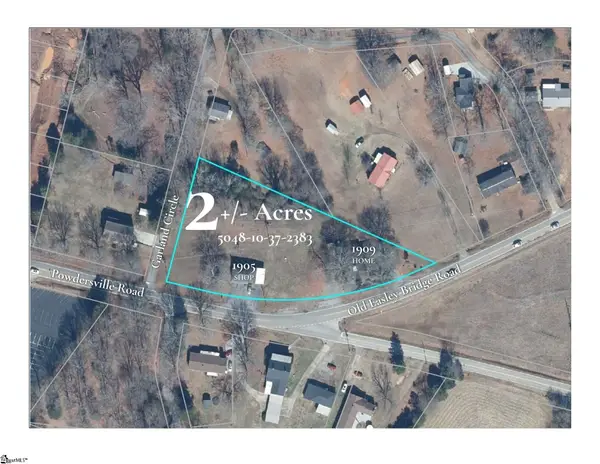 $325,000Active0 Acres
1905 & 1909 Powdersville Road, Easley, SC 29642-0000
MLS# 1602753Listed by: KELLER WILLIAMS UPSTATE LEGACY - New
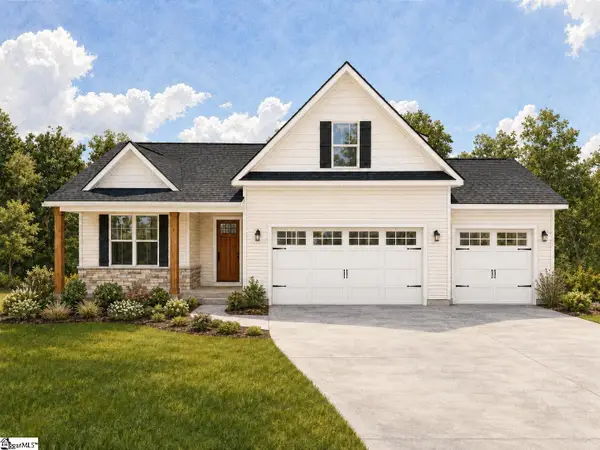 $499,000Active3 beds 2 baths
103 Powell Court, Easley, SC 29640
MLS# 1602727Listed by: KELLER WILLIAMS GRV UPST - New
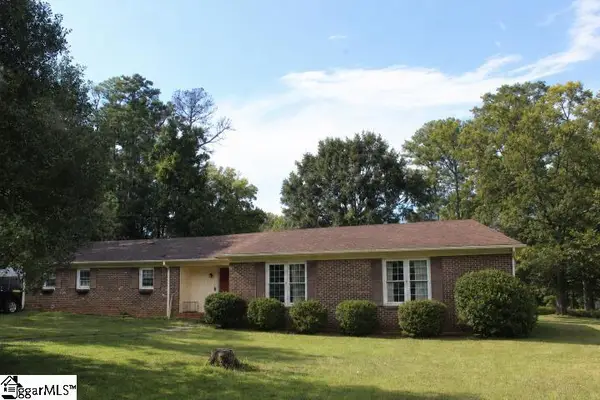 $299,000Active3 beds 2 baths
103 Pine Forest Drive, Easley, SC 29642
MLS# 1602706Listed by: DISTINGUISHED REALTY OF SC - Open Sat, 11am to 5:30pmNew
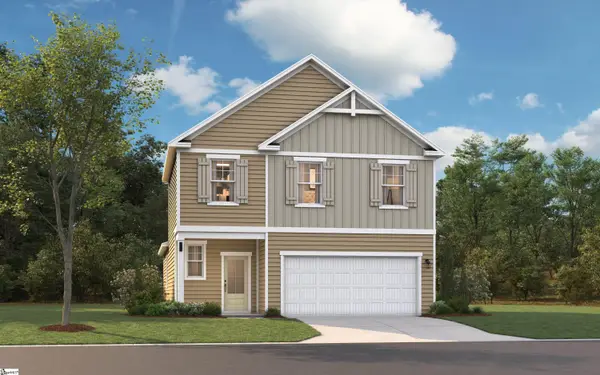 $306,430Active3 beds 3 baths
119 River Knoll Drive #LOT 1070, Easley, SC 29640
MLS# 1602641Listed by: SM SOUTH CAROLINA BROKERAGE, L - New
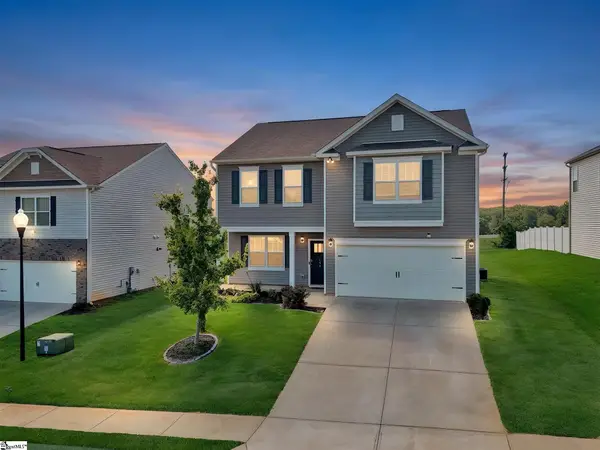 $329,900Active4 beds 3 baths
144 Light Spring Road, Easley, SC 29642
MLS# 1602583Listed by: HOWARD HANNA ALLEN TATE - EASLEY POWDERSVILLE - New
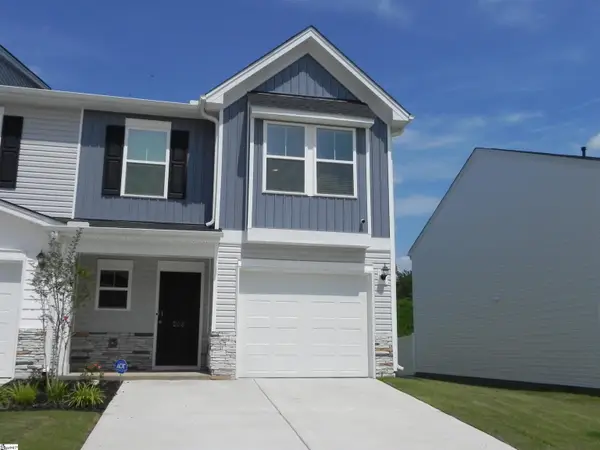 $234,900Active3 beds 3 baths
208 Stonyway Lane, Easley, SC 29640
MLS# 1602509Listed by: BHHS C DAN JOYNER - ANDERSON - New
 $585,000Active4 beds 3 baths2,386 sq. ft.
107 Arbor Woods Way, Easley, SC 29642
MLS# 20305623Listed by: COLDWELL BANKER CAINE/WILLIAMS


Protect your home and budget from life's surprises with an Assurant Home Warranty, backed by a partner that supports you through every step of homeownership. Explore Plans.
© 2023 - 2026 ERA Franchise Systems LLC. All rights reserved. ERA Franchise Systems LLC fully supports the principles of the Fair Housing Act and the Equal Opportunity Act. ERA, ERA Real Estate powered, and their respective logos are registered service marks of ERA Franchise Systems LLC. Each office is independently owned and operated.