
1206 Three Bridges Road, Easley, SC 29642
Local realty services provided by:ERA Live Moore
Listed by: lisa archer, mark young
Office: keller williams ballantyne area
MLS#:4430435
Source:CH
1206 Three Bridges Road,Easley, SC 29642
$449,000
- 4 Beds
- 3 Baths
- 2,482 sq. ft.
- Single family
- Active
Price summary
- Price:$449,000
- Price per sq. ft.:$180.9
About this home
Your Own Backyard Resort: Pool, Deck & Patio on .78 Acre, No HOA Step outside and the in-ground pool takes center stage. It's surrounded by a deck and a patio, so there's room to swim, grill, lounge, and host all summer long. Whether it's weekend cookouts or a quiet evening after work, this backyard is the reason you'll want to be home. Inside, this updated 4-bedroom, 3-bath tri-level offers about 2,456 sq ft of flexible living space in the heart of Powdersville. The main level is made for gathering, with a spacious family room, a dining area, and a well-appointed kitchen. A private in-law suite with a full bath on the main level works well for guests, multigenerational living, or a home office. Upstairs you'll find three more bedrooms, including a spacious primary suite, and two full baths. The setting is hard to beat: a generous .78-acre lot in award-winning Anderson District 1 schools, just minutes from Easley, Greenville, shopping, and dining. With no HOA, you get the freedom to enjoy your property your way, with no monthly dues....
Contact an agent
Home facts
- Year built:1978
- Subdivision & Development:None
- Listing ID #:4430435
- Updated:October 08, 2026 at 06:21 PM
Rooms and interior
- Bedrooms:4
- Total bathrooms:3
- Full bathrooms:3
- Kitchen Description:Dishwasher, Microwave, Oven
- Basement:Yes
- Living area:2,482 sq. ft.
Heating and cooling
- Cooling:Heat Pump
- Heating:Heat Pump
Structure and exterior
- Year built:1978
- Building area:2,482 sq. ft.
- Lot area:0.78 Acres
- Lot Features:Level
- Construction Materials:Stone, Vinyl
- Foundation Description:Basement
Schools
- High school:Powdersville
- Elementary school:Concrete
Utilities
- Water:Public Water
- Sewer:Public Sewer
Finances and disclosures
- Price:$449,000
- Price per sq. ft.:$180.9
Features and amenities
- Laundry features:Laundry Room, Lower Level
- Amenities:Walk-In Closet(s)
Parking
- Parking description:Attached Garage
- Garage:Yes
- Garage spaces:2
 Listings courtesy of Canopy MLS as distributed by MLS GRID. Copyright 2021 Canopy MLS. All rights reserved. Canopy MLS, provides content displayed here (“provided content”) on an “as is” basis and makes no representations or warranties regarding the provided content, including, but not limited to those of non-infringement, timeliness, accuracy, or completeness. Individuals and companies using information presented are responsible for verification and validation of information they utilize and present to their customers and clients. Canopy MLS will not be liable for any damage or loss resulting from use of the provided content or the products available through Portals, IDX, VOW, and/or Syndication. Recipients of this information shall not resell, redistribute, reproduce, modify, or otherwise copy any portion thereof without the expressed written consent of Canopy MLS.
New listings near 1206 Three Bridges Road
- New
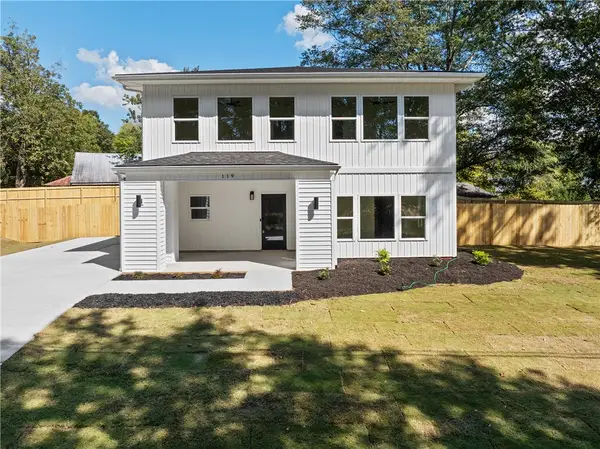 $475,000Active4 beds 3 baths2,647 sq. ft.
119 Park Drive, Easley, SC 29640
MLS# 20306996Listed by: BHHS C DAN JOYNER - OFFICE A - Open Sun, 2 to 4pmNew
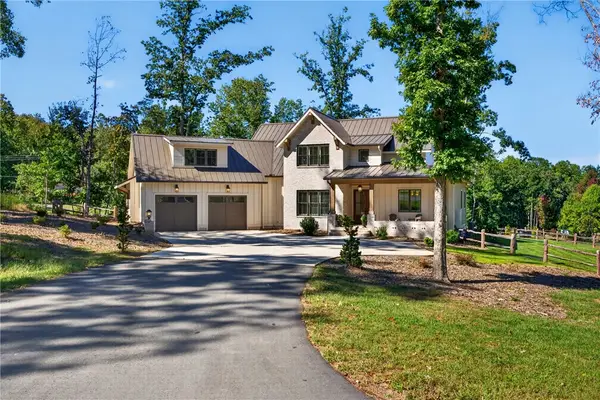 $1,150,000Active4 beds 4 baths3,274 sq. ft.
102 Waterfall Overlook Way, Easley, SC 29640
MLS# 20307082Listed by: COMPASS CAROLINAS, LLC - New
 $200,000Active0 Acres
00 Hamburg Road, Easley, SC 29640
MLS# 1606051Listed by: CASEY GROUP REAL ESTATE, LLC - New
 $209,900Active3 beds 3 baths
345 Stonyway Lane, Easley, SC 29640
MLS# 1606025Listed by: VERANDA HOMES, LLC  $284,900Pending3 beds 2 baths
502 Rampey Street, Easley, SC 29640-1437
MLS# 1606026Listed by: OPEN HOUSE REALTY, LLC- New
 $209,900Active3 beds 3 baths
347 Stonyway Lane, Easley, SC 29640
MLS# 1606028Listed by: VERANDA HOMES, LLC - New
 $19,900Active0 Acres
404 Thornbury Ridge, Easley, SC 29640
MLS# 1606029Listed by: KELLER WILLIAMS GREENVILLE CENTRAL - New
 $217,790Active3 beds 3 baths
349 Stonyway Lane, Easley, SC 29640
MLS# 1606030Listed by: VERANDA HOMES, LLC - New
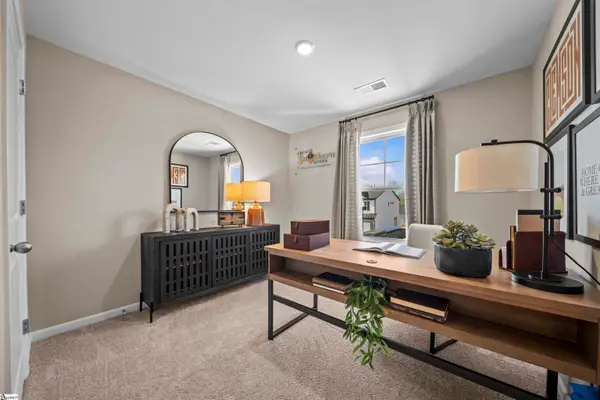 $242,900Active3 beds 3 baths
402 Belgrove Way #Model Lot 26, Easley, SC 29640
MLS# 1605999Listed by: SM SOUTH CAROLINA BROKERAGE, L


Protect your home and budget from life's surprises with an Assurant Home Warranty, backed by a partner that supports you through every step of homeownership. Explore Plans.
© 2023 - 2026 ERA Franchise Systems LLC. All rights reserved. ERA Franchise Systems LLC fully supports the principles of the Fair Housing Act and the Equal Opportunity Act. ERA, ERA Real Estate powered, and their respective logos are registered service marks of ERA Franchise Systems LLC. Each office is independently owned and operated.