
121 White Oak Drive, Easley, SC 29642
Local realty services provided by:ERA Kennedy Group Realtors
121 White Oak Drive,Easley, SC 29642
$349,900
- 3 Beds
- 2 Baths
- 1,936 sq. ft.
- Single family
- Active
Listed by: jessica clardy bridges
Office: clardy real estate
MLS#:20303561
Source:SC_AAR
Price summary
- Price:$349,900
- Price per sq. ft.:$180.73
About this home
Welcome Home to 121 White Oak Drive- where home feels just right. This charming 3 bedroom, 2 bath home is situated on a private .75 acre lot that is conveniently located to all that Easley & Powdersville have to offer, with NO HOA! From the moment you walk in you will notice the large living area featuring a fireplace, and is open to the dining area. The kitchen is a perfect size with lots of counter and cabinet space, appliances are also included. Split bedroom floor plan that flows perfectly and owners suite is large with a private bathroom and a huge walk in closet. You will also find one of my favorite features, which is the amazing sunroom, reading room, or office space that overlooks your private back yard. You will enjoy many mornings and evenings on your private deck where you can enjoy your coffee and your BBQ's with family and friends. Seller has recently added a new roof (2025) and gutters, as well as windows. This home is a must see and move in ready! Schedule your showing today!...
Contact an agent
Home facts
- Year built:1977
- Subdivision & Development:Brushy Creek Es
- Listing ID #:20303561
- Added:54 day(s) ago
- Updated:September 04, 2026 at 01:18 AM
Rooms and interior
- Bedrooms:3
- Total bathrooms:2
- Full bathrooms:2
- Dining Description:Breakfast Area
- Bathrooms Description:Bath in Primary Bedroom
- Kitchen Description:Dishwasher, Electric Oven, Electric Range, Microwave, Refrigerator
- Bedroom Description:Bath in Primary Bedroom, Main Level Primary
- Basement:Yes
- Basement Description:Crawl Space
- Living area:1,936 sq. ft.
Heating and cooling
- Cooling:Central Air, Electric
- Heating:Natural Gas
- Central air:Yes
Structure and exterior
- Roof:Architectural, Shingle
- Year built:1977
- Building area:1,936 sq. ft.
- Lot area:0.75 Acres
- Lot Features:Level, Outside City Limits, Subdivision
- Architectural Style:Ranch
- Construction Materials:Wood Siding
- Exterior Features:Deck, Front Porch, Porch
- Foundation Description:Crawl Space
- Levels:1 Story
Schools
- High school:Powdersville High School
- Middle school:Powdersville Mi
- Elementary school:Powdersvil Elem
Utilities
- Water:Public
- Sewer:Septic Tank
Finances and disclosures
- Price:$349,900
- Price per sq. ft.:$180.73
Features and amenities
- Appliances:Dishwasher, Electric Oven, Electric Range, Microwave, Refrigerator
- Laundry features:Electric Dryer Hookup
- Amenities:Ceiling Fans, Vinyl Windows, Walk-in Closets
Parking
- Parking description:Attached, Garage
- Garage:Yes
- Garage spaces:2
New listings near 121 White Oak Drive
- New
 $225,000Active3 beds 3 baths
140 Miller Road, Easley, SC 29640
MLS# 1602886Listed by: REAL GVL/REAL BROKER, LLC - New
 $440,000Active5 beds 3 baths
104 Galerie Drive, Easley, SC 29642
MLS# 1602867Listed by: EXP REALTY LLC - New
 $375,000Active3 beds 3 baths
104 Ridgewood Street, Easley, SC 29642
MLS# 1602813Listed by: KELLER WILLIAMS EASLEY/POWD - New
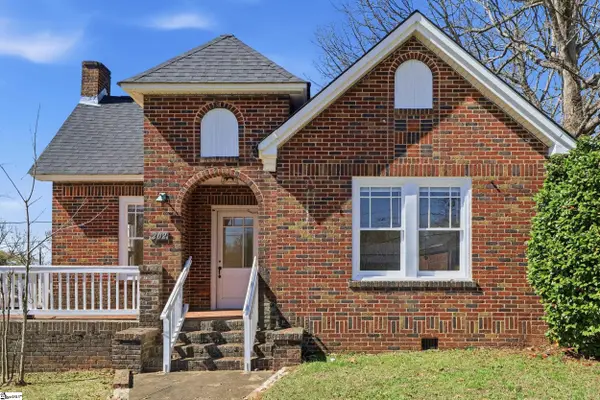 $387,500Active3 beds 1 baths
202 S 5th Street, Easley, SC 29640
MLS# 1602819Listed by: BRACKEN REAL ESTATE - New
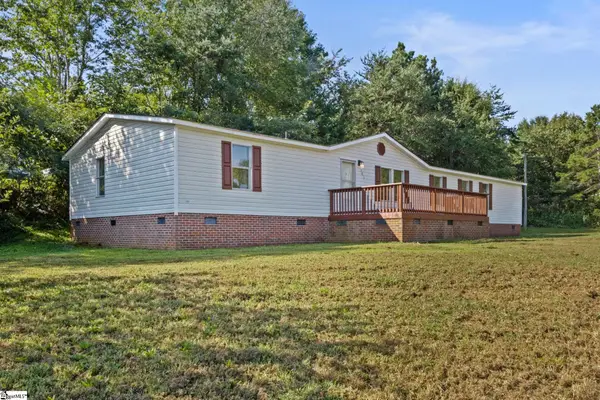 $205,000Active4 beds 2 baths
101 Redfern Court, Easley, SC 29640
MLS# 1602786Listed by: REAL BROKER GVL, LLC - Open Sat, 10am to 2pmNew
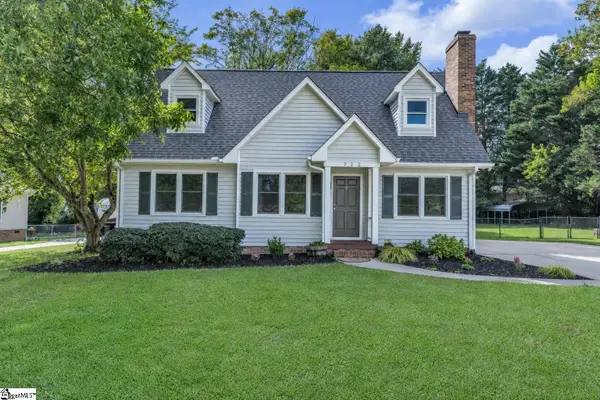 $324,800Active3 beds 2 baths
722 Pope Field Road, Easley, SC 29642
MLS# 1602774Listed by: NEXUS REALTY, LLC - New
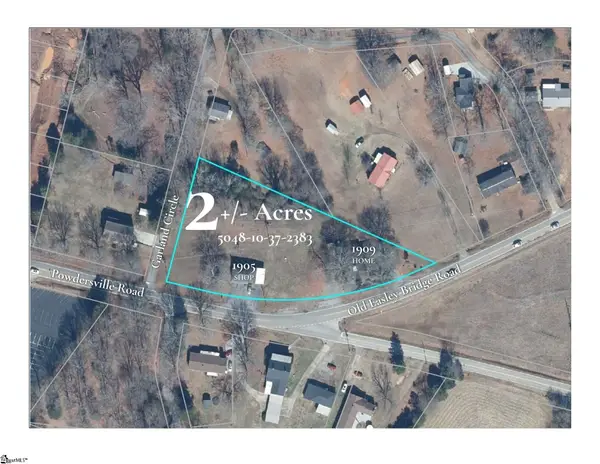 $325,000Active0 Acres
1905 & 1909 Powdersville Road, Easley, SC 29642-0000
MLS# 1602753Listed by: KELLER WILLIAMS UPSTATE LEGACY - New
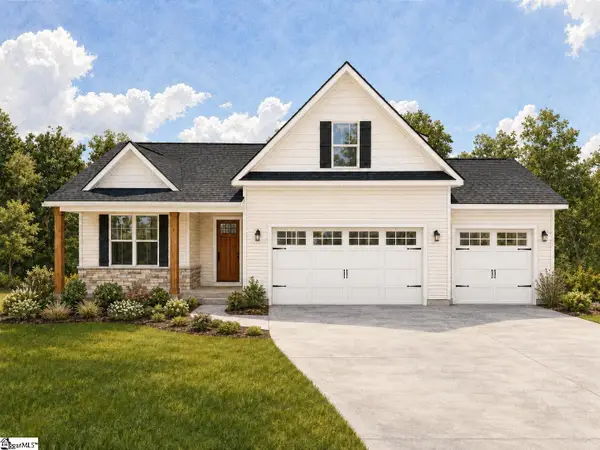 $499,000Active3 beds 2 baths
103 Powell Court, Easley, SC 29640
MLS# 1602727Listed by: KELLER WILLIAMS GRV UPST - New
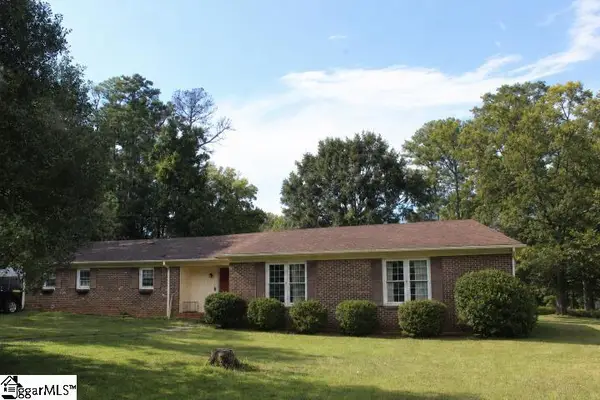 $299,000Active3 beds 2 baths
103 Pine Forest Drive, Easley, SC 29642
MLS# 1602706Listed by: DISTINGUISHED REALTY OF SC - Open Sat, 11am to 5:30pmNew
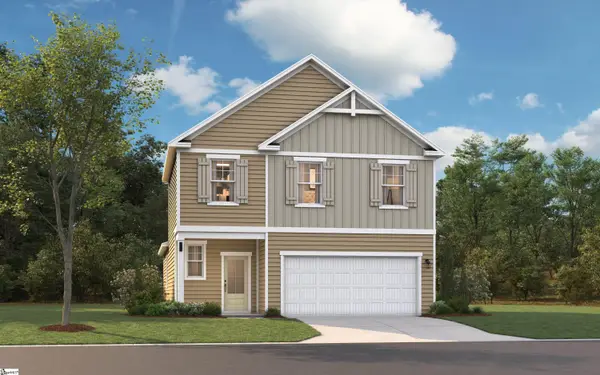 $306,430Active3 beds 3 baths
119 River Knoll Drive #LOT 1070, Easley, SC 29640
MLS# 1602641Listed by: SM SOUTH CAROLINA BROKERAGE, L


Protect your home and budget from life's surprises with an Assurant Home Warranty, backed by a partner that supports you through every step of homeownership. Explore Plans.
© 2023 - 2026 ERA Franchise Systems LLC. All rights reserved. ERA Franchise Systems LLC fully supports the principles of the Fair Housing Act and the Equal Opportunity Act. ERA, ERA Real Estate powered, and their respective logos are registered service marks of ERA Franchise Systems LLC. Each office is independently owned and operated.