
219 Stonyway Lane, Easley, SC 29640
Local realty services provided by:ERA Live Moore
219 Stonyway Lane,Easley, SC 29640
$229,365
- 3 Beds
- 3 Baths
- 1,583 sq. ft.
- Townhouse
- Active
Listed by: megan thomas
Office: thomas realty
MLS#:20308739
Source:SC_AAR
Price summary
- Price:$229,365
- Price per sq. ft.:$144.89
About this home
Take a moment to read more about this great opportunity to own an affordable home in the highly sought after Upstate of South Carolina. This End-Unit Townhome in Easley's Meece Community is barely a year old and already boasting more just a year later! Some homes feel like a compromise. This one does not. Tucked away on the outskirts of Easley, this end-unit townhome is only a year old and the current owners have made it better than the day they bought it. Fresh, modern finishes and a clean color palette mean there's nothing to do here but unpack. The front door opens to an open-concept main level that works the way you'd want it to. The kitchen flows straight into the living and dining areas, so whoever's cooking is never cut off from the conversation. White shaker cabinets line the walls (and there are plenty of them), paired with white quartz countertops, statement lighting, and stainless steel appliances. A large pantry cabinet adds even more storage to this space. Off the living room, a flex space offers a quiet nook that can become whatever you need. The current owners turned it into their home office and love it, but it could just as easily be a reading corner, a hobby room, or a play area. The primary suite is spacious, with a walk-in closet and a private bath that's a real step up for this price range: a walk-in shower with glass door and a double-sink vanity. Two additional bedrooms share a full bath with a tub/shower combination, and there's a convenient half bath on the main level for guests. In total, you get three generously sized bedrooms, two full baths, and a half bath. As an end unit, you get the added benefit of extra breathing room and fewer shared walls. The extended patio makes the backyard a comfortable spot for morning coffee or weekend cookouts, and the attached garage gives you covered parking and extra storage. Meece is on the quieter edge of Easley, yet everyday essentials like groceries, dining, and shopping are a short drive away. You get a peaceful setting without feeling far from anything. If it's medical amenities you are looking for, this location provides quick & easy access to the local hospital & surrounding doctor office community - important to keep in mind! The bottom line about 219 Stonyway Lane, this is a well-maintained, move-in-ready home with upgrades that are hard to find at this price point in Easley & the surrounding areas. It's a smart fit for first-time buyers, anyone looking to downsize, or anyone who wants newer construction without the new-construction wait. Schedule a showing and let us tell you everything this part of Easley has to offer....
Contact an agent
Home facts
- Year built:2025
- Subdivision & Development:Other
- Listing ID #:20308739
- Added:1 day(s) ago
- Updated:October 27, 2026 at 01:04 AM
Rooms and interior
- Bedrooms:3
- Total bathrooms:3
- Full bathrooms:2
- Half bathrooms:1
- Flooring:Carpet, Ceramic Tile, Laminate
- Bathrooms Description:Bath in Primary Bedroom, Shower Only
- Bedroom Description:Bath in Primary Bedroom, Upper Level Primary
- Basement:Yes
- Living area:1,583 sq. ft.
Heating and cooling
- Cooling:Heat Pump
- Heating:Natural Gas
Structure and exterior
- Roof:Architectural, Shingle
- Year built:2025
- Building area:1,583 sq. ft.
- Lot Features:Outside City Limits, Subdivision
- Architectural Style:Craftsman
- Construction Materials:Stone, Vinyl Siding
- Foundation Description:Slab
- Levels:2 Story
Schools
- High school:Easley High
- Middle school:Richard H Gettys Middle
- Elementary school:Mckissick Elem
Utilities
- Water:Public
- Sewer:Public Sewer
Finances and disclosures
- Price:$229,365
- Price per sq. ft.:$144.89
Features and amenities
- Amenities:Walk-in Closets
Parking
- Parking description:Attached, Garage
- Garage:Yes
- Garage spaces:1
New listings near 219 Stonyway Lane
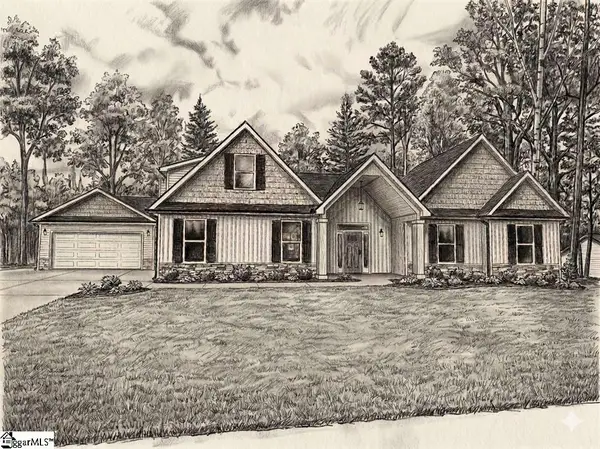 $699,900Pending3 beds 4 baths
124 Hinton Farms Drive, Easley, SC 29640
MLS# 1607734Listed by: KELLER WILLIAMS GRV UPST- New
 $178,000Active3 beds 2 baths
434 Finley Road, Easley, SC 29642
MLS# 1607733Listed by: KELLER WILLIAMS UPSTATE LEGACY - New
 $365,000Active4 beds 3 baths
313 Brenley Lane, Easley, SC 29642
MLS# 20308725Listed by: WESTERN UPSTATE KELLER WILLIAM - New
 $729,900Active4 beds 3 baths4,521 sq. ft.
201 Rockbrook Court, Easley, SC 29642
MLS# 20308648Listed by: HOWARD HANNA ALLEN TATE - EASLEY POWDERSVILLE - New
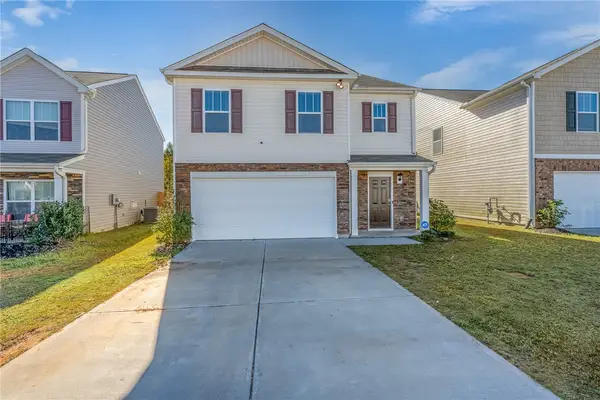 $335,000Active5 beds 3 baths2,431 sq. ft.
712 Ashwood Way, Easley, SC 29640
MLS# 20308673Listed by: REALTY ONE GROUP FREEDOM - New
 $300,000Active3 beds 2 baths1,466 sq. ft.
100 Ripplelake Drive, Easley, SC 29640
MLS# 20308717Listed by: BLUEFIELD REALTY GROUP  $635,579Pending2 beds 4 baths
116 Hideaway Lane, Easley, SC 29640
MLS# 1607682Listed by: KELLER WILLIAMS GRV UPST- New
 $149,900Active3 beds 2 baths
205 Rayfield Drive, Easley, SC 29640
MLS# 1607681Listed by: REAL BROKER GVL, LLC - New
 $700,000Active5 beds 4 baths
111 Placid Forest Way, Easley, SC 29640
MLS# 1607664Listed by: KELLER WILLIAMS GRV UPST


Protect your home and budget from life's surprises with an Assurant Home Warranty, backed by a partner that supports you through every step of homeownership. Explore Plans.
© 2023 - 2026 ERA Franchise Systems LLC. All rights reserved. ERA Franchise Systems LLC fully supports the principles of the Fair Housing Act and the Equal Opportunity Act. ERA, ERA Real Estate powered, and their respective logos are registered service marks of ERA Franchise Systems LLC. Each office is independently owned and operated.