
136 Bagwell Street, Easley, SC 29640
Local realty services provided by:ERA Live Moore
136 Bagwell Street,Easley, SC 29640
$445,000
- 3 Beds
- 2 Baths
- - sq. ft.
- Single family
- Active
Listed by: nick s hill
Office: the property lounge
MLS#:1601497
Source:SC_GGAR
Price summary
- Price:$445,000
About this home
**Motivated Seller**Original Loan is an Assumable VA Loan at 4.2%**Exceptional Brick Ranch on 1.53 Acres with Extensive Workshop & Storage Space!!** NO HOA! USDA Eligible. This beautifully maintained 3-bedroom, 2-bath brick ranch offers the perfect combination of comfort, functionality, and flexibility. Situated on a picturesque 1.53-acre lot with mature trees, colorful landscaping, and a meticulously maintained yard, this property is truly one of a kind. Step inside to find gleaming hardwood floors, updated bathrooms with granite countertops, and a spacious bath featuring a walk-in shower with a built-in bench. The updated kitchen is equipped with granite countertops, a deep double sink, and a convenient breakfast bar that opens to the living areas. The spacious living room features a beautiful brick fireplace with upgraded gas logs and remote control. The expansive Sun Room is heated/cooled and flooded with natural light from upgraded vinyl skylights, plantation shutters and offers direct access to the primary bedroom and backyard. This versatile space also provides room for dining, entertaining, or relaxing while overlooking the beautiful backyard. Storage and workspace opportunities abound throughout the property. The attached two-car garage features built-in cabinetry, a storage closet, and a high-performance Polyurea floor coating. In addition, you'll find two detached garages with storage rooms and workshop areas, a large two-car carport, and a charming garden shed outbuilding – All with electricity. There is ample parking for family, guests, recreational vehicles, or business equipment. The rear of the property features a large, finished outbuilding (w/ separate meter) complete with a deck, offering endless possibilities for entertaining, family gatherings, storage, a home-based business, workshop space, or potential conversion into additional living quarters. A separate unpaved driveway provides convenient access to the rear buildings and grounds. Additional upgrades include a HVAC system approximately three years old, updated kitchen and baths, plantation shutters, upgraded gas logs, and numerous improvements throughout the home. The level lot, mature shade trees, and beautiful landscaping create a peaceful setting while still providing room to work, play, and grow. If you're looking for a property with exceptional storage, workshop space, business potential, and a move-in-ready home, this rare opportunity deserves your attention. Schedule your private showing today!...
Contact an agent
Home facts
- Year built:1974
- Subdivision & Development:None
- Listing ID #:1601497
- Added:42 day(s) ago
- Updated:October 02, 2026 at 12:19 PM
Rooms and interior
- Bedrooms:3
- Total bathrooms:2
- Full bathrooms:2
- Flooring:Carpet, Ceramic Tile, Wood
- Kitchen Description:Dishwasher, Refrigerator
Heating and cooling
- Cooling:Electric
- Heating:Forced Air, Natural Gas
- Central air:Yes
Structure and exterior
- Roof:Architectural
- Year built:1974
- Lot Features:1 - 2 Acres, Few Trees
- Architectural Style:Ranch
- Construction Materials:Brick Veneer, Wood Siding
- Exterior Features:Deck, Front Porch
- Foundation Description:Crawl Space
- Levels:1 Story
Schools
- High school:Pickens
- Middle school:Pickens
- Elementary school:Pickens
Utilities
- Water:Public
- Sewer:Septic Tank
Finances and disclosures
- Price:$445,000
- Tax amount:$868
Features and amenities
- Appliances:Dishwasher, Electric Oven, Electric Water Heater, Free-Standing Electric Range, Range, Refrigerator, Self Cleaning Oven
- Laundry features:1st Floor, Laundry Room, Walk-in
- Amenities:int_feat_Bookcases, int_feat_Ceiling Fan(s), int_feat_Granite Counters, int_feat_Open Floorplan
Parking
- Total parking spaces:4
- Parking description:Attached, Carport, Combination, Concrete, Covered, Detached, Garage Door Opener, Key Pad Entry, Paved, Side/Rear Entry, Workshop in Garage, Yard Door
- Garage:Yes
- Garage spaces:4
New listings near 136 Bagwell Street
- New
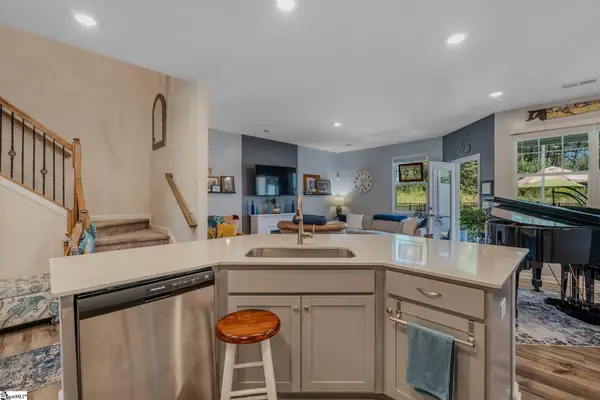 $230,000Active3 beds 3 baths
214 E Compass Way, Easley, SC 29640
MLS# 1605557Listed by: BLACKSTREAM INTERNATIONAL RE - Open Sat, 12 to 1:30pmNew
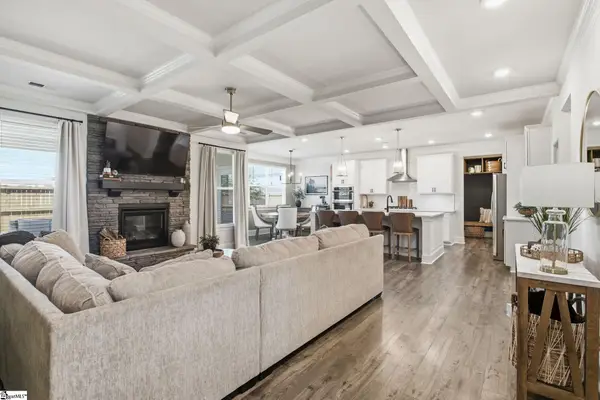 $559,000Active5 beds 4 baths
160 Juniper Hill Drive, Easley, SC 29642
MLS# 1605541Listed by: BHHS C DAN JOYNER - MIDTOWN - New
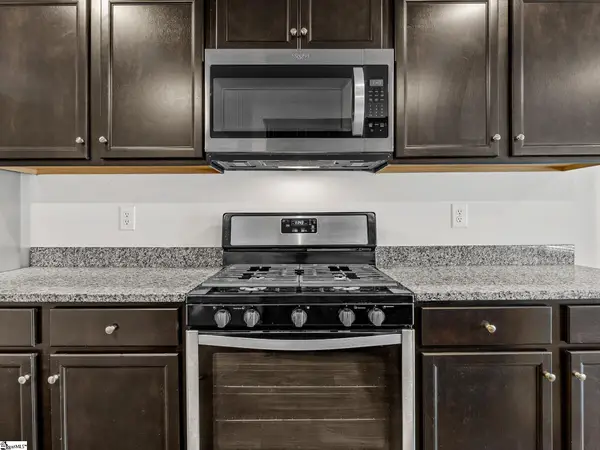 $369,000Active5 beds 3 baths
113 Foxcroft Court, Easley, SC 29640
MLS# 1605547Listed by: SOLID GROUND PROPERTIES - New
 $650,000Active3 beds 3 baths
323 Saint Paul (tract A1) Road, Easley, SC 29642
MLS# 1605516Listed by: EXP REALTY LLC - New
 $289,900Active5 beds 3 baths2,511 sq. ft.
113 China Berry Court, Easley, SC 29640
MLS# 20306844Listed by: PRODUCER REALTY LLC - New
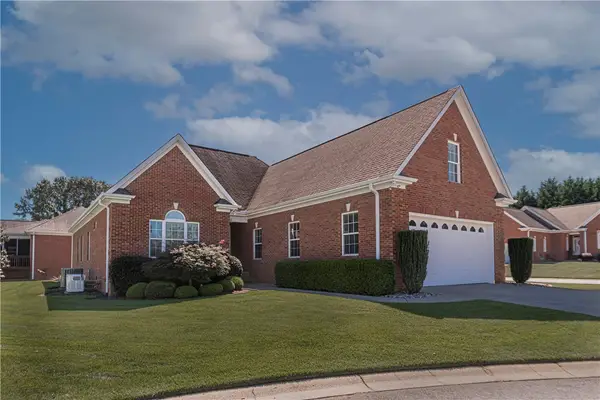 $419,000Active3 beds 2 baths
2 Hartsfield Court, Easley, SC 29642
MLS# 20306861Listed by: BEYCOME BROKERAGE REALTY LLC - New
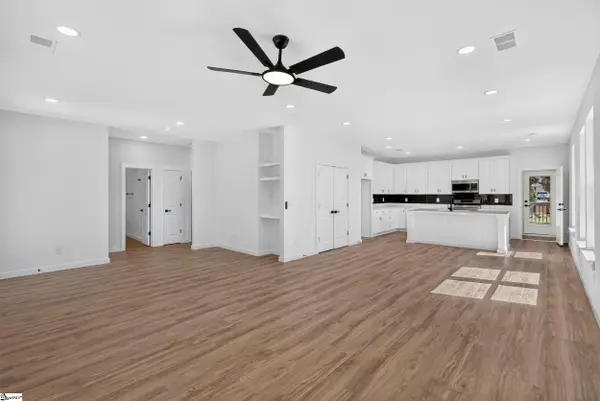 $374,900Active3 beds 2 baths
111 Liberty Drive, Easley, SC 29640-3223
MLS# 1605405Listed by: SERVUS REALTY GROUP - Open Sat, 2 to 4pmNew
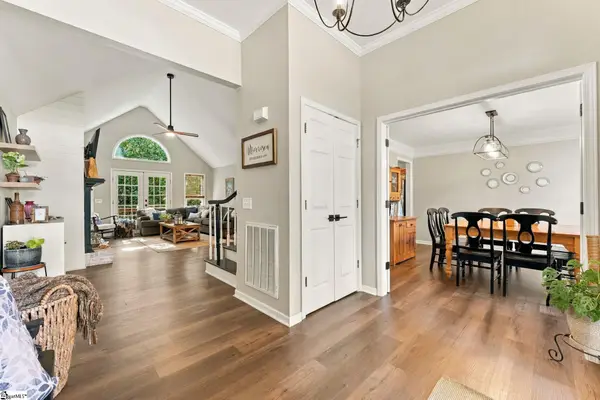 $535,000Active4 beds 3 baths
209 Woodbridge Court, Easley, SC 29642
MLS# 1605410Listed by: KELLER WILLIAMS GREENVILLE CENTRAL - New
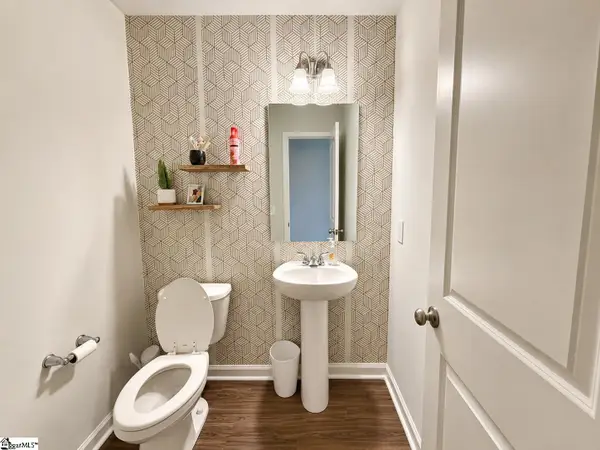 $320,000Active4 beds 3 baths
104 W Compass Way, Easley, SC 29640
MLS# 1605411Listed by: KELLER WILLIAMS GRV UPST - New
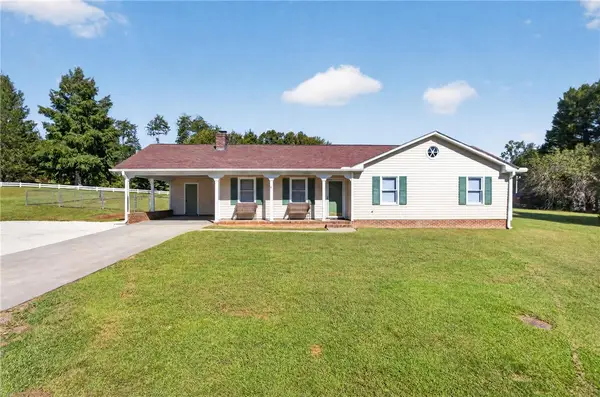 $300,000Active3 beds 2 baths1,373 sq. ft.
2229 Saluda Dam Road, Easley, SC 29640
MLS# 20306794Listed by: WESTERN UPSTATE KELLER WILLIAM


Protect your home and budget from life's surprises with an Assurant Home Warranty, backed by a partner that supports you through every step of homeownership. Explore Plans.
© 2023 - 2026 ERA Franchise Systems LLC. All rights reserved. ERA Franchise Systems LLC fully supports the principles of the Fair Housing Act and the Equal Opportunity Act. ERA, ERA Real Estate powered, and their respective logos are registered service marks of ERA Franchise Systems LLC. Each office is independently owned and operated.