
191 Light Spring Road, Easley, SC 29642
Local realty services provided by:ERA Kennedy Group Realtors
191 Light Spring Road,Easley, SC 29642
$335,000
- 4 Beds
- 3 Baths
- - sq. ft.
- Single family
- Sold
Listed by: marie graziano
Office: open house realty, llc.
MLS#:20301022
Source:SC_AAR
Sorry, we are unable to map this address
Price summary
- Price:$335,000
- Monthly HOA dues:$45.83
About this home
Welcome Home to a newly built (2021) traditional style Craftsman beauty! Located in the Pearson Farms community; this 2-story, 4-bedroom/2.5 bath home has vinyl siding with stone accents, and a rocking chair covered front porch. The exterior of the home features vinyl/aluminum trim, architectural roofing, insulated windows, and a 2-car attached garage. The interior is awesome featuring an open floor plan with a gas-log fireplace, granite countertops, and a huge walk-in pantry. A radon system is also a plus. All rooms are large in size. The great room is a wonderful place for family and friends to gather; or have fun in the recreation room. Do both! All bedrooms are located on the upper level. Most importantly, there are 2 masters!! There's more fun and enjoyment to be had at the community pool! All this could be yours at such a great price! Schedule your private showing today.
Contact an agent
Home facts
- Subdivision & Development:Pearson Farms
- Listing ID #:20301022
- Added:98 day(s) ago
- Updated:August 14, 2026 at 07:15 AM
Rooms and interior
- Bedrooms:4
- Total bathrooms:3
- Full bathrooms:2
- Half bathrooms:1
- Rooms Total:12
- Flooring:Carpet, Laminate, Vinyl
- Dining Description:Breakfast Area
- Bathrooms Description:Bath in Primary Bedroom, Garden Tub/Roman Tub, Separate Shower
- Bedroom Description:Bath in Primary Bedroom, Upper Level Primary
- Basement:Yes
Heating and cooling
- Cooling:Central Air, Electric
- Heating:Natural Gas
- Central air:Yes
Structure and exterior
- Roof:Architectural, Shingle
- Lot Features:City Lot, Level, Subdivision
- Architectural Style:Craftsman, Traditional
- Construction Materials:Stone, Vinyl Siding
- Exterior Features:Front Porch, Patio, Porch
- Foundation Description:Slab
- Levels:2 Story
Schools
- High school:Easley High
- Middle school:Richard H Gettys Middle
- Elementary school:Forest Acres El
Utilities
- Water:Public
- Sewer:Public Sewer
Finances and disclosures
- Price:$335,000
- Tax amount:$1,804 (2025)
Features and amenities
- Laundry features:Electric Dryer Hookup
- Amenities:Cable TV, Granite Counters, Insulated Windows, Loft, Pull-Down Attic Stairs, Smoke Detectors, Smooth Ceilings, Walk-in Closets
- Pool features:Community
Parking
- Parking description:Attached, Driveway, Garage
- Garage:Yes
- Garage spaces:2
New listings near 191 Light Spring Road
- New
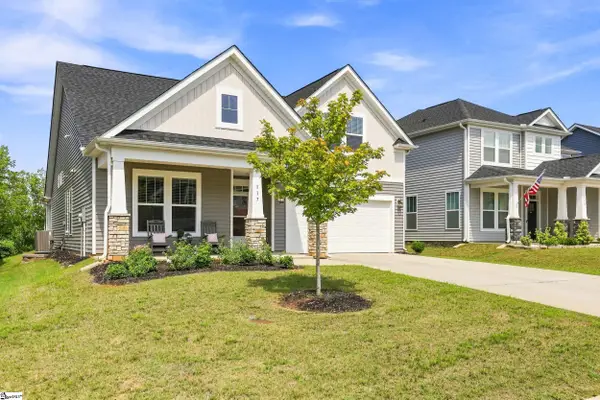 $374,900Active3 beds 3 baths
117 Whitman Way, Easley, SC 29642-2242
MLS# 1600680Listed by: BRACKEN REAL ESTATE - New
 $285,000Active3 beds 1 baths
116 Fernwood Drive, Easley, SC 29640
MLS# 1600688Listed by: OPENDOOR BROKERAGE - New
 $45,000Active0.72 Acres
205 Hidden Trail, Easley, SC 29640
MLS# 20304998Listed by: SIGNATURE HOMES REALTY  $335,000Pending3 beds 2 baths
105 Eagles View Court, Easley, SC 29642
MLS# 1600663Listed by: OPEN HOUSE REALTY, LLC- New
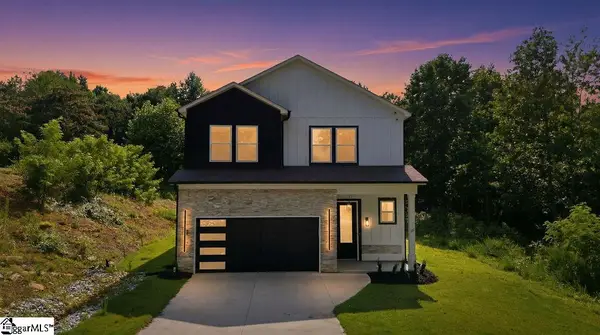 $520,000Active5 beds 4 baths
127 Moore Drive, Easley, SC 29642
MLS# 1600665Listed by: OPEN HOUSE REALTY, LLC - New
 $529,000Active3 beds 3 baths2,347 sq. ft.
201 Holly Drive, Easley, SC 29640
MLS# 20304981Listed by: KELLER WILLIAMS LUXURY LAKE LIVING - Open Fri, 5 to 7pmNew
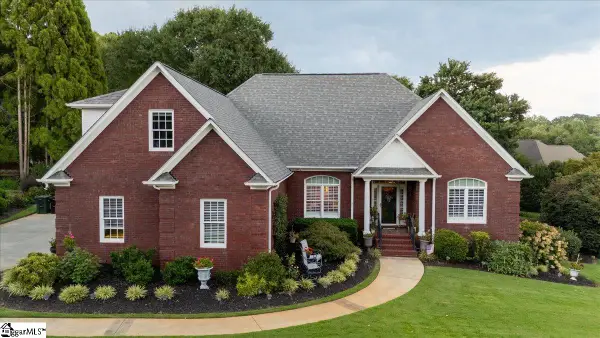 $575,000Active4 beds 4 baths
106 Carson Court, Easley, SC 29642
MLS# 1600646Listed by: OUR FATHERS HOUSES - New
 $439,900Active3 beds 3 baths
204 Liberty Drive, Easley, SC 29640
MLS# 1600632Listed by: BLUEFIELD REALTY GROUP - New
 $439,900Active3 beds 3 baths
206 Liberty Drive, Easley, SC 29640
MLS# 1600637Listed by: BLUEFIELD REALTY GROUP - New
 $424,900Active3 beds 2 baths
130 Red River Road, Easley, SC 29640
MLS# 1600564Listed by: MARCHANT REAL ESTATE INC.


Protect your home and budget from life's surprises with an Assurant Home Warranty, backed by a partner that supports you through every step of homeownership. Explore Plans.
© 2023 - 2026 ERA Franchise Systems LLC. All rights reserved. ERA Franchise Systems LLC fully supports the principles of the Fair Housing Act and the Equal Opportunity Act. ERA, ERA Real Estate powered, and their respective logos are registered service marks of ERA Franchise Systems LLC. Each office is independently owned and operated.