
201 Holly Drive, Easley, SC 29640
Local realty services provided by:ERA Live Moore
201 Holly Drive,Easley, SC 29640
$529,000
- 3 Beds
- 3 Baths
- 2,347 sq. ft.
- Single family
- Active
Listed by: april hendricks
Office: keller williams luxury lake living
MLS#:20304981
Source:SC_AAR
Price summary
- Price:$529,000
- Price per sq. ft.:$225.39
About this home
Some homes have simply been lived in. Others have been truly loved. Welcome to 201 Holly Drive, a one-owner home built in 1999 and thoughtfully cared for through decades of family gatherings, hobbies, gardening and everyday life. Set on 3 peaceful acres, much of it wooded, this 3-bedroom, 2.5-bath home offers 2,347 square feet of main-level living space, plus 1,699 square feet in the full unfinished basement. A rocking-chair front porch welcomes you inside, where you'll find a comfortable living area with a fireplace and built-ins, a spacious kitchen with an eat-in dining area, a peaceful enclosed sunroom and an office affectionately known for years as the "Radio Room," where the original owner's favorite hobby once filled the airwaves. Downstairs, the full unfinished basement offers an incredible amount of additional space and has served as everything from a workshop and exercise space to hobby areas, storage and a gathering place for visiting family. Outside, mature landscaping, established flower beds, wooded acreage, a patio and room to garden create a setting that feels private and unhurried. The home also offers an attached two-car garage, two RV hookups and an installed connection for a portable generator. While the finishes reflect the era in which the home was built and the deck is ready for its next chapter, what stands out most is the extraordinary care given to this property. Detailed records were kept, important information about the home was documented, and it has been maintained with a level of attention that is difficult to replicate. For the buyer who values good bones, room to make a home their own, acreage, storage and a property with a story worth continuing, 201 Holly Drive is something special. Every home has a story. Some simply tell it better than others. Every effort has been made to provide accurate information; however, buyers and buyers’ agents should independently verify any information deemed important....
Contact an agent
Home facts
- Year built:1999
- Subdivision & Development:Other
- Listing ID #:20304981
- Added:1 day(s) ago
- Updated:August 14, 2026 at 02:57 PM
Rooms and interior
- Bedrooms:3
- Total bathrooms:3
- Full bathrooms:2
- Half bathrooms:1
- Rooms Total:13
- Flooring:Carpet, Vinyl
- Bathrooms Description:Bath in Primary Bedroom, Garden Tub/Roman Tub, Separate Shower, Walk-In Shower
- Kitchen Description:Built-in Oven, Dishwasher, Disposal, Electric Oven, Electric Range, Gas Cooktop, Plumbed for Ice Maker, Refrigerator
- Bedroom Description:Bath in Primary Bedroom, Main Level Primary
- Basement:Yes
- Basement Description:Crawl Space, Heated, Interior Entry, Walk-Out Access
- Living area:2,347 sq. ft.
Heating and cooling
- Cooling:Attic Fan, Central Air, Electric
- Heating:Central, Electric, Natural Gas
- Central air:Yes
Structure and exterior
- Roof:Architectural, Shingle
- Year built:1999
- Building area:2,347 sq. ft.
- Lot area:3 Acres
- Lot Features:City Lot, Corner Lot, Level, Sloped, Subdivision, Trees
- Architectural Style:Ranch
- Construction Materials:Brick, Vinyl Siding
- Exterior Features:Deck, Front Porch, Paved Driveway, Porch, Storm Windows Doors
- Foundation Description:Basement, Crawl Space
- Levels:1 Story
Schools
- High school:Easley High
- Middle school:Richard H Gettys Middle
- Elementary school:East End Elem
Utilities
- Water:Public
- Sewer:Septic Tank
Finances and disclosures
- Price:$529,000
- Price per sq. ft.:$225.39
- Tax amount:$1,230 (2025)
Features and amenities
- Appliances:Built-In Oven, Dishwasher, Disposal, Dryer, Electric Oven, Electric Range, Electric Water Heater, Gas Cooktop, Plumbed For Ice Maker, Refrigerator, Washer
- Laundry features:Dryer, Electric Dryer Hookup, Washer, Washer Hookup
- Amenities:Blinds, Bookcases, Cable TV, Ceiling Fans, Insulated Windows, Laminate Countertop, Pull-Down Attic Stairs, Smooth Ceilings, Walk-in Closets, Workshop
Parking
- Parking description:Attached, Driveway, Garage, Garage Door Opener, Paved Driveway
- Garage:Yes
- Garage spaces:2
New listings near 201 Holly Drive
- New
 $299,900Active3 beds 2 baths
101 Summercrest Court, Easley, SC 29642
MLS# 1600860Listed by: HOWARD HANNA ALLEN TATE - EASLEY POWDERSVILLE - New
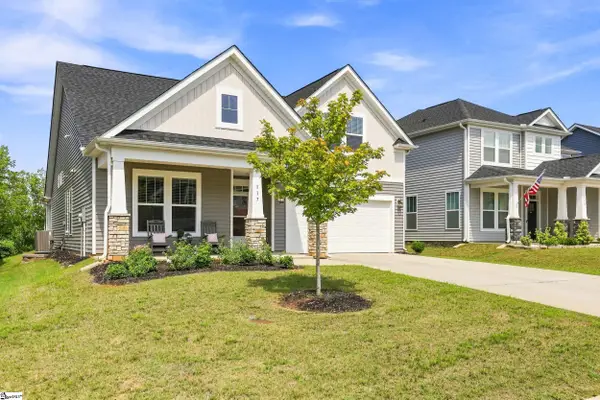 $374,900Active3 beds 3 baths
117 Whitman Way, Easley, SC 29642-2242
MLS# 1600680Listed by: BRACKEN REAL ESTATE - New
 $285,000Active3 beds 1 baths
116 Fernwood Drive, Easley, SC 29640
MLS# 1600688Listed by: OPENDOOR BROKERAGE - New
 $45,000Active0.72 Acres
205 Hidden Trail, Easley, SC 29640
MLS# 20304998Listed by: SIGNATURE HOMES REALTY  $335,000Pending3 beds 2 baths
105 Eagles View Court, Easley, SC 29642
MLS# 1600663Listed by: OPEN HOUSE REALTY, LLC- New
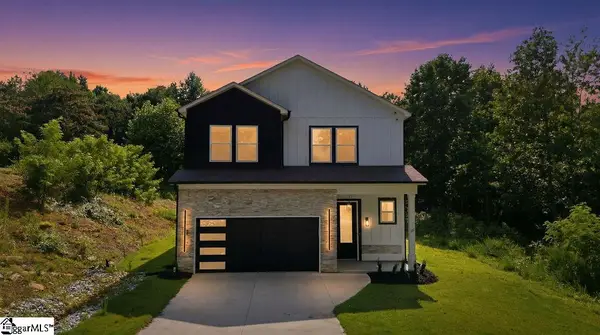 $520,000Active5 beds 4 baths
127 Moore Drive, Easley, SC 29642
MLS# 1600665Listed by: OPEN HOUSE REALTY, LLC - Open Fri, 5 to 7pmNew
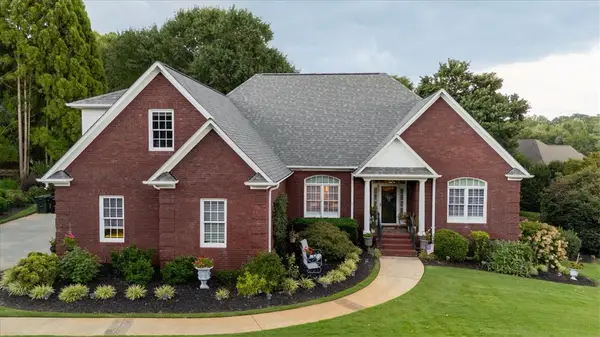 $575,000Active4 beds 4 baths2,725 sq. ft.
106 Carson Court, Easley, SC 29642
MLS# 20304960Listed by: OUR FATHERS HOUSES - New
 $439,900Active3 beds 3 baths
204 Liberty Drive, Easley, SC 29640
MLS# 1600632Listed by: BLUEFIELD REALTY GROUP - New
 $439,900Active3 beds 3 baths
206 Liberty Drive, Easley, SC 29640
MLS# 1600637Listed by: BLUEFIELD REALTY GROUP


Protect your home and budget from life's surprises with an Assurant Home Warranty, backed by a partner that supports you through every step of homeownership. Explore Plans.
© 2023 - 2026 ERA Franchise Systems LLC. All rights reserved. ERA Franchise Systems LLC fully supports the principles of the Fair Housing Act and the Equal Opportunity Act. ERA, ERA Real Estate powered, and their respective logos are registered service marks of ERA Franchise Systems LLC. Each office is independently owned and operated.