
248 Thames Valley Drive, Easley, SC 29642
Local realty services provided by:ERA Kennedy Group Realtors
248 Thames Valley Drive,Easley, SC 29642
$266,500
- 3 Beds
- 2 Baths
- - sq. ft.
- Single family
- Sold
Listed by: jennifer burton
Office: real broker, llc.
MLS#:20301067
Source:SC_AAR
Sorry, we are unable to map this address
Price summary
- Price:$266,500
- Monthly HOA dues:$30
About this home
You've been looking for the one that feels right the moment you walk in. This is it. Barely 6 years old, this 3-bedroom, 2-bath home sits in a prime
Easley location — close to shopping, dining, and everything that makes this town worth putting down roots in. Inside, an open floor plan and
granite countertops give it that model-home feel, plus storage that actually makes sense. A patio and fenced backyard are made for slow
Southern evenings and weekend mornings with coffee in hand. Primary suite on the second level for your own retreat, with two additional
bedrooms ready for whatever life looks like for you. Two car attached garage. Sidewalk neighborhood perfect for evening strolls. Move-in ready
and waiting — if Easley has been on your radar, this is your sign.
Contact an agent
Home facts
- Year built:2020
- Subdivision & Development:Stonehurst Plantation
- Listing ID #:20301067
- Added:96 day(s) ago
- Updated:August 13, 2026 at 07:11 AM
Rooms and interior
- Bedrooms:3
- Total bathrooms:2
- Full bathrooms:2
- Rooms Total:10
- Flooring:Carpet, Laminate
- Bathrooms Description:Separate Shower
- Kitchen Description:Dishwasher, Disposal, Microwave, Refrigerator
- Bedroom Description:Upper Level Primary
- Basement:Yes
Heating and cooling
- Cooling:Central Air, Electric, Forced Air
- Heating:Forced Air, Natural Gas
- Central air:Yes
Structure and exterior
- Roof:Composition, Shingle
- Year built:2020
- Lot Features:City Lot, Level, Sloped, Subdivision
- Architectural Style:Traditional
- Construction Materials:Vinyl Siding
- Exterior Features:Patio
- Foundation Description:Slab
- Levels:2 Story
Schools
- High school:Easley High
- Middle school:Richard H Gettys Middle
- Elementary school:West End Elem
Utilities
- Water:Public
- Sewer:Public Sewer
Finances and disclosures
- Price:$266,500
Features and amenities
- Appliances:Dishwasher, Disposal, Microwave, Refrigerator
- Amenities:Cable TV, High Ceilings, Insulated Windows, Pull-Down Attic Stairs, Smoke Detectors, Smooth Ceilings, Solid Surface Counters, Tilt-In Windows, Walk-in Closets
Parking
- Parking description:Attached, Garage
- Garage:Yes
- Garage spaces:2
New listings near 248 Thames Valley Drive
 $335,000Pending3 beds 2 baths
105 Eagles View Court, Easley, SC 29642
MLS# 1600663Listed by: OPEN HOUSE REALTY, LLC- New
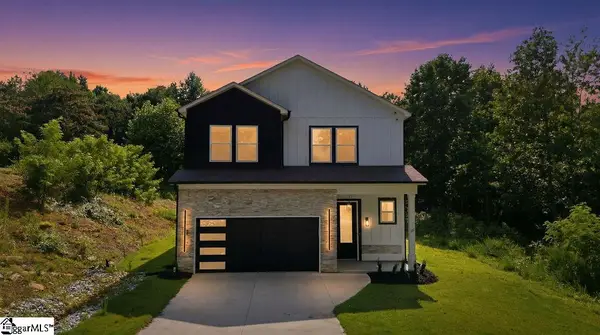 $520,000Active5 beds 4 baths
127 Moore Drive, Easley, SC 29642
MLS# 1600665Listed by: OPEN HOUSE REALTY, LLC - New
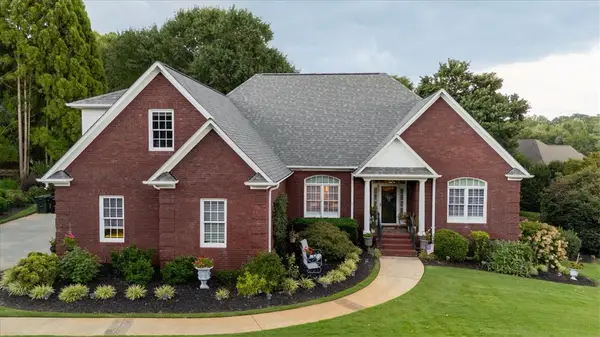 $575,000Active4 beds 4 baths2,725 sq. ft.
106 Carson Court, Easley, SC 29642
MLS# 20304960Listed by: OUR FATHERS HOUSES - New
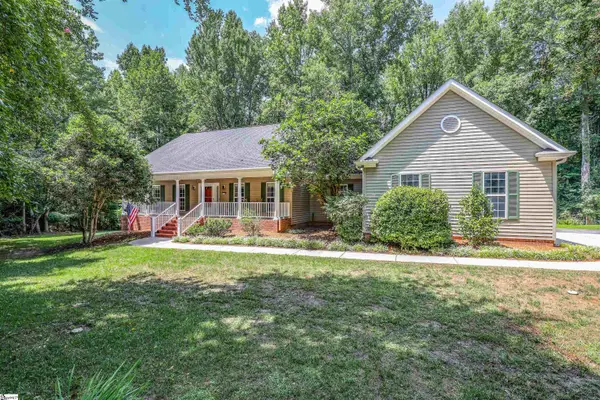 $529,000Active3 beds 3 baths
201 Holly Drive, Easley, SC 29640
MLS# 1600649Listed by: KELLER WILLIAMS LUXURY LAKE LI - New
 $439,900Active3 beds 3 baths
204 Liberty Drive, Easley, SC 29640
MLS# 1600632Listed by: BLUEFIELD REALTY GROUP - New
 $439,900Active3 beds 3 baths
206 Liberty Drive, Easley, SC 29640
MLS# 1600637Listed by: BLUEFIELD REALTY GROUP - New
 $424,900Active3 beds 2 baths
130 Red River Road, Easley, SC 29640
MLS# 1600564Listed by: MARCHANT REAL ESTATE INC. - Open Sat, 11am to 1pmNew
 $304,050Active3 beds 3 baths
116 River Knoll Drive #LOT 1052, Easley, SC 29640
MLS# 1600565Listed by: SM SOUTH CAROLINA BROKERAGE, L - Open Sat, 11am to 6pmNew
 $305,430Active3 beds 3 baths
114 River Knoll Drive #LOT 1053, Easley, SC 29640
MLS# 1600570Listed by: SM SOUTH CAROLINA BROKERAGE, L - New
 $179,900Active2 beds 1 baths1,130 sq. ft.
300 Pelzer Highway, Easley, SC 29642
MLS# 20304967Listed by: CAROLINA PROPERTIES


Protect your home and budget from life's surprises with an Assurant Home Warranty, backed by a partner that supports you through every step of homeownership. Explore Plans.
© 2023 - 2026 ERA Franchise Systems LLC. All rights reserved. ERA Franchise Systems LLC fully supports the principles of the Fair Housing Act and the Equal Opportunity Act. ERA, ERA Real Estate powered, and their respective logos are registered service marks of ERA Franchise Systems LLC. Each office is independently owned and operated.