
276 Childress Road, Easley, SC 29640
Local realty services provided by:ERA Live Moore
276 Childress Road,Easley, SC 29640
$429,900
- 3 Beds
- 2 Baths
- 1,904 sq. ft.
- Mobile / Manufactured
- Active
Listed by: jessica clardy bridges
Office: clardy real estate
MLS#:20305106
Source:SC_AAR
Price summary
- Price:$429,900
- Price per sq. ft.:$225.79
About this home
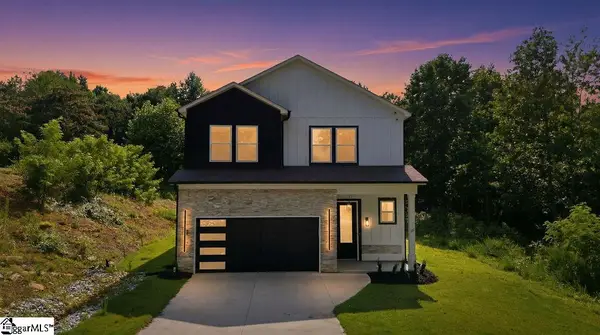
Welcome to 276 Childress Road in Easley, where peaceful country living meets space, privacy, and plenty of room to enjoy the outdoors. Situated on 3.20 acres, this inviting property offers 3 bedrooms and 2 full bathrooms with a setting that gives you room to spread out and make it your own.
Outside is where this property truly shines! Enjoy summer days around the above-ground pool, take advantage of the two-car detached garage for vehicles, hobbies, or additional storage, and enjoy even more flexibility with two additional outbuildings. With over three acres, there is plenty of space for gardening, outdoor entertaining, pets, recreational activities, or simply relaxing and enjoying the privacy of your own property.
If you’ve been searching for a home in Easley with acreage, storage, a pool, and no shortage of outdoor possibilities, 276 Childress Road is one you’ll want to see!
Contact an agent
Home facts
- Year built:2008
- Listing ID #:20305106
- Added:1 day(s) ago
- Updated:August 15, 2026 at 10:03 PM
Rooms and interior
- Bedrooms:3
- Total bathrooms:2
- Full bathrooms:2
- Flooring:Carpet, Hardwood, Tile
- Dining Description:Breakfast Area
- Bathrooms Description:Bath in Primary Bedroom, Shower Only
- Kitchen Description:Dishwasher, Gas Oven, Gas Range, Microwave, Refrigerator
- Bedroom Description:Bath in Primary Bedroom, Main Level Primary
- Basement:Yes
- Basement Description:Crawl Space
- Living area:1,904 sq. ft.
Heating and cooling
- Cooling:Central Air, Forced Air
- Heating:Central, Electric
- Central air:Yes
Structure and exterior
- Roof:Architectural, Shingle
- Year built:2008
- Building area:1,904 sq. ft.
- Lot area:3.2 Acres
- Lot Features:Level, Not In Subdivision, Outside City Limits, Trees
- Architectural Style:Ranch
- Construction Materials:Vinyl Siding
- Exterior Features:Deck, Front Porch, Patio, Paved Driveway, Pool, Porch
- Foundation Description:Crawl Space
- Levels:1 Story
Schools
- High school:Pickens High
- Middle school:Dacusville Midd
- Elementary school:Dacusville Elem
Utilities
- Water:Public
- Sewer:Septic Tank
Finances and disclosures
- Price:$429,900
- Price per sq. ft.:$225.79
Features and amenities
- Appliances:Dishwasher, Gas Oven, Gas Range, Microwave, Refrigerator
- Amenities:Blinds, Laminate Countertop, Workshop
- Pool features:Above Ground, Pool
Parking
- Parking description:Detached, Detached Carport, Driveway, Garage, Paved Driveway
- Garage:Yes
- Garage spaces:4
New listings near 276 Childress Road
- New
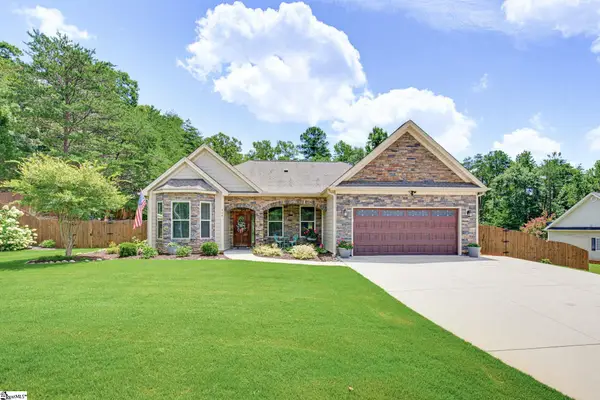 $515,000Active3 beds 3 baths
424 Saint Paul Road, Easley, SC 29642
MLS# 1601023Listed by: BHHS C DAN JOYNER - MIDTOWN - New
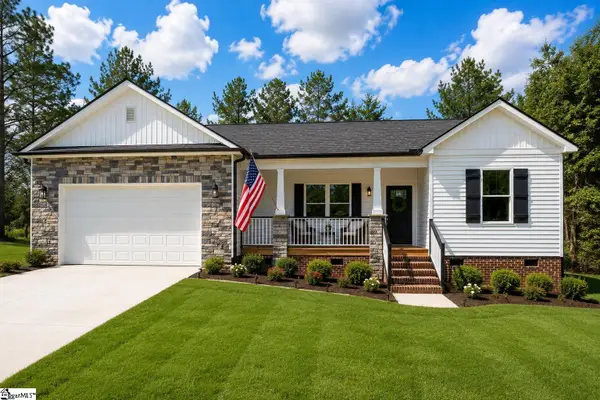 $359,900Active3 beds 2 baths
220 Emory Drive, Easley, SC 29640
MLS# 1600994Listed by: EXP REALTY LLC - New
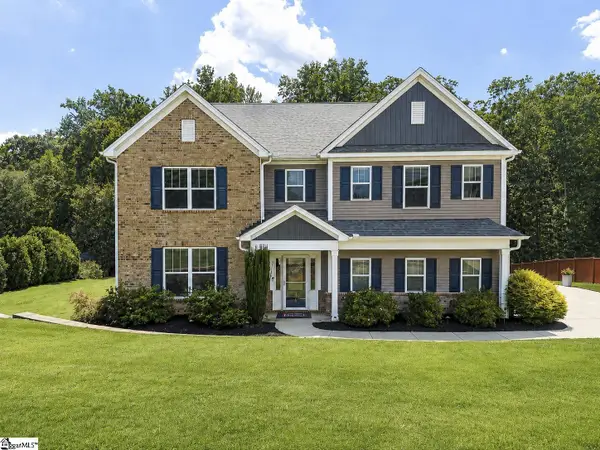 $575,000Active5 beds 3 baths
336 Avendell Drive, Easley, SC 29642
MLS# 1600983Listed by: THRIVE REAL ESTATE BROKERS, LLC - New
 $299,900Active3 beds 2 baths
101 Summercrest Court, Easley, SC 29642
MLS# 1600860Listed by: HOWARD HANNA ALLEN TATE - EASLEY POWDERSVILLE - New
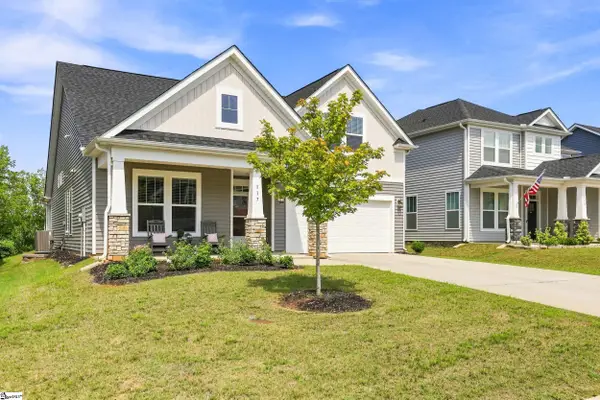 $374,900Active3 beds 3 baths
117 Whitman Way, Easley, SC 29642-2242
MLS# 1600680Listed by: BRACKEN REAL ESTATE - New
 $285,000Active3 beds 1 baths
116 Fernwood Drive, Easley, SC 29640
MLS# 1600688Listed by: OPENDOOR BROKERAGE - New
 $45,000Active0.72 Acres
205 Hidden Trail, Easley, SC 29640
MLS# 20304998Listed by: SIGNATURE HOMES REALTY  $335,000Pending3 beds 2 baths
105 Eagles View Court, Easley, SC 29642
MLS# 1600663Listed by: OPEN HOUSE REALTY, LLC- New
 $520,000Active5 beds 4 baths
127 Moore Drive, Easley, SC 29642
MLS# 1600665Listed by: OPEN HOUSE REALTY, LLC


Protect your home and budget from life's surprises with an Assurant Home Warranty, backed by a partner that supports you through every step of homeownership. Explore Plans.
© 2023 - 2026 ERA Franchise Systems LLC. All rights reserved. ERA Franchise Systems LLC fully supports the principles of the Fair Housing Act and the Equal Opportunity Act. ERA, ERA Real Estate powered, and their respective logos are registered service marks of ERA Franchise Systems LLC. Each office is independently owned and operated.