
314 Brooklane Court, Easley, SC 29642
Local realty services provided by:ERA Live Moore
Listed by: susan nunamaker
Office: posh properties realty group
MLS#:20297829
Source:SC_AAR
Price summary
- Price:$199,900
- Price per sq. ft.:$124.55
- Monthly HOA dues:$136
About this home
Yes, you read the price right!! The seller is motivated to get this home sold!! Step inside to a bright, meticulously-maintained 3 bedroom/2.5 bath layout designed for everyday living and easy entertaining. With three bedrooms, there's room for a home office, guests, hobbies, or whatever fits your lifestyle. The attached garage adds everyday convenience, while the 2022 construction means you can spend your weekends enjoying your home instead of tackling a long list of renovations. With granite countertops, stainless steel appliances, LVP flooring, an open floor plan, and an oversized yard, this is an excellent opportunity for buyers searching for newer construction at an amazing price. Step outside and enjoy one of this home’s most unique advantages — a private neighborhood sidewalk leading directly to Pope Field just steps away, giving you instant access to recreation and outdoor enjoyment without ever needing to drive. And when you are ready to leave the neighborhood, you’ll enjoy quick access to shopping, dining, schools, and easy commutes to Easley, Greenville, Powdersville, and Clemson, making daily life simpler and more connected. Even better? Say goodbye to weekend yard work. The HOA handles lawn maintenance and annual exterior pressure washing, giving you more time to enjoy your home instead of maintaining it. This incredible property also includes a lender-issued closing credit of up to $2500 for a qualified buyer! (Preferred lender must be used to receive closing credit; buyer is not otherwise obligated to use preferred lender. Restrictions apply.) This kind of deal is a rare find. Schedule your private showing today and see why this home stands as the investment opportunity of a lifetime!...
Contact an agent
Home facts
- Year built:2022
- Subdivision & Development:Edgewood Townes
- Listing ID #:20297829
- Added:211 day(s) ago
- Updated:October 03, 2026 at 03:06 PM
Rooms and interior
- Bedrooms:3
- Total bathrooms:3
- Full bathrooms:2
- Half bathrooms:1
- Rooms Total:9
- Flooring:Carpet, Luxury Vinyl Plank
- Bathrooms Description:Bath in Primary Bedroom, Tub/Shower
- Kitchen Description:Dishwasher, Disposal, Electric Oven, Electric Range, Microwave, Plumbed for Ice Maker, Refrigerator
- Bedroom Description:Bath in Primary Bedroom
- Basement:Yes
- Living area:1,605 sq. ft.
Heating and cooling
- Cooling:Central Air, Electric
- Heating:Electric, Heat Pump
- Central air:Yes
Structure and exterior
- Roof:Composition, Shingle
- Year built:2022
- Building area:1,605 sq. ft.
- Lot area:0.11 Acres
- Lot Features:City Lot, Corner Lot, Cul-de-Sac, Level, Subdivision
- Architectural Style:Traditional
- Construction Materials:Vinyl Siding
- Exterior Features:Deck, Sprinkler Irrigation
- Foundation Description:Slab
- Levels:Three Or More
Schools
- High school:Easley High
- Middle school:Richard H Gettys Middle
- Elementary school:West End Elem
Utilities
- Water:Public
- Sewer:Public Sewer
Finances and disclosures
- Price:$199,900
- Price per sq. ft.:$124.55
Features and amenities
- Appliances:Dishwasher, Disposal, Dryer, Electric Oven, Electric Range, Electric Water Heater, Microwave, Plumbed For Ice Maker, Refrigerator, Washer
- Laundry features:Dryer, Electric Dryer Hookup, Washer, Washer Hookup
- Amenities:Blinds, Cable TV, Granite Counters, Insulated Windows, Pull-Down Attic Stairs, Smoke Detectors, Smooth Ceilings, Solid Surface Counters, Tilt-In Windows, Vinyl Windows, Walk-in Closets
Parking
- Parking description:Attached, Driveway, Garage, Garage Door Opener
- Garage:Yes
- Garage spaces:1
New listings near 314 Brooklane Court
- New
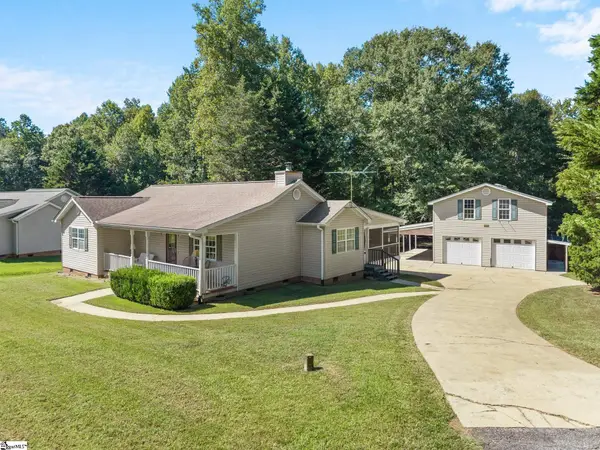 $425,000Active3 beds 2 baths
119 Mockingbird Lane, Easley, SC 29640
MLS# 1605662Listed by: LOOKING GLASS REALTY, LLC - New
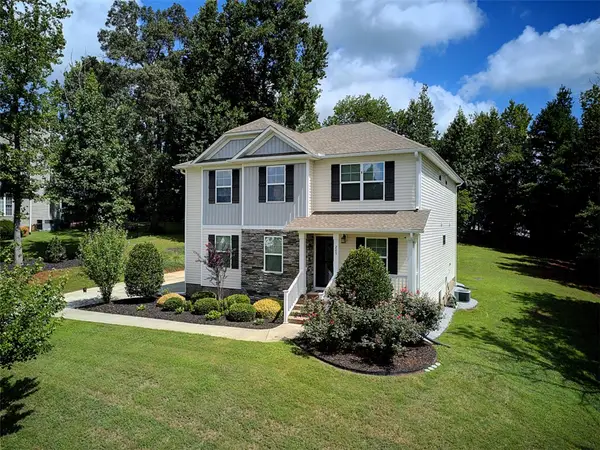 $514,900Active5 beds 3 baths
209 Montague Lane, Easley, SC 29640
MLS# 20306925Listed by: CASEY GROUP REAL ESTATE, LLC - New
 $269,999Active3 beds 2 baths
310 Brushy Creek Road, Easley, SC 29642
MLS# 20306498Listed by: JW MARTIN REAL ESTATE - New
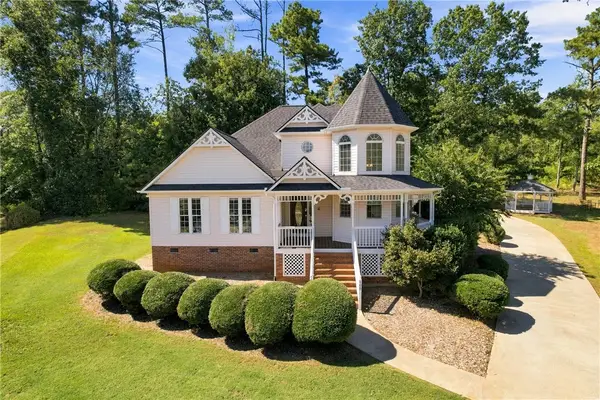 $498,000Active4 beds 3 baths2,899 sq. ft.
406 Stonewall Drive, Easley, SC 29642
MLS# 20306918Listed by: WEICHERT REALTORS - SHAUN & SHARI GROUP - New
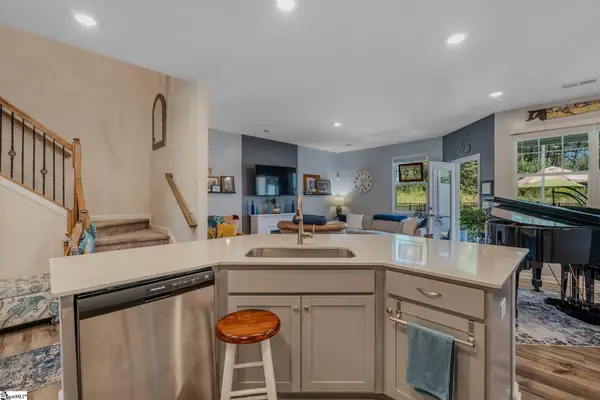 $230,000Active3 beds 3 baths
214 E Compass Way, Easley, SC 29640
MLS# 1605557Listed by: BLACKSTREAM INTERNATIONAL RE - Open Sat, 12 to 1:30pmNew
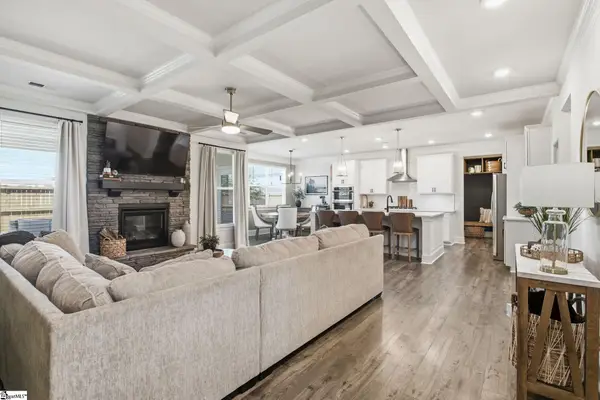 $559,000Active5 beds 4 baths
160 Juniper Hill Drive, Easley, SC 29642
MLS# 1605541Listed by: BHHS C DAN JOYNER - MIDTOWN - New
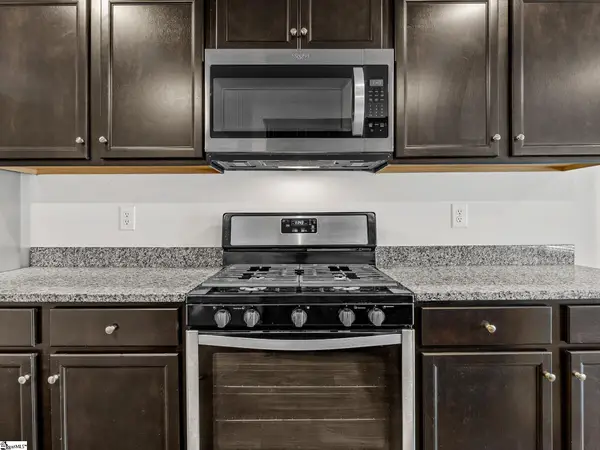 $369,000Active5 beds 3 baths
113 Foxcroft Court, Easley, SC 29640
MLS# 1605547Listed by: SOLID GROUND PROPERTIES - New
 $650,000Active3 beds 3 baths
323 Saint Paul (tract A1) Road, Easley, SC 29642
MLS# 1605516Listed by: EXP REALTY LLC - New
 $289,900Active5 beds 3 baths2,511 sq. ft.
113 China Berry Court, Easley, SC 29640
MLS# 20306844Listed by: PRODUCER REALTY LLC - New
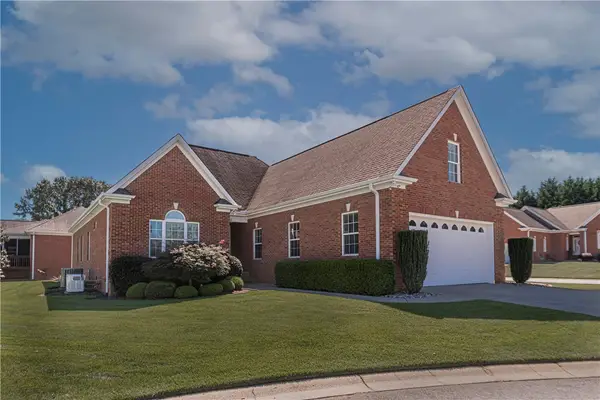 $419,000Active3 beds 2 baths
2 Hartsfield Court, Easley, SC 29642
MLS# 20306861Listed by: BEYCOME BROKERAGE REALTY LLC


Protect your home and budget from life's surprises with an Assurant Home Warranty, backed by a partner that supports you through every step of homeownership. Explore Plans.
© 2023 - 2026 ERA Franchise Systems LLC. All rights reserved. ERA Franchise Systems LLC fully supports the principles of the Fair Housing Act and the Equal Opportunity Act. ERA, ERA Real Estate powered, and their respective logos are registered service marks of ERA Franchise Systems LLC. Each office is independently owned and operated.