
314 Callie Way, Easley, SC 29642
Local realty services provided by:ERA Live Moore
314 Callie Way,Easley, SC 29642
$310,000
- 3 Beds
- 2 Baths
- - sq. ft.
- Single family
- Active
Listed by: sheri alexander
Office: jackson stanley, realtors
MLS#:1589593
Source:SC_GGAR
Price summary
- Price:$310,000
- Monthly HOA dues:$33.33
About this home
CHECK OUT THIS PRICE IMPROVEMENT!! THIS is the one you've been waiting for! Only three years old and loaded with the features today's buyers want, 314 Callie Way is truly move-in ready. The bright, open floor plan makes everyday living easy, while the spacious kitchen offers plenty of cabinetry, updated appliances, and a refrigerator that stays. Luxury vinyl plank flooring throughout means absolutely NO carpet! Enjoy a private primary suite, a fully fenced backyard, and the added appeal of a corner lot. Best of all, you're just minutes from shopping, dining, the Doodle Trail, The Silos, and more. Skip the wait, skip the hassle, and come make this beautiful home yours!
Contact an agent
Home facts
- Year built:2023
- Subdivision & Development:Lily Park
- Listing ID #:1589593
- Added:153 day(s) ago
- Updated:September 27, 2026 at 12:34 PM
Rooms and interior
- Bedrooms:3
- Total bathrooms:2
- Full bathrooms:2
- Kitchen Description:Dishwasher, Disposal, Microwave, Refrigerator
Heating and cooling
- Cooling:Electric
- Heating:Electric, Forced Air
- Central air:Yes
Structure and exterior
- Roof:Architectural
- Year built:2023
- Lot Features:1/2 Acre or Less, Corner Lot, Sidewalk, Sloped
- Architectural Style:Traditional
- Construction Materials:Vinyl Siding
- Exterior Features:Patio
- Foundation Description:Slab
- Levels:1 Story
Schools
- High school:Easley
- Middle school:Richard H. Gettys
- Elementary school:Forest Acres
Utilities
- Water:Public
- Sewer:Public Sewer
Finances and disclosures
- Price:$310,000
- Tax amount:$1,474
Features and amenities
- Appliances:Dishwasher, Electric Water Heater, Microwave, Refrigerator
- Laundry features:1st Floor, Laundry Room, Walk-in
- Amenities:int_feat_Ceiling Fan(s), int_feat_Ceiling Smooth, int_feat_Countertops Quartz, int_feat_Open Floorplan, int_feat_Split Floor Plan, int_feat_Walk-In Closet(s)
Parking
- Total parking spaces:2
- Parking description:Attached, Concrete, Garage Door Opener
- Garage:Yes
- Garage spaces:2
New listings near 314 Callie Way
- New
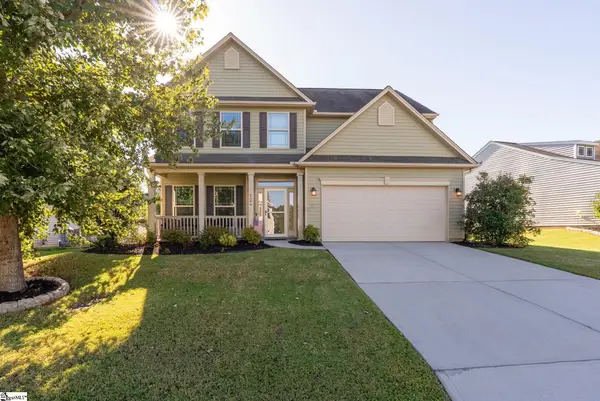 $400,000Active5 beds 3 baths
124 Caledonia Drive, Easley, SC 29642
MLS# 1605043Listed by: KELLER WILLIAMS DRIVE - New
 $55,000Active0 Acres
315 Gentry Memorial Highway, Easley, SC 29640
MLS# 1605018Listed by: EXP REALTY LLC - New
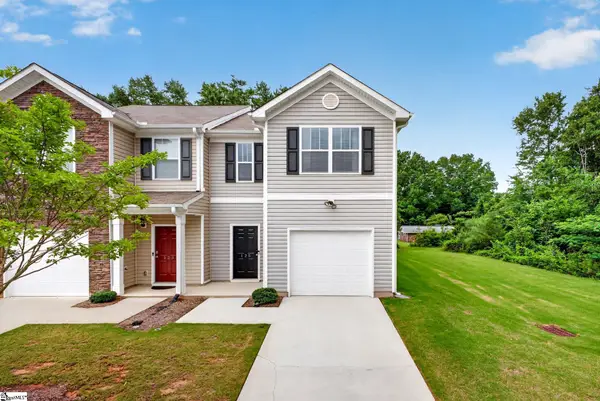 $205,000Active3 beds 3 baths
125 Southridge Court, Easley, SC 29642
MLS# 1605009Listed by: BHHS C DAN JOYNER - WOODRUFF RD - New
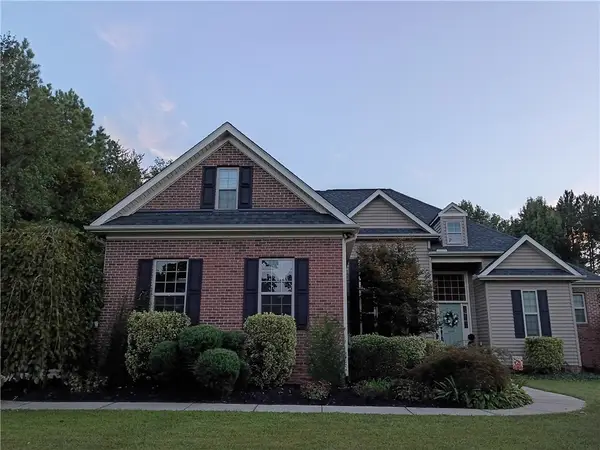 $499,000Active4 beds 4 baths2,574 sq. ft.
610 Montague Drive, Easley, SC 29640
MLS# 20306509Listed by: WESTERN UPSTATE KELLER WILLIAM - New
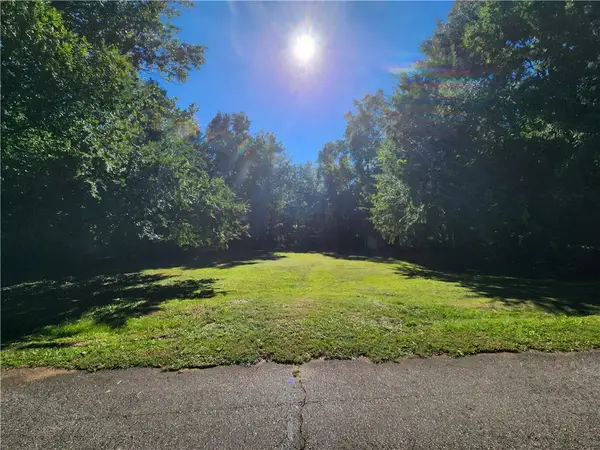 $65,000Active0.4 Acres
0 Henry Street, Easley, SC 29640
MLS# 20306630Listed by: KELLER WILLIAMS CLEMSON - New
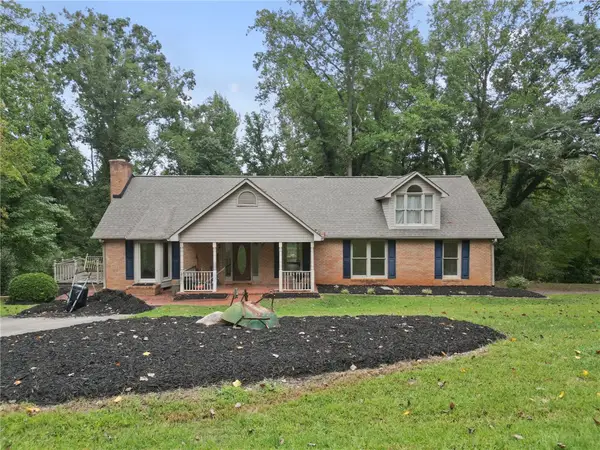 $350,000Active3 beds 3 baths
133 Pinetree Lane Lane, Easley, SC 29640
MLS# 20306631Listed by: KELLER WILLIAMS GREENVILLE CEN - New
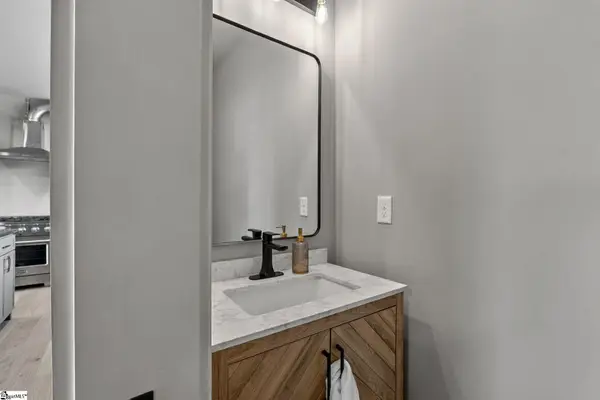 $289,900Active2 beds 3 baths
108 Textile Court, Easley, SC 29640
MLS# 1604975Listed by: LPT REALTY, LLC. - New
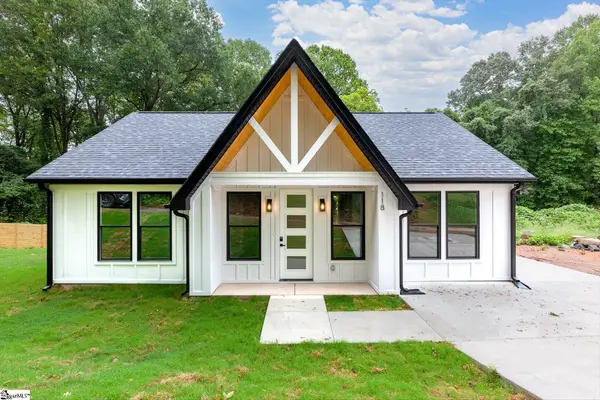 $255,000Active3 beds 2 baths
118 Harlem Street, Easley, SC 29640
MLS# 1604972Listed by: REAL BROKER GVL, LLC - New
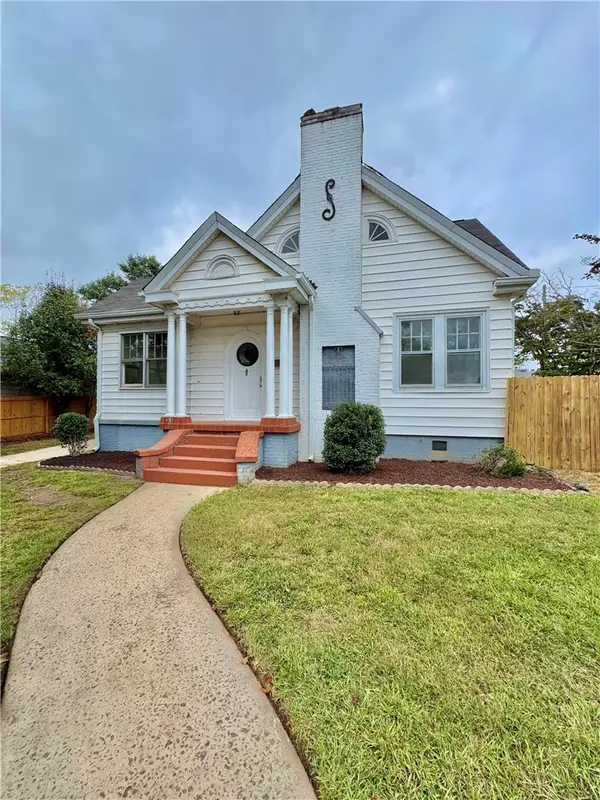 $249,500Active3 beds 1 baths1,481 sq. ft.
105 S 5th Street, Easley, SC 29640
MLS# 20306611Listed by: SOUTHERN REAL ESTATE & DEVELOPMENT - New
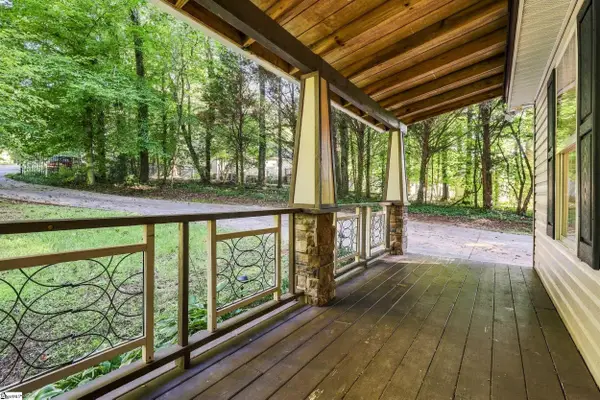 $239,999Active3 beds 2 baths
307 Haywood Acres Drive, Easley, SC 29640
MLS# 1604882Listed by: THE PROPERTY LOUNGE


Protect your home and budget from life's surprises with an Assurant Home Warranty, backed by a partner that supports you through every step of homeownership. Explore Plans.
© 2023 - 2026 ERA Franchise Systems LLC. All rights reserved. ERA Franchise Systems LLC fully supports the principles of the Fair Housing Act and the Equal Opportunity Act. ERA, ERA Real Estate powered, and their respective logos are registered service marks of ERA Franchise Systems LLC. Each office is independently owned and operated.