
339 Hamilton Parkway, Easley, SC 29642
Local realty services provided by:ERA Live Moore
339 Hamilton Parkway,Easley, SC 29642
$349,900
- 4 Beds
- 3 Baths
- 2,540 sq. ft.
- Single family
- Active
Upcoming open houses
- Sun, Sep 2002:00 pm - 04:00 pm
Listed by: missy rick, derek rick
Office: howard hanna allen tate - easley powdersville
MLS#:20301864
Source:SC_AAR
Price summary
- Price:$349,900
- Price per sq. ft.:$137.76
- Monthly HOA dues:$25
About this home
Top Easley SC real estate team, Missy Rick Team delivers high-visibility marketing, local expertise, and over 25 years of trusted experience helping buyers and sellers across the Upstate. Located in the heart of Easley, South Carolina, this beautiful home for sale at 339 Hamilton Park feels like the kind of place you talk about long after you leave. Built in 2017 and tucked inside the sought-after Hamilton Park community, this 4 bedroom, 2.5 bath home has the perfect blend of updated style, comfortable living, and the kind of setting that makes you slow down and stay awhile. If you have been searching for an Easley SC home with a large open floor plan, community pool, playground, and mountain-like views from your own back porch, this one deserves your attention. What I love most about this home is how it feels from the moment you walk inside. The cool color palette, sweet details, and natural light all work together to create a calm and welcoming atmosphere. The family room is truly oversized and gives everyone room to spread out comfortably. It opens beautifully into the kitchen, making the entire main living area feel connected and perfect for gatherings, football weekends, holidays, or simple evenings at home. The kitchen was designed for real life. There is generous cabinet space, plenty of prep room, and a cheerful breakfast area that overlooks the backyard and trees beyond. Just steps away is a large dining room ready for farmhouse tables, celebrations, and everyday dinners that somehow turn into late-night conversations. Step outside onto the back porch and this home changes completely. The view tucked into the trees gives you the feeling of being in the North Carolina mountains while still being right here in Easley. It feels peaceful, private, and cozy all at once. Morning coffee out here simply hits differently. Down below, the tall crawl space provides incredible storage opportunities along with a small patio area that could easily become a favorite quiet spot. Upstairs are all four bedrooms, and every single one feels graciously sized. Closet space is plentiful, something buyers are constantly searching for but rarely find in abundance. The primary suite offers the kind of comfortable retreat everyone hopes for after a long day, complete with a large private bath featuring a soaking tub, walk-in shower, and a huge primary closet with the kind of storage space that is hard to outgrow. Hamilton Park is one of those Easley neighborhoods people truly enjoy calling home. Wide streets, sidewalks, a community pool, and playground create the kind of neighborhood setting where neighbors still wave and kids still ride bikes in the evenings. The location also keeps you close to shopping, dining, schools, and the convenience that makes Easley one of the Upstate’s fastest-growing communities. 339 Hamilton Park is more than just another Easley SC house for sale. It feels warm, current, spacious, and connected to nature in away that is getting harder to find....
Contact an agent
Home facts
- Year built:2016
- Subdivision & Development:Hamilton Park
- Listing ID #:20301864
- Added:110 day(s) ago
- Updated:September 15, 2026 at 08:17 PM
Rooms and interior
- Bedrooms:4
- Total bathrooms:3
- Full bathrooms:2
- Half bathrooms:1
- Rooms Total:10
- Flooring:Carpet, Vinyl, Wood
- Bathrooms Description:Bath in Primary Bedroom, Bathtub, Garden Tub/Roman Tub, Shower Only
- Kitchen Description:Dishwasher, Disposal, Electric Oven, Electric Range, Microwave
- Bedroom Description:Bath in Primary Bedroom, Upper Level Primary
- Basement:Yes
- Basement Description:Crawl Space
- Living area:2,540 sq. ft.
Heating and cooling
- Cooling:Central Air, Electric
- Heating:Central, Electric
- Central air:Yes
Structure and exterior
- Roof:Architectural, Shingle
- Year built:2016
- Building area:2,540 sq. ft.
- Lot area:0.24 Acres
- Lot Features:City Lot, Hardwood Trees, Sloped, Subdivision, Trees
- Architectural Style:Traditional
- Construction Materials:Masonite, Vinyl Siding
- Exterior Features:Fence, Front Porch, Porch, Screened
- Foundation Description:Crawl Space
- Levels:2 Story
Schools
- High school:Easley High
- Middle school:Richard H Gettys Middle
- Elementary school:Forest Acres El
Utilities
- Water:Public
- Sewer:Public Sewer
Finances and disclosures
- Price:$349,900
- Price per sq. ft.:$137.76
- Tax amount:$1,396 (2025)
Features and amenities
- Appliances:Dishwasher, Disposal, Electric Oven, Electric Range, Electric Water Heater, Microwave
- Amenities:Cable TV, Cathedral Ceilings, Ceiling Fans, High Ceilings, Insulated Windows, Smoke Detectors, Smooth Ceilings, Tilt-In Windows, Tray Ceilings, Vaulted Ceilings, Vinyl Windows, Walk-in Closets
- Pool features:Community
Parking
- Parking description:Attached, Garage
- Garage:Yes
- Garage spaces:2
New listings near 339 Hamilton Parkway
- New
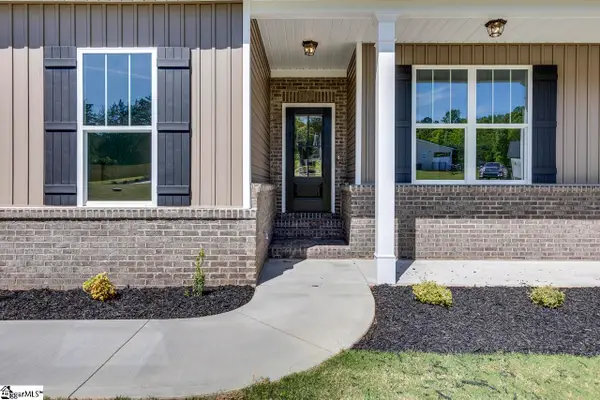 $749,900Active4 beds 3 baths
102 Powell Court, Easley, SC 29640
MLS# 1603833Listed by: KELLER WILLIAMS GRV UPST - New
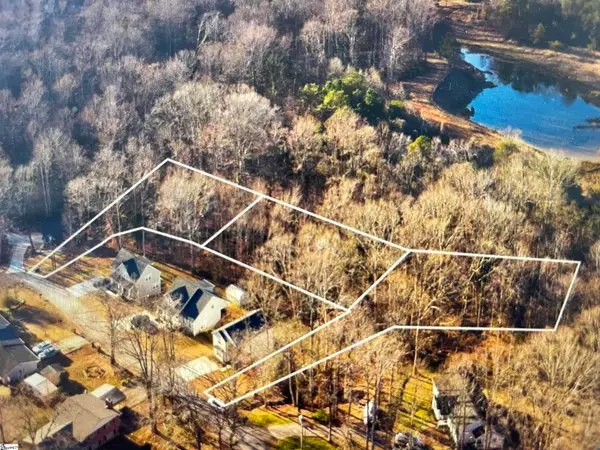 $250,000Active0 Acres
214 & 228 Brookview Circle, Easley, SC 29642
MLS# 1603839Listed by: XSELL UPSTATE - New
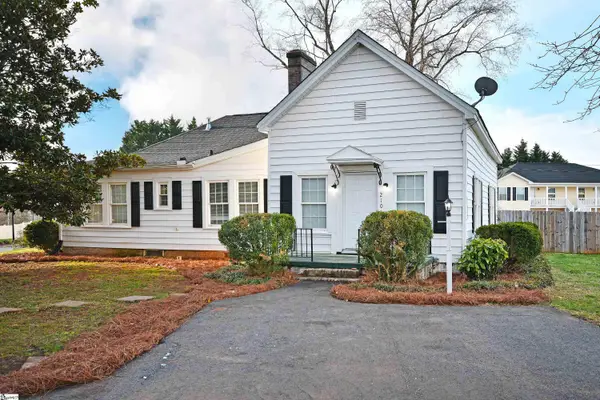 $199,900Active3 beds 2 baths
210 Walnut Hill Drive, Easley, SC 29642
MLS# 1603854Listed by: HOWARD HANNA ALLEN TATE - EASLEY POWDERSVILLE - New
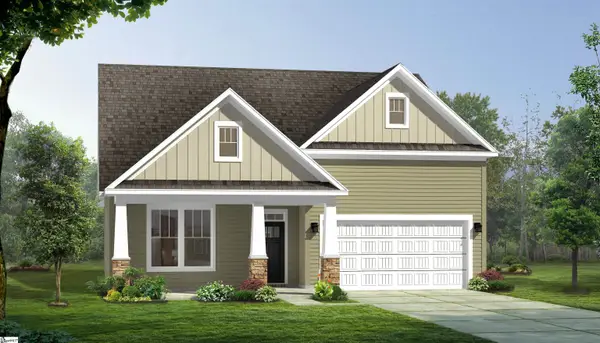 $409,990Active3 beds 2 baths
120 Raven Lane, Easley, SC 29642
MLS# 1603855Listed by: DRB GROUP SOUTH CAROLINA, LLC - New
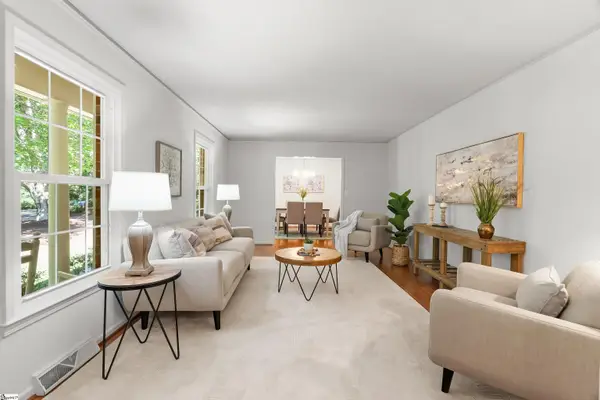 $475,000Active4 beds 3 baths
466 Pistol Club Road, Easley, SC 29640
MLS# 1603856Listed by: KELLER WILLIAMS GREENVILLE CENTRAL - Open Sun, 2 to 4pmNew
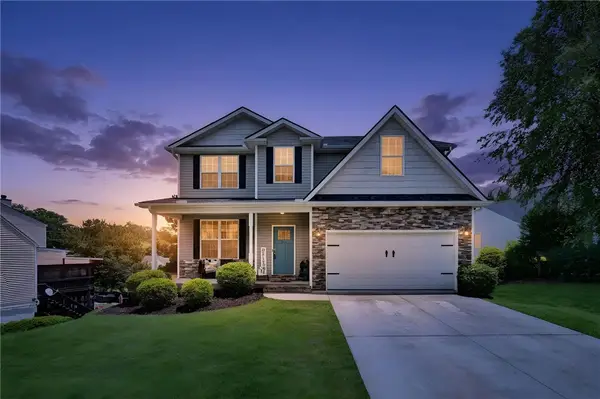 $349,900Active4 beds 3 baths2,540 sq. ft.
339 Hamilton Parkway, Easley, SC 29642
MLS# 20306208Listed by: HOWARD HANNA ALLEN TATE - EASLEY POWDERSVILLE - New
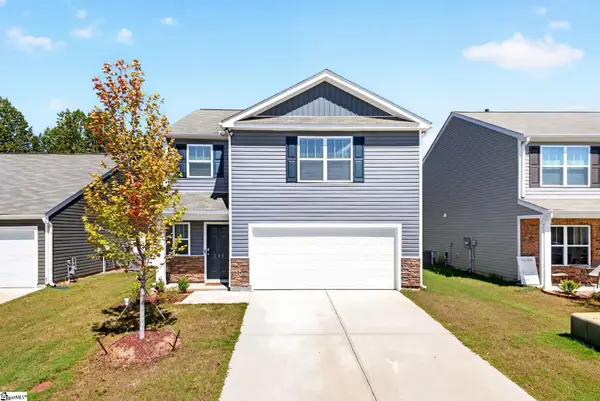 $305,000Active3 beds 3 baths
221 Mable Leaf Lane, Easley, SC 29640
MLS# 1603763Listed by: RE/MAX RESULTS EASLEY 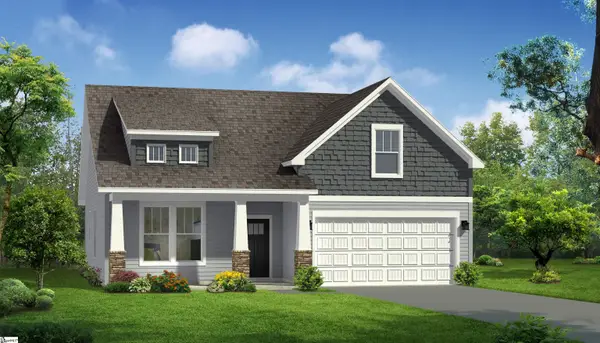 $342,990Pending4 beds 3 baths
429 Briggs Drive, Easley, SC 29642
MLS# 1603803Listed by: DRB GROUP SOUTH CAROLINA, LLC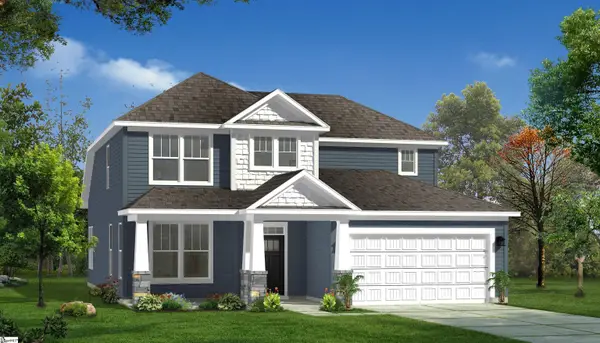 $451,990Pending4 beds 4 baths
401 Briggs Drive, Easley, SC 29642
MLS# 1603805Listed by: DRB GROUP SOUTH CAROLINA, LLC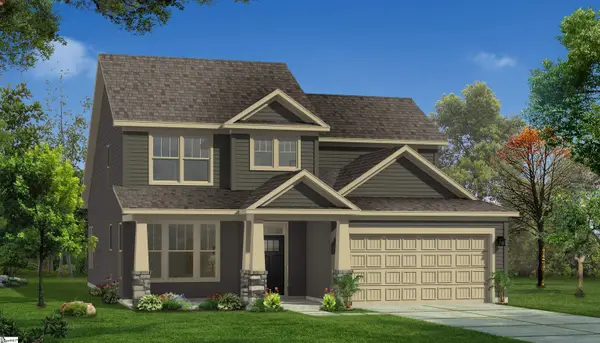 $455,990Pending4 beds 4 baths
427 Briggs Drive, Easley, SC 29642
MLS# 1603798Listed by: DRB GROUP SOUTH CAROLINA, LLC


Protect your home and budget from life's surprises with an Assurant Home Warranty, backed by a partner that supports you through every step of homeownership. Explore Plans.
© 2023 - 2026 ERA Franchise Systems LLC. All rights reserved. ERA Franchise Systems LLC fully supports the principles of the Fair Housing Act and the Equal Opportunity Act. ERA, ERA Real Estate powered, and their respective logos are registered service marks of ERA Franchise Systems LLC. Each office is independently owned and operated.