
412 Granby Trail, Easley, SC 29642
Local realty services provided by:ERA Wilder Realty
412 Granby Trail,Easley, SC 29642
$329,900
- 4 Beds
- 3 Baths
- - sq. ft.
- Single family
- Sold
Listed by: jeffrey sublett
Office: re/max reach
MLS#:1598091
Source:SC_GGAR
Sorry, we are unable to map this address
Price summary
- Price:$329,900
- Monthly HOA dues:$38.75
About this home
TWILIGHT OPEN HOUSE JULY 31th 5pm - 7pm. FINAL MERITAGE OPPORTUNITY IN MAXWELL COMMONS! Brand-new and energy-efficient, this approximately 2,479-square-foot Dakota plan offers 4 bedrooms, 2.5 baths, a main-level flex room, upstairs loft, gas-log fireplace, rear patio, and attached 2-car garage. The open kitchen features a large island, white cabinetry, white quartz countertops, white backsplash, walk-in pantry, and EVP flooring. Refrigerator, washer, and dryer are included, along with a tankless water heater. Upstairs, the spacious primary suite is joined by three additional bedrooms, a full bath, laundry room, and flexible loft. Enjoy convenient access to downtown Easley, nearby parks, Powdersville, the 8.5-mile Doodle Trail, and downtown Greenville.
Contact an agent
Home facts
- Year built:2025
- Subdivision & Development:Maxwell Commons
- Listing ID #:1598091
- Added:47 day(s) ago
- Updated:September 03, 2026 at 06:23 AM
Rooms and interior
- Bedrooms:4
- Total bathrooms:3
- Full bathrooms:2
- Half bathrooms:1
- Flooring:Carpet, Ceramic Tile, Vinyl
- Kitchen Description:Dishwasher, Microwave, Refrigerator
Heating and cooling
- Cooling:Electric
- Heating:Electric, Forced Air
- Central air:Yes
Structure and exterior
- Roof:Architectural
- Year built:2025
- Lot Features:1/2 Acre or Less
- Architectural Style:Craftsman
- Construction Materials:Vinyl Siding
- Exterior Features:Patio
- Foundation Description:Slab
- Levels:2 Story
Schools
- High school:Easley
- Middle school:Richard H. Gettys
- Elementary school:Forest Acres
Utilities
- Water:Public
- Sewer:Public Sewer
Finances and disclosures
- Price:$329,900
- Tax amount:$1
Features and amenities
- Appliances:Dishwasher, Microwave, Refrigerator, Tankless Water Heater, Washer
- Laundry features:2nd Floor, Dryer, Laundry Room, Walk-in, Washer
- Amenities:int_feat_Ceiling Smooth, int_feat_Countertops-Solid Surface, int_feat_High Ceilings, int_feat_Open Floorplan, int_feat_Pantry, int_feat_Walk-In Closet(s)
Parking
- Total parking spaces:2
- Parking description:Attached, Paved
- Garage:Yes
- Garage spaces:2
New listings near 412 Granby Trail
- New
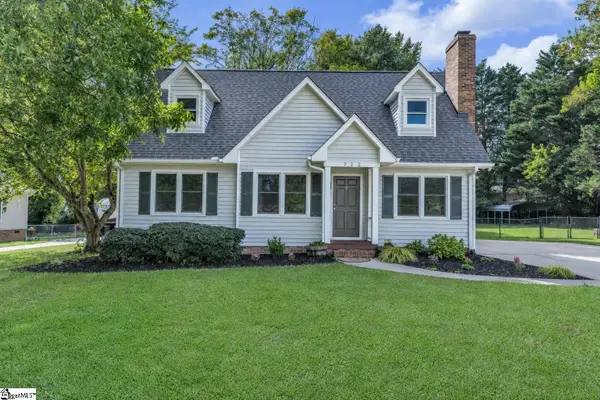 $324,800Active3 beds 2 baths
722 Pope Field Road, Easley, SC 29642
MLS# 1602774Listed by: NEXUS REALTY, LLC - New
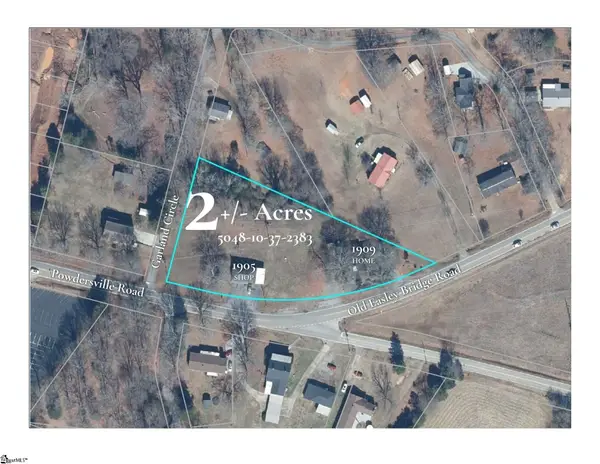 $325,000Active0 Acres
1905 & 1909 Powdersville Road, Easley, SC 29642-0000
MLS# 1602753Listed by: KELLER WILLIAMS UPSTATE LEGACY - New
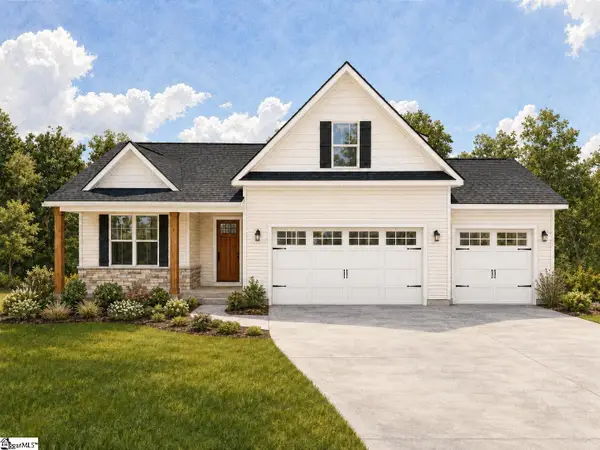 $499,000Active3 beds 2 baths
103 Powell Court, Easley, SC 29640
MLS# 1602727Listed by: KELLER WILLIAMS GRV UPST - New
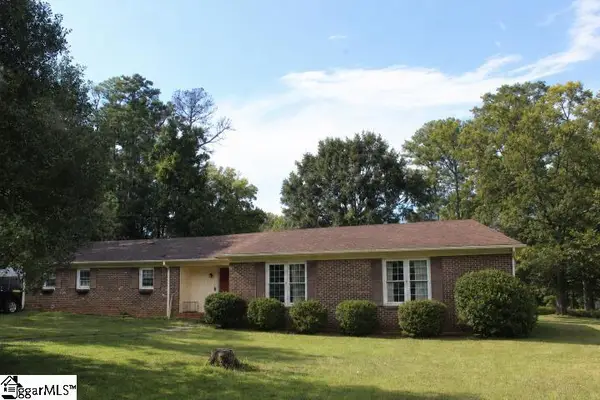 $299,000Active3 beds 2 baths
103 Pine Forest Drive, Easley, SC 29642
MLS# 1602706Listed by: DISTINGUISHED REALTY OF SC - New
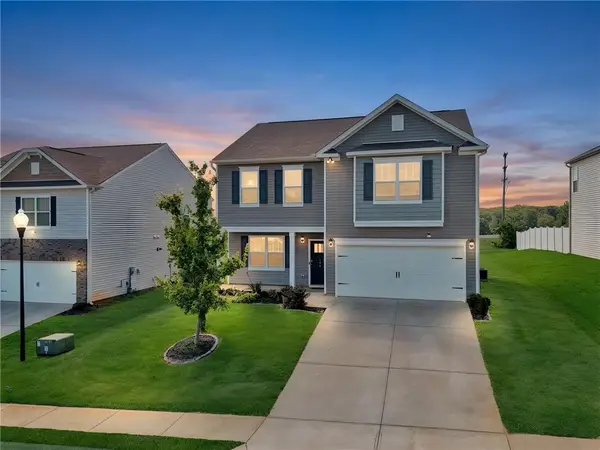 $329,900Active4 beds 3 baths2,260 sq. ft.
144 Light Spring Road, Easley, SC 29642
MLS# 20305641Listed by: HOWARD HANNA ALLEN TATE - EASLEY POWDERSVILLE - Open Sat, 11am to 5:30pmNew
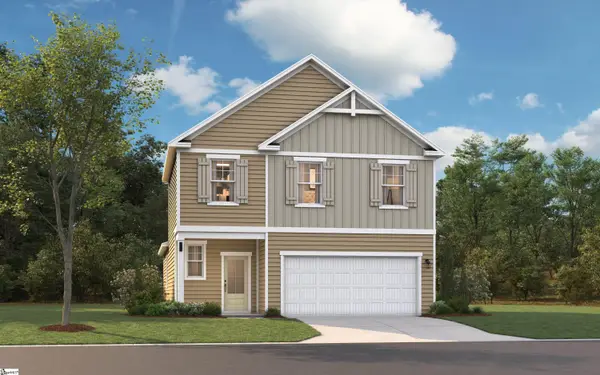 $306,430Active3 beds 3 baths
119 River Knoll Drive #LOT 1070, Easley, SC 29640
MLS# 1602641Listed by: SM SOUTH CAROLINA BROKERAGE, L - New
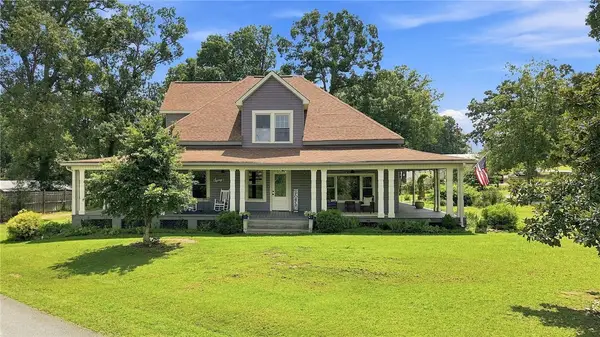 $619,900Active5 beds 3 baths2,900 sq. ft.
1334 Jameson Road, Easley, SC 29640
MLS# 20305682Listed by: BLUEFIELD REALTY GROUP - New
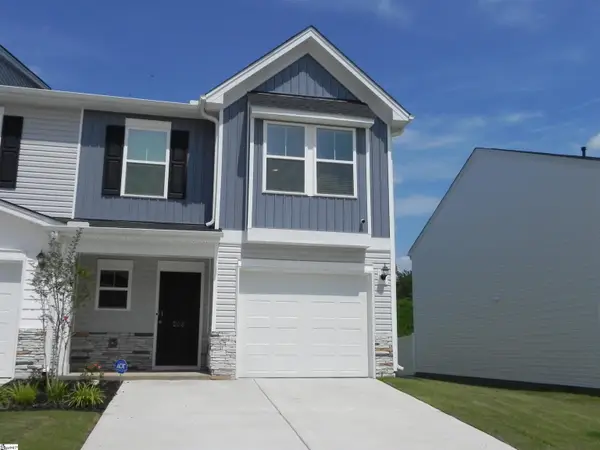 $234,900Active3 beds 3 baths
208 Stonyway Lane, Easley, SC 29640
MLS# 1602509Listed by: BHHS C DAN JOYNER - ANDERSON - New
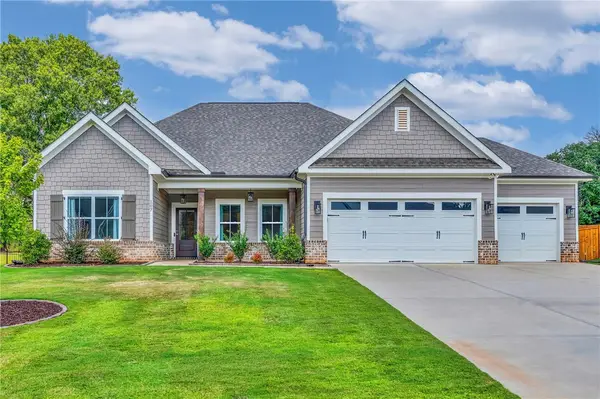 $585,000Active4 beds 3 baths2,386 sq. ft.
107 Arbor Woods Way, Easley, SC 29642
MLS# 20305623Listed by: COLDWELL BANKER CAINE/WILLIAMS - New
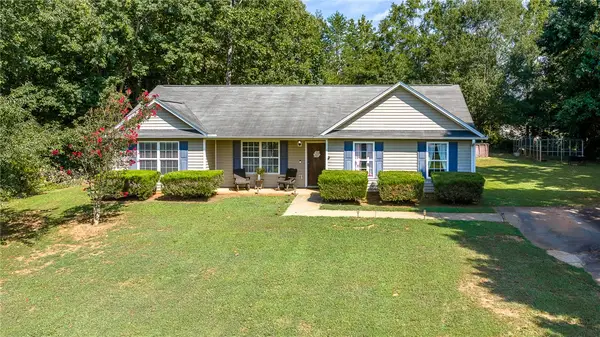 $274,900Active4 beds 2 baths1,595 sq. ft.
208 Redfern Court, Easley, SC 29640
MLS# 20305591Listed by: EXP REALTY LLC


Protect your home and budget from life's surprises with an Assurant Home Warranty, backed by a partner that supports you through every step of homeownership. Explore Plans.
© 2023 - 2026 ERA Franchise Systems LLC. All rights reserved. ERA Franchise Systems LLC fully supports the principles of the Fair Housing Act and the Equal Opportunity Act. ERA, ERA Real Estate powered, and their respective logos are registered service marks of ERA Franchise Systems LLC. Each office is independently owned and operated.