
508 Lia Way, Easley, SC 29642
Local realty services provided by:ERA Live Moore
508 Lia Way,Easley, SC 29642
$310,000
- 3 Beds
- 2 Baths
- - sq. ft.
- Single family
- Active
Listed by: berenice ramage
Office: western upstate keller william
MLS#:20302454
Source:SC_AAR
Price summary
- Price:$310,000
- Monthly HOA dues:$15
About this home
This property comes with a rate buy-down, reducing the buyer’s interest rate for the first two years of their loan. Buyer is not obligated to use preferred lender – however must use preferred lender to receive the buy down. Lender can issue loan approvals in as little as 5 days and close in 15. Restrictions apply. Welcome home to this beautifully maintained, one-owner residence tucked away on a quiet cul-de-sac in a well-established neighborhood known for its mature trees, peaceful setting, and low HOA fees of just $180 per year.
Pride of ownership shines throughout this meticulously cared-for home, offering buyers peace of mind with numerous updates and improvements. The roof is approximately 11 years old, the HVAC system is approximately 10 years old, and the water heater was replaced just 2 years ago. The kitchen appliances have also been updated, including a washer, dryer, oven, and stove that are approximately 3 years old, a microwave that is 4 years old, and a dishwasher that is 6 years old.
Additional major improvements include a professionally encapsulated crawl space with French drains installed approximately 5 years ago and a septic tank that was serviced and emptied just 2 years ago.
Surrounded by beautiful landscaping and mature trees, this home offers the perfect blend of comfort, privacy, and community. Whether you're enjoying the peaceful neighborhood setting or appreciating the care and maintenance that has gone into every aspect of the property, this home is truly move-in ready and waiting for its next owner.
Don't miss this opportunity to own a well-maintained home in a desirable established community with timeless charm and modern peace of mind....
Contact an agent
Home facts
- Year built:2000
- Subdivision & Development:Belmont Plantat
- Listing ID #:20302454
- Added:51 day(s) ago
- Updated:July 31, 2026 at 02:56 PM
Rooms and interior
- Bedrooms:3
- Total bathrooms:2
- Full bathrooms:2
- Rooms Total:9
- Flooring:Carpet, Hardwood, Vinyl
- Dining Description:Breakfast Area
- Bathrooms Description:Bath in Primary Bedroom, Bathtub, Garden Tub/Roman Tub, Separate Shower
- Kitchen Description:Dishwasher, Microwave, Range, Refrigerator
- Bedroom Description:Bath in Primary Bedroom, Main Level Primary
- Basement:Yes
- Basement Description:Crawl Space
Heating and cooling
- Cooling:Central Air, Electric
- Heating:Natural Gas
- Central air:Yes
Structure and exterior
- Roof:Composition, Shingle
- Year built:2000
- Lot area:0.57 Acres
- Lot Features:Cul-de-Sac, Outside City Limits, Subdivision
- Architectural Style:Traditional
- Construction Materials:Vinyl Siding
- Exterior Features:Front Porch, Porch, Storm Windows Doors
- Foundation Description:Crawl Space
- Levels:1 Story
Schools
- High school:Powdersville High School
- Middle school:Powdersville Mi
- Elementary school:Concrete Primar
Utilities
- Water:Public
- Sewer:Septic Tank
Finances and disclosures
- Price:$310,000
- Tax amount:$738 (2025)
Features and amenities
- Appliances:Dishwasher, Dryer, Microwave, Range, Refrigerator, Washer
- Laundry features:Dryer, Washer, Washer Hookup
- Amenities:Blinds, Ceiling Fans, Granite Counters, Smooth Ceilings
Parking
- Parking description:Attached, Driveway, Garage, Garage Door Opener
- Garage:Yes
- Garage spaces:2
New listings near 508 Lia Way
- New
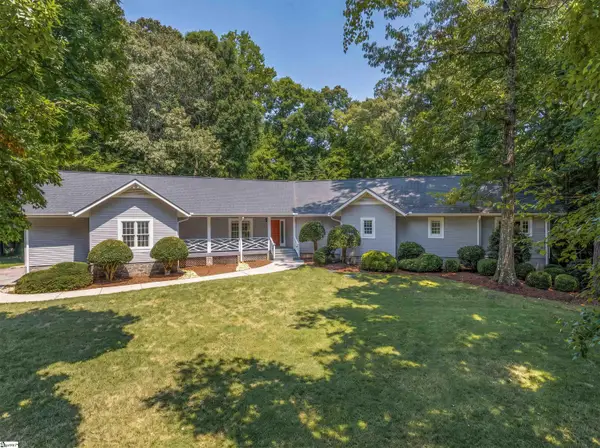 $475,000Active3 beds 2 baths
202 Holly Drive, Easley, SC 29640
MLS# 1599347Listed by: KELLER WILLIAMS LUXURY LAKE LI - New
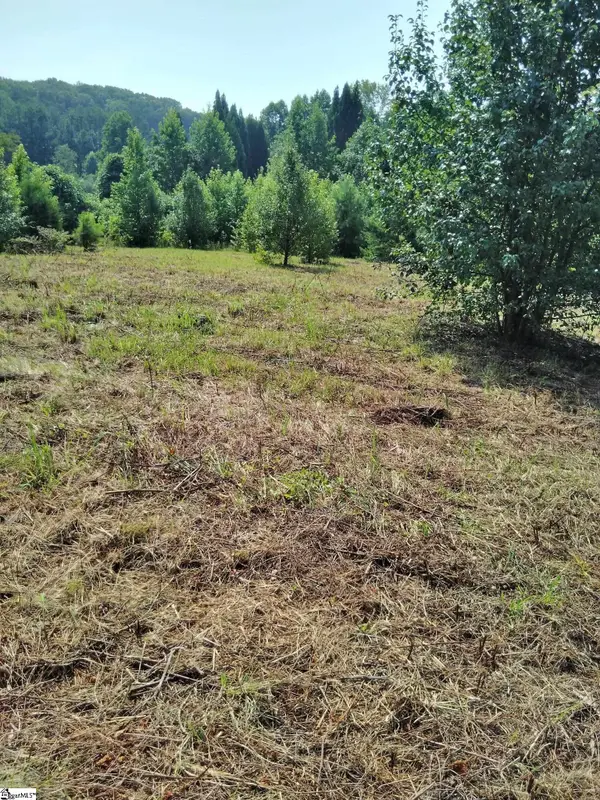 $45,000Active0 Acres
0 Jameson Road, Easley, SC 29640
MLS# 1599294Listed by: AXCENT REALTY - New
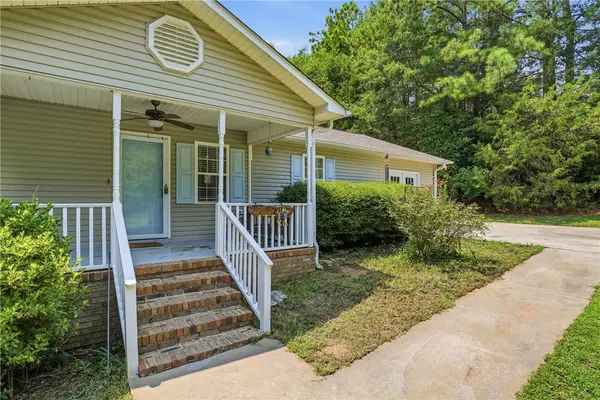 $359,999Active3 beds 2 baths1,806 sq. ft.
941 Scotland Rd Scotland Road, Easley, SC 29640
MLS# 20304469Listed by: RE/MAX REACH - New
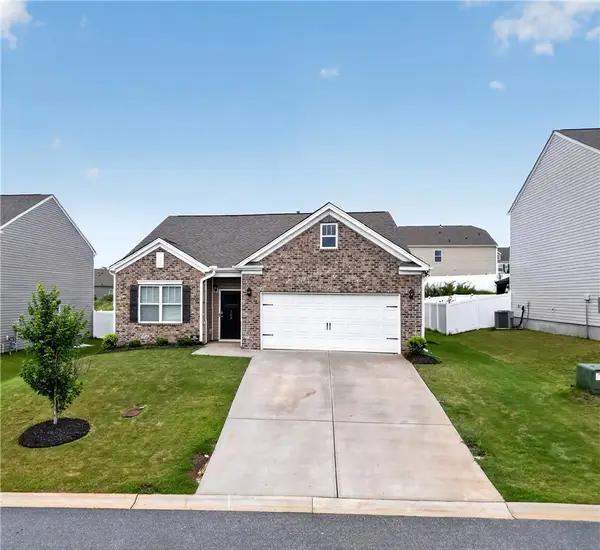 $325,000Active3 beds 2 baths1,560 sq. ft.
203 Light Spring Road, Easley, SC 29642
MLS# 20304480Listed by: KELLER WILLIAMS GREENVILLE UPSTATE - New
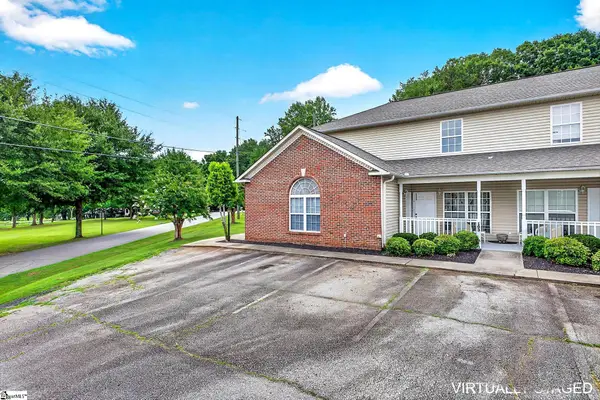 $185,000Active3 beds 3 baths
103 A Reef Court, Easley, SC 29642
MLS# 1599282Listed by: RE/MAX MOVES FOUNTAIN INN - New
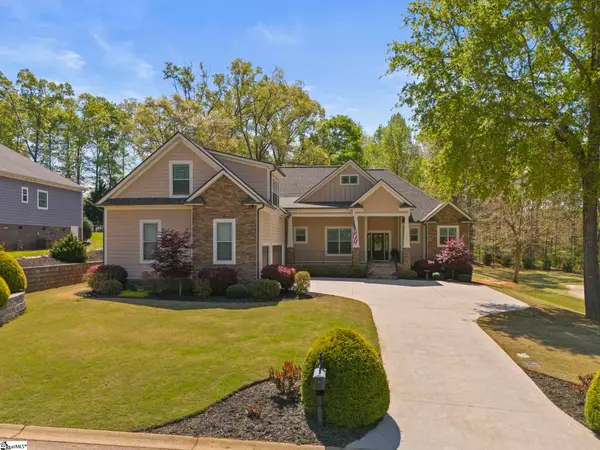 $689,864Active3 beds 3 baths
25 Firelight Lane, Easley, SC 29642
MLS# 1599265Listed by: THE HARO GROUP @ KELLER WILLIAMS HISTORIC DISTRICT - Open Sat, 2 to 4pmNew
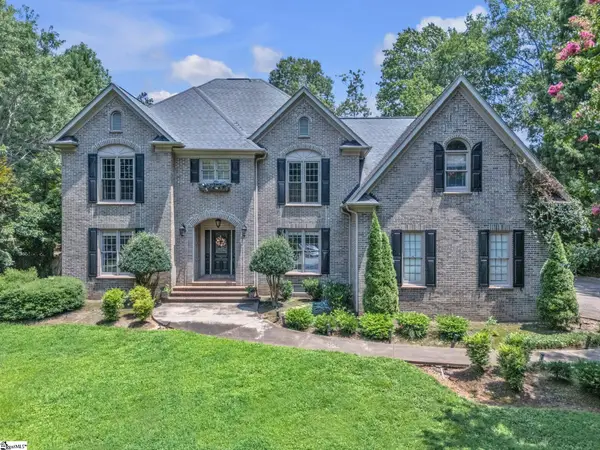 $725,000Active4 beds 3 baths
336 Rochford Drive, Easley, SC 29642
MLS# 1599222Listed by: KELLER WILLIAMS DRIVE - New
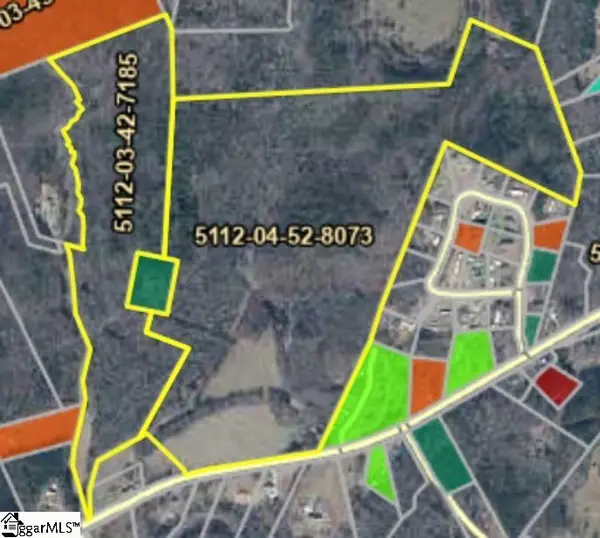 $1,385,000Active0 Acres
1804 Jameson Road, Easley, SC 29640
MLS# 1599235Listed by: ACCESS REALTY, LLC - New
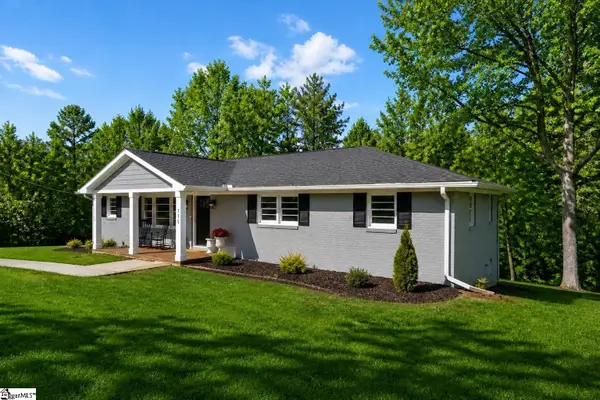 $509,900Active4 beds 3 baths
115 Pinetree Lane, Easley, SC 29640
MLS# 1599210Listed by: GRIFFIN FINE REAL ESTATE - New
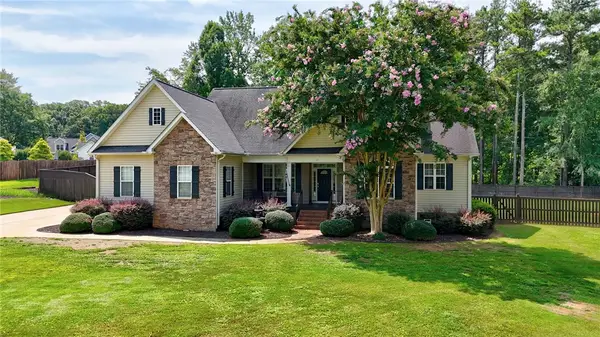 $549,900Active4 beds 3 baths2,440 sq. ft.
105 Pondstone Court, Easley, SC 29642
MLS# 20304438Listed by: JACKSON STANLEY, REALTORS


Protect your home and budget from life's surprises with an Assurant Home Warranty, backed by a partner that supports you through every step of homeownership. Explore Plans.
© 2023 - 2026 ERA Franchise Systems LLC. All rights reserved. ERA Franchise Systems LLC fully supports the principles of the Fair Housing Act and the Equal Opportunity Act. ERA, ERA Real Estate powered, and their respective logos are registered service marks of ERA Franchise Systems LLC. Each office is independently owned and operated.