
510 Bauskett Street, Edgefield, SC 29824
Local realty services provided by:ERA Sunrise Realty
Listed by: judy c pendarvis
Office: weichert, realtors - pendarvis co.
MLS#:224238
Source:SC_AAOR
Price summary
- Price:$349,000
- Price per sq. ft.:$137.24
About this home
Everything Old is NEW!! Traditional Brick home with loads of room. Updated Kitchen w/ flat top range and clear hood above with bar top to Den with Fireplace. NEW roof 2021, HVAC gas pack 2022, NEW windows 2024, NEW paint, Refinished hardwood floors. Fabulous primary bath with walk in shower, New vanity and toilet. New tile floor in laundry room and back office. Screened porch overlooks expansive yard. 2 car garge with doors. Outside is a 12 x 32 Workshop with wood floor and electricity. Owner has added extensive landscaping to create a garden oasis. This is an immaculate home with large lot.
Contact an agent
Home facts
- Year built:1960
- Subdivision & Development:None
- Listing ID #:224238
- Added:32 day(s) ago
- Updated:August 03, 2026 at 02:52 PM
Rooms and interior
- Bedrooms:4
- Total bathrooms:2
- Full bathrooms:2
- Flooring:Ceramic Tile, Wood
- Kitchen Description:Dishwasher, Kitchen Island, Range, Refrigerator
- Bedroom Description:Bedroom on 1st Floor
- Basement Description:Crawl Space
- Living area:2,543 sq. ft.
Heating and cooling
- Cooling:Central Air, Electric
- Heating:Heat Pump
- Central air:Yes
Structure and exterior
- Year built:1960
- Building area:2,543 sq. ft.
- Lot area:0.96 Acres
- Lot Features:Corner Lot, Landscaped, Level
- Architectural Style:Ranch
- Construction Materials:Brick Veneer
- Exterior Features:Garden, Patio, Porch
- Foundation Description:Permanent
Schools
- High school:Sths
- Middle school:Jet
- Elementary school:Parker
Utilities
- Water:Public
- Sewer:Public Sewer
Finances and disclosures
- Price:$349,000
- Price per sq. ft.:$137.24
Features and amenities
- Amenities:Ceiling Fan(s), Primary Downstairs, Solid Surface Counters
Parking
- Garage:Yes
- Garage spaces:2
New listings near 510 Bauskett Street
- New
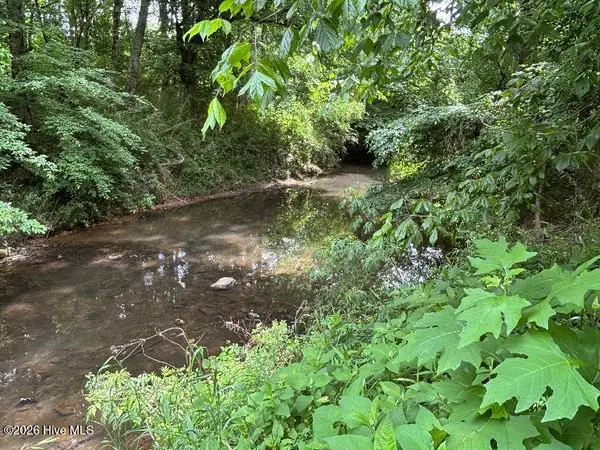 $250,000Active20 Acres
1188 Long Cane Road, Edgefield, SC 29824
MLS# 100592774Listed by: LISTWITHFREEDOM.COM 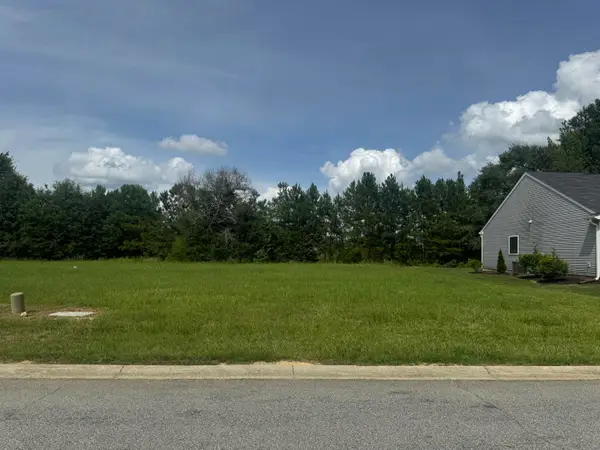 $27,500Active0.19 Acres
115 Orchard Circle, Edgefield, SC 29824
MLS# 224531Listed by: DONNA HAMILTON REALTY $810,000Active0 Acres
0 Walker Road, Edgefield, SC 29824
MLS# 1598211Listed by: ACCESS REALTY, LLC $215,000Active3 beds 2 baths1,442 sq. ft.
425 Rosa Hill Street, Edgefield, SC 29824
MLS# 224517Listed by: GREI REALTY, LLC $226,080Active25.12 Acres
622 Log Creek Road, Edgefield, SC 29824
MLS# 224477Listed by: WEICHERT, REALTORS - PENDARVIS CO. $223,900Active3 beds 2 baths1,100 sq. ft.
217 Holmes Street, Edgefield, SC 29824
MLS# 224451Listed by: AMANDA REAL ESTATE GROUP, LLC $145,000Active17.75 Acres
TBD Gilchrist Road, EDGEFIELD, SC 29824
MLS# 638605Listed by: COLDWELL BANKER REALTY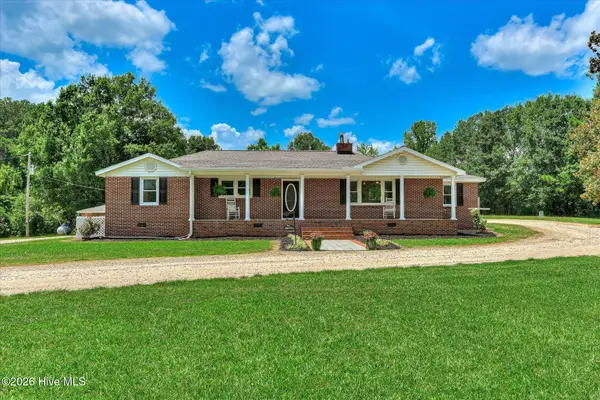 $379,900Active4 beds 3 baths2,149 sq. ft.
1896 Sc-23, Edgefield, SC 29824
MLS# 100588170Listed by: AMANDA REAL ESTATE GROUP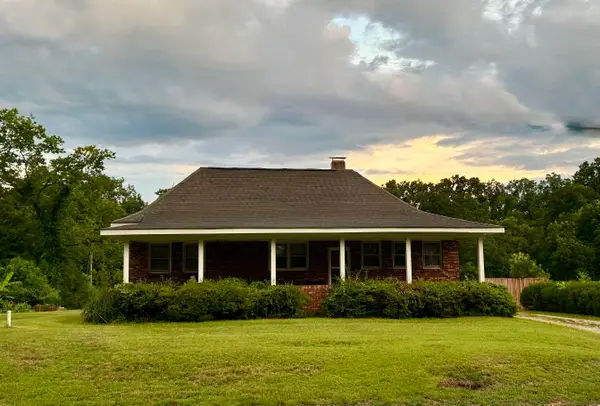 $224,900Pending2 beds 2 baths1,650 sq. ft.
502 Penn Street, Edgefield, SC 29824
MLS# 224388Listed by: DONNA HAMILTON REALTY


Protect your home and budget from life's surprises with an Assurant Home Warranty, backed by a partner that supports you through every step of homeownership. Explore Plans.
© 2023 - 2026 ERA Franchise Systems LLC. All rights reserved. ERA Franchise Systems LLC fully supports the principles of the Fair Housing Act and the Equal Opportunity Act. ERA, ERA Real Estate powered, and their respective logos are registered service marks of ERA Franchise Systems LLC. Each office is independently owned and operated.