
8476 Bottlenose Court, Edisto Island, SC 29438
Local realty services provided by:ERA Wilder Realty
Listed by: aleta riesberg
Office: anchor coastal realty, llc.
MLS#:26023288
Source:SC_CTAR
Price summary
- Price:$786,500
- Price per sq. ft.:$502.88
About this home
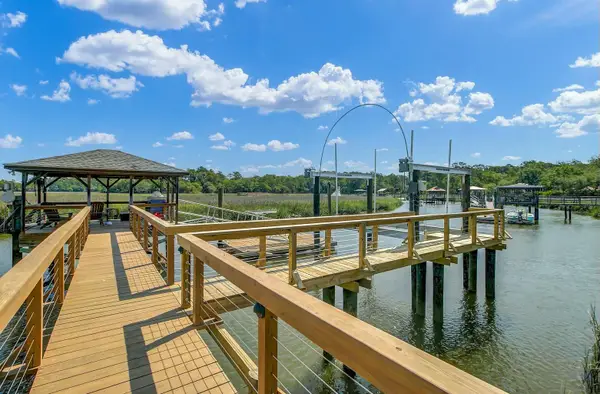
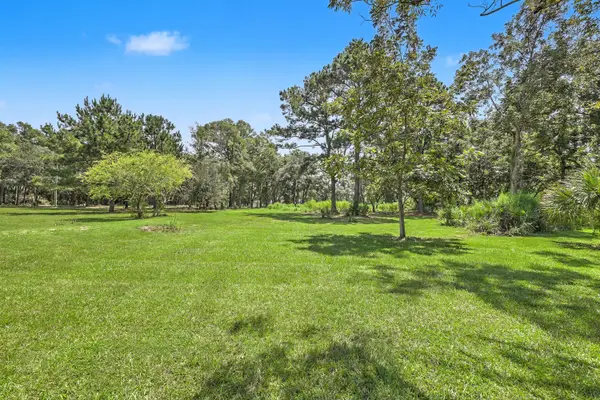
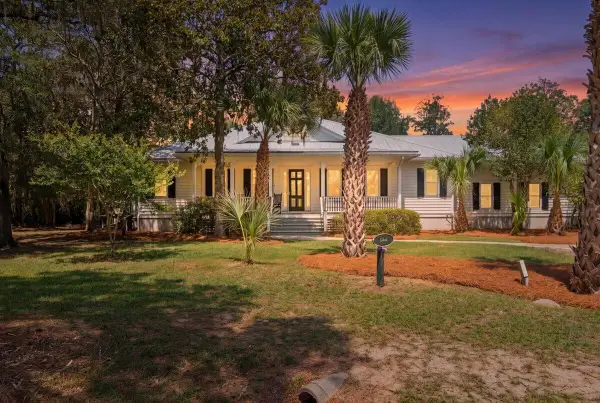
Charming custom marsh & creek view home built by the legendary Edisto Island builder, Sonny Carson. Known for quality craftsmanship, Sonny's ''Caretaker Cottage'' floor plan features varied-width white oak floors and a heavy-gauge standing-seam metal roof. High-end upgrades include a cargo lift, whole-house reverse osmosis water system, whole-house generator, and a tankless water heater. Large workshop area down below plus a bonus gardening shed and garden area. The attic has subfloor in place, 9' ceilings and a cedar closet. Relax in the closed-in sunroom with wet bar or enjoy views of Fishing Creek and the marsh from the front porch. Home is located at the quiet end of a dirt road near the end of Oyster Factory Road. Your private Edisto paradise awaits. Call today!
Contact an agent
Home facts
- Year built:2016
- Subdivision & Development:None
- Listing ID #:26023288
- Added:4 day(s) ago
- Updated:August 21, 2026 at 11:50 AM
Rooms and interior
- Bedrooms:3
- Total bathrooms:2
- Full bathrooms:2
- Flooring:Ceramic Tile, Wood
- Kitchen Description:Eat-in Kitchen, Kitchen Island
- Living area:1,564 sq. ft.
Heating and cooling
- Cooling:Central Air
- Central air:Yes
Structure and exterior
- Year built:2016
- Building area:1,564 sq. ft.
- Lot area:0.9 Acres
- Lot Features:.5 - 1 Acre, Level, Marshview
- Architectural Style:Cottage
- Foundation Description:Pillar/Post/Pier, Raised
- Levels:1 Story
Schools
- High school:Baptist Hill
- Middle school:Baptist Hill
- Elementary school:Jane Edwards
Utilities
- Water:Well
- Sewer:Septic Tank
Finances and disclosures
- Price:$786,500
- Price per sq. ft.:$502.88
Features and amenities
- Amenities:Ceiling Fan(s), Ceiling Smooth, High Ceilings
Parking
- Total parking spaces:4
- Parking description:4 Car Carport
- Carport spaces:4
New listings near 8476 Bottlenose Court
- New
 $2,100,000Active6 beds 6 baths3,342 sq. ft.
8704 Middleton Point Lane, Edisto Island, SC 29438
MLS# 26023524Listed by: HEALTHY REALTY LLC - New
 $130,000Active0.7 Acres
912 Brown Creek Road, Edisto Island, SC 29438
MLS# 26023733Listed by: CENTURY 21 PROPERTIES PLUS - New
 $1,535,000Active3 beds 3 baths2,510 sq. ft.
8618 Pope Landing Road, Edisto Island, SC 29438
MLS# 26023509Listed by: CAROLINA ONE REAL ESTATE - New
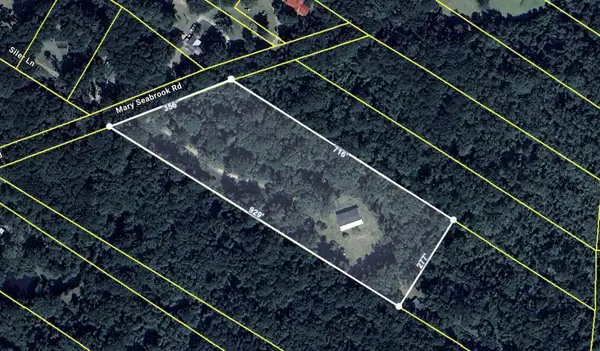 $575,000Active5.64 Acres
7855 Mary Seabrook Road, Edisto Island, SC 29438
MLS# 26023487Listed by: THREE REAL ESTATE LLC - New
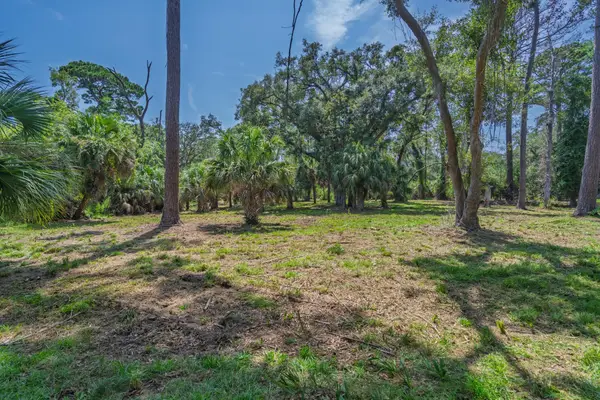 $180,000Active1.4 Acres
0 Palmetto Road, Edisto Island, SC 29438
MLS# 26023434Listed by: CAROLINA ONE REAL ESTATE - New
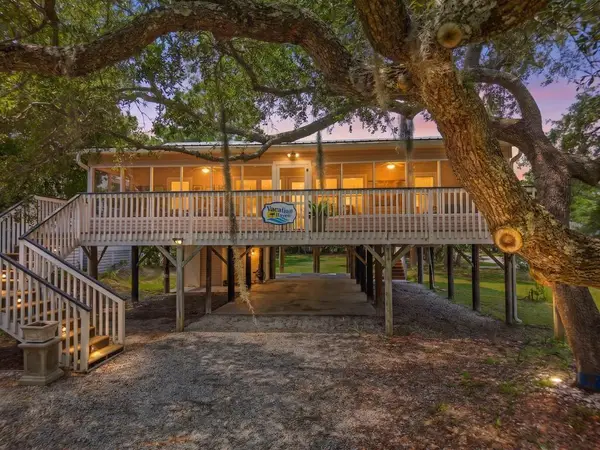 $919,000Active3 beds 2 baths1,200 sq. ft.
2002 Myrtle Street, Edisto Island, SC 29438
MLS# 26023266Listed by: EDISTO SALES & RENTALS REALTY - New
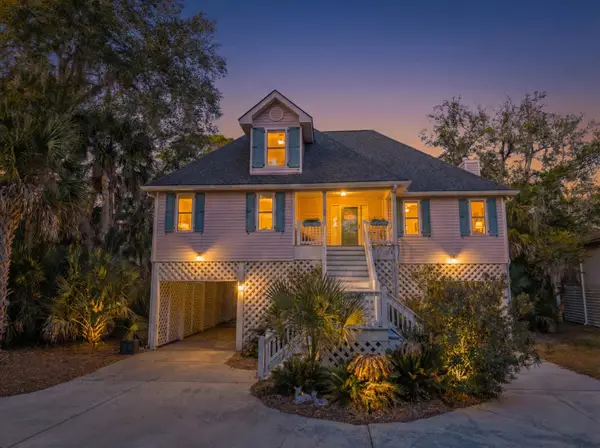 $899,450Active3 beds 3 baths2,310 sq. ft.
55 Rice Lane, Edisto Island, SC 29438
MLS# 26023243Listed by: EDISTO REAL ESTATE COMPANY, LLC - New
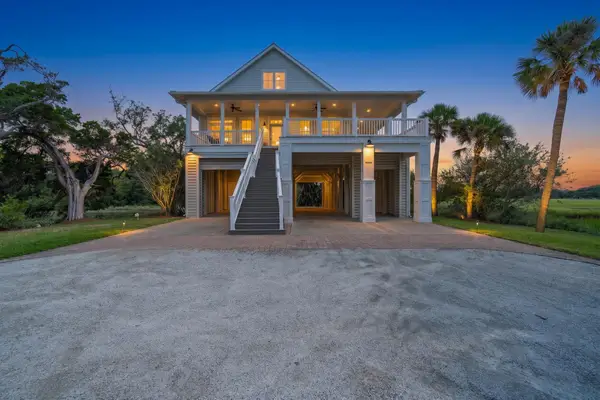 $3,150,000Active4 beds 5 baths3,154 sq. ft.
1250 Hammocks Way, Edisto Island, SC 29438
MLS# 26023068Listed by: CAROLINA ONE REAL ESTATE - New
 $2,095,000Active5 beds 5 baths2,907 sq. ft.
1102 Down Under Lane, Edisto Island, SC 29438
MLS# 26022852Listed by: CAROLINA ONE REAL ESTATE


Protect your home and budget from life's surprises with an Assurant Home Warranty, backed by a partner that supports you through every step of homeownership. Explore Plans.
© 2023 - 2026 ERA Franchise Systems LLC. All rights reserved. ERA Franchise Systems LLC fully supports the principles of the Fair Housing Act and the Equal Opportunity Act. ERA, ERA Real Estate powered, and their respective logos are registered service marks of ERA Franchise Systems LLC. Each office is independently owned and operated.