
1119 Mclaughlin Rd, Effingham, SC 29541
Local realty services provided by:ERA Real Estate Modo
1119 Mclaughlin Rd,Effingham, SC 29541
$529,000
- 5 Beds
- 3 Baths
- 2,487 sq. ft.
- Single family
- Active
Listed by: john m timmons
Office: timmons realty group, llc.
MLS#:2603270
Source:SC_RAGPD
Price summary
- Price:$529,000
- Price per sq. ft.:$212.71
About this home
Welcome Home!!! Situated on approximately 2.13 acres, this spacious 2,487 sq. ft. home offers 5 bedrooms and 3 full bathrooms, providing plenty of room for a growing family, guests, or a home office. Inside, you’ll find a bright, open floor plan with beautiful flooring, a spacious living area with fireplace, and an impressive kitchen featuring abundant cabinetry, generous counter space, stainless steel appliances, and a large center island. The home offers flexible living spaces, giving you plenty of options to make the floor plan work for your needs. Step outside and this property really shines. Enjoy over 2 acres of open yard, a large covered outdoor living area, and your own in-ground swimming pool—perfect for entertaining, relaxing, and enjoying South Carolina summers. With plenty of room both inside and out, this property offers the space and privacy that is very hard to find. Conveniently located in Effingham with easy access to Florence and surrounding areas. Schedule your private showing today and come see everything this wonderful home has to offer!...
Contact an agent
Home facts
- Year built:2018
- Subdivision & Development:County
- Listing ID #:2603270
- Added:46 day(s) ago
- Updated:September 26, 2026 at 02:55 PM
Rooms and interior
- Bedrooms:5
- Total bathrooms:3
- Full bathrooms:3
- Flooring:Carpet, Hardwood, Tile, Wood
- Living area:2,487 sq. ft.
Heating and cooling
- Cooling:Heat Pump
- Heating:Heat Pump
Structure and exterior
- Roof:Architectural Shingle
- Year built:2018
- Building area:2,487 sq. ft.
- Lot area:2.13 Acres
- Architectural Style:Ranch
- Construction Materials:Brick Veneer/Siding
- Exterior Features:Patio, Screen Porch, Screened Outdoor Space
- Foundation Description:Concrete Slab
- Levels:One and One Half
Schools
- High school:South Florence
- Middle school:Sneed
- Elementary school:Savannah Grove
Utilities
- Water:Public
- Sewer:Septic Tank
Finances and disclosures
- Price:$529,000
- Price per sq. ft.:$212.71
- Tax amount:$1,651
Features and amenities
- Appliances:Dishwasher, Ice Maker, Microwave, Range, Refrigerator
- Laundry features:Washer/Dryer Connection
- Pool features:Swimming Pool-Chlorine
Parking
- Parking description:Attached
- Garage:Yes
- Garage spaces:2
New listings near 1119 Mclaughlin Rd
- New
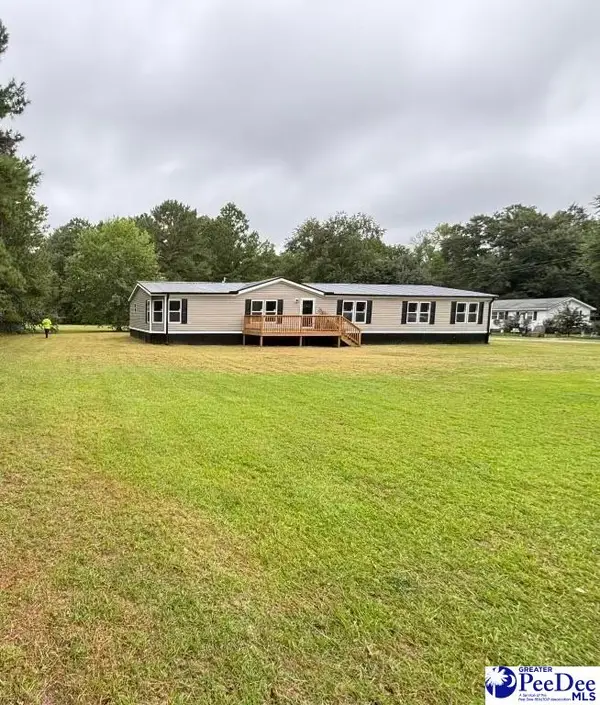 $215,000Active4 beds 2 baths1,700 sq. ft.
1909 Tosha Dr, Effingham, SC 29541
MLS# 2603869Listed by: IRON & OLIVE GROUP TEAM AT EXP REALTY - New
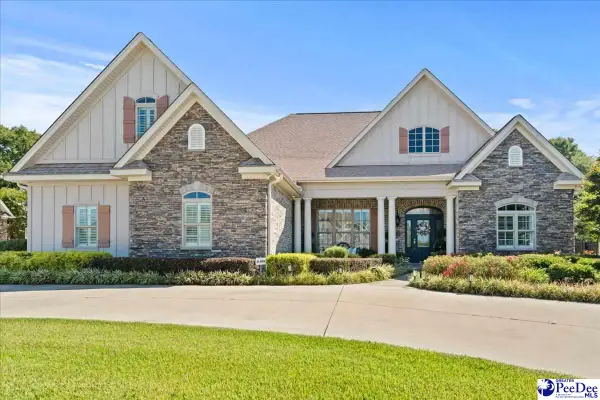 $685,000Active3 beds 3 baths3,299 sq. ft.
2314 Widgeon Dr., Florence, SC 29501
MLS# 2603831Listed by: EXP REALTY LLC - New
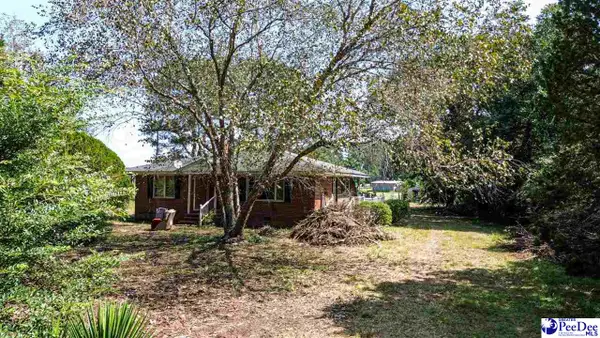 $59,900Active3 beds 1 baths1,945 sq. ft.
4701 Horace Matthews Rd, Effingham, SC 29541-3601
MLS# 2603828Listed by: CAROLINA PINES REALTY OFFICE B - New
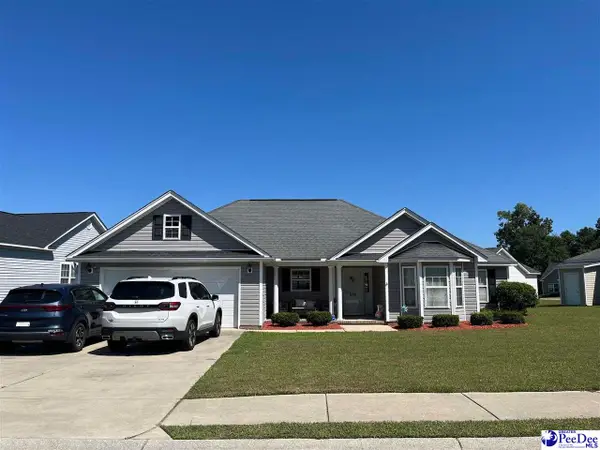 $257,000Active3 beds 2 baths1,536 sq. ft.
909 Orion Hills Court, Effingham, SC 29541
MLS# 2603793Listed by: PALMETTO GROUP - New
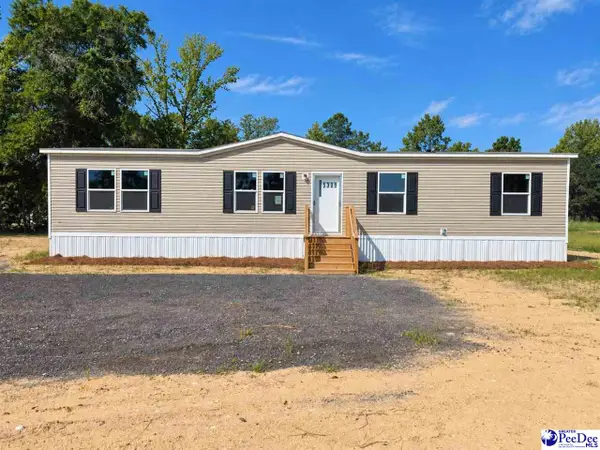 $209,000Active4 beds 2 baths1,568 sq. ft.
5309 Meadow Prong Rd, Effingham, SC 29541
MLS# 2603754Listed by: ASSIST 2 SELL, BUYERS & SELLER 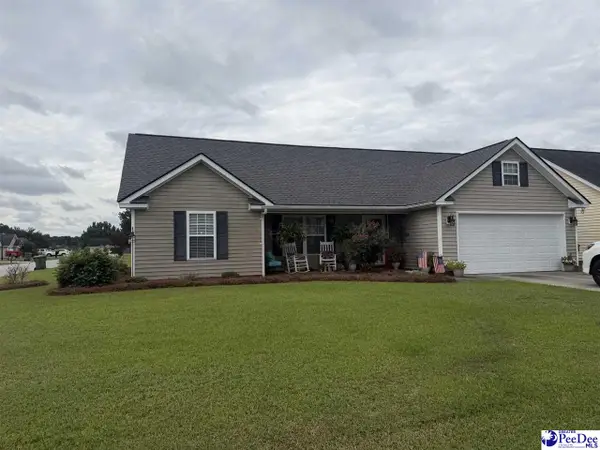 $225,900Pending3 beds 2 baths1,223 sq. ft.
2165 Pathway Ct, Effingham, SC 29541
MLS# 2603712Listed by: HOME SALES OF FLORENCE $319,999Active3 beds 2 baths1,650 sq. ft.
3325 James Turner Road, Effingham, SC 29541
MLS# 2603574Listed by: BRAND NAME REAL ESTATE $219,900Active4 beds 2 baths1,600 sq. ft.
2338 S Point Rd, Effingham, SC 29541
MLS# 2603487Listed by: RE/MAX PROFESSIONALS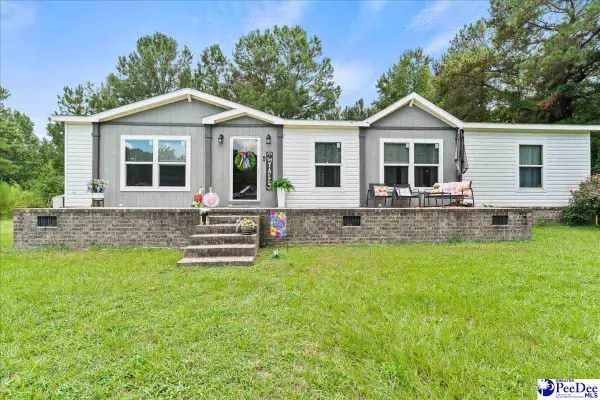 $214,000Active3 beds 2 baths1,540 sq. ft.
3646 Bobwhite Trail, Effingham, SC 29541
MLS# 2603433Listed by: EXP REALTY GREYFEATHER GROUP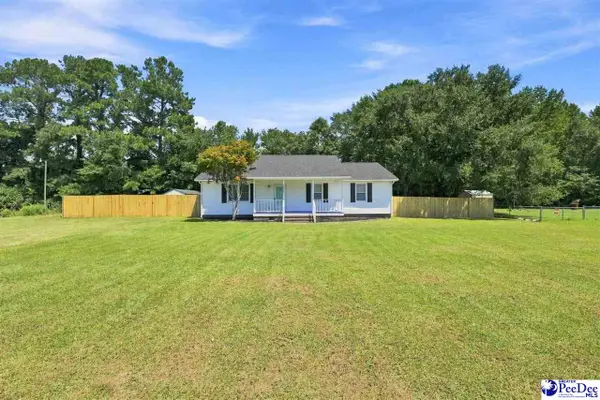 $224,900Active3 beds 2 baths1,488 sq. ft.
6427 Pamplico Hwy, Effingham, SC 29541-7716
MLS# 2603390Listed by: DRAYTON REALTY GROUP


Protect your home and budget from life's surprises with an Assurant Home Warranty, backed by a partner that supports you through every step of homeownership. Explore Plans.
© 2023 - 2026 ERA Franchise Systems LLC. All rights reserved. ERA Franchise Systems LLC fully supports the principles of the Fair Housing Act and the Equal Opportunity Act. ERA, ERA Real Estate powered, and their respective logos are registered service marks of ERA Franchise Systems LLC. Each office is independently owned and operated.