
6352 Stagecoach Road, Effingham, SC 29541
Local realty services provided by:ERA Leatherman Realty, Inc.
6352 Stagecoach Road,Effingham, SC 29541
$330,000
- 3 Beds
- 2 Baths
- 1,704 sq. ft.
- Single family
- Active
Listed by: ajay patel
Office: keller williams innovate south
MLS#:2604349
Source:SC_RAGPD
Price summary
- Price:$330,000
- Price per sq. ft.:$193.66
About this home
Enjoy the best of country living in this nearly new 2025 home at 6352 Stagecoach Road in Effingham! Offering just over 1,700 square feet, 3 bedrooms, and 2 full bathrooms, this home combines a spacious layout with modern finishes and a backyard designed for enjoying the outdoors. Inside, LVP flooring runs throughout the home, while the living room features tall cathedral ceilings and an open connection to the dining area. The kitchen offers granite countertops, stainless steel appliances, pendant lighting, and bar seating, making it a natural gathering spot. The split-bedroom floor plan provides added privacy, with the primary suite on one side of the home and the two additional bedrooms on the other. The primary bedroom features a tray ceiling, recessed lighting, and a walk-in closet with built-in storage. Its en-suite bathroom includes dual vanities, a walk-in shower, and a separate soaking tub. The second full bathroom also features dual vanities, and a spacious separate laundry room adds everyday convenience. Situated on approximately 0.43 acres, the fully fenced backyard offers plenty to enjoy, including an above-ground pool with a surrounding deck, a storage shed, and a sealed 12 x 20 concrete patio. Three backyard gates provide convenient access for moving equipment or larger items in and out of the yard. Additional features include gutters around the home, a two-car garage, and a long driveway with room for approximately six additional vehicles. Enjoy the peaceful feel of a country setting while remaining close to Florence and convenient to major local roads and highways. With its newer construction, practical layout, and inviting outdoor amenities, this home is ready for its next owner to make it their own!...
Contact an agent
Home facts
- Year built:2025
- Subdivision & Development:County
- Listing ID #:2604349
- Added:1 day(s) ago
- Updated:October 23, 2026 at 07:53 PM
Rooms and interior
- Bedrooms:3
- Total bathrooms:2
- Full bathrooms:2
- Flooring:Luxury Vinyl Plank
- Living area:1,704 sq. ft.
Heating and cooling
- Cooling:Central Air
- Heating:Central
- Central air:Yes
Structure and exterior
- Roof:Architectural Shingle
- Year built:2025
- Building area:1,704 sq. ft.
- Lot area:0.43 Acres
- Construction Materials:Vinyl Siding
- Exterior Features:Patio, Storage
- Foundation Description:Concrete Slab
- Levels:One
Schools
- High school:South Florence
- Middle school:Southside
- Elementary school:Dewey Carter
Utilities
- Water:Public
- Sewer:Septic Tank
Finances and disclosures
- Price:$330,000
- Price per sq. ft.:$193.66
- Tax amount:$4
Features and amenities
- Appliances:Dishwasher, Microwave, Oven
- Laundry features:Washer/Dryer Connection
- Pool features:Swimming Pool-Chlorine
Parking
- Parking description:Attached
- Garage:Yes
- Garage spaces:2
New listings near 6352 Stagecoach Road
- New
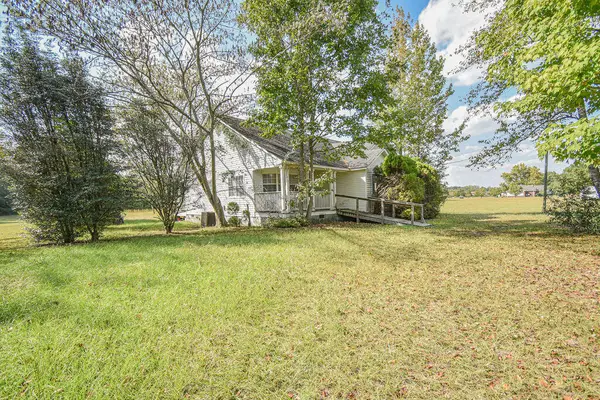 $225,000Active3 beds 2 baths1,740 sq. ft.
2351 Savannah Grove Road, Effingham, SC 29541
MLS# 226178Listed by: PALMETTO REAL ESTATE GROUP - New
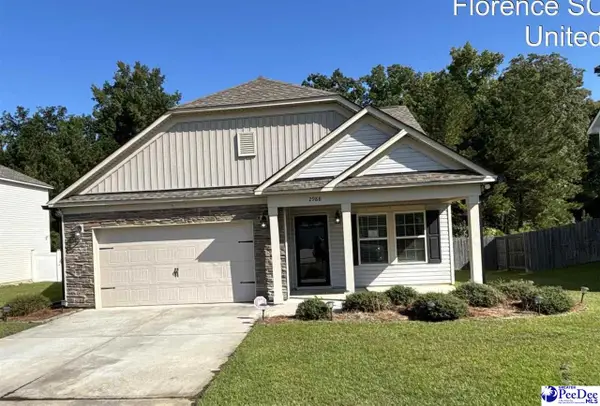 $289,900Active4 beds 3 baths1,838 sq. ft.
2988 Wild Turkey Dr, Effingham, SC 29541
MLS# 2604315Listed by: TURN KEY REALTY GROUP LLC 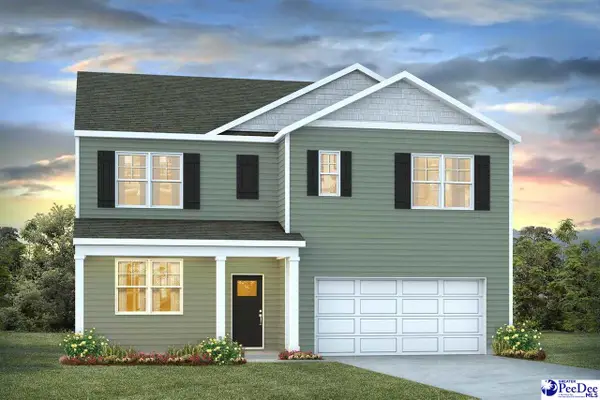 $341,730Pending6 beds 3 baths2,511 sq. ft.
3635 Little Gem Lane, Florence, SC 29505
MLS# 2604111Listed by: DR HORTON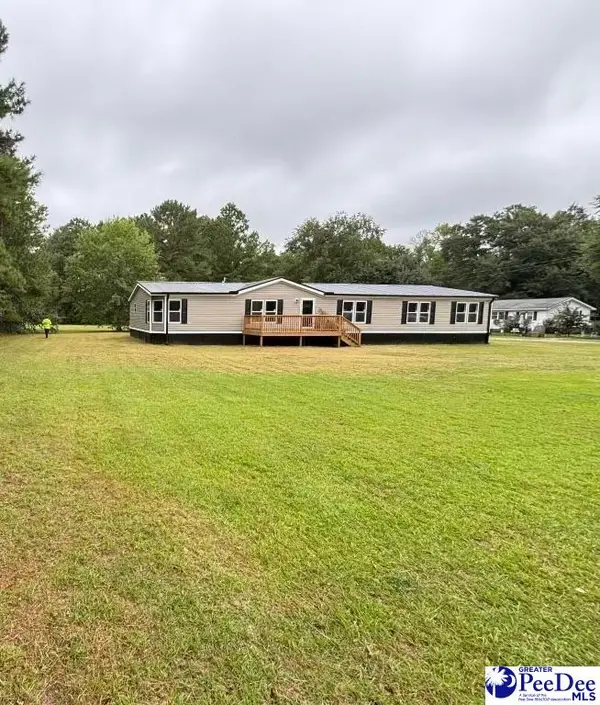 $215,000Active4 beds 2 baths1,700 sq. ft.
1909 Tosha Dr, Effingham, SC 29541
MLS# 2603869Listed by: IRON & OLIVE GROUP TEAM AT EXP REALTY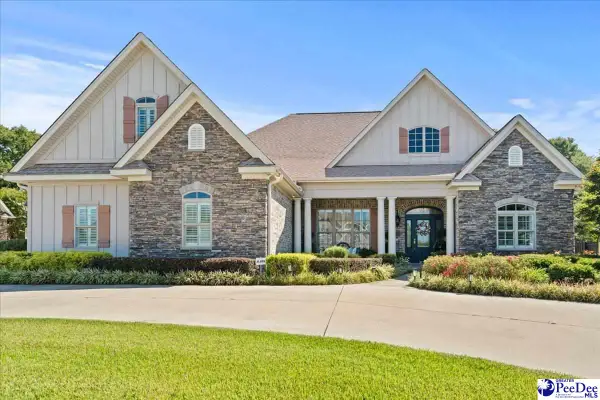 $685,000Active3 beds 3 baths3,299 sq. ft.
2314 Widgeon Dr., Florence, SC 29501
MLS# 2603831Listed by: EXP REALTY LLC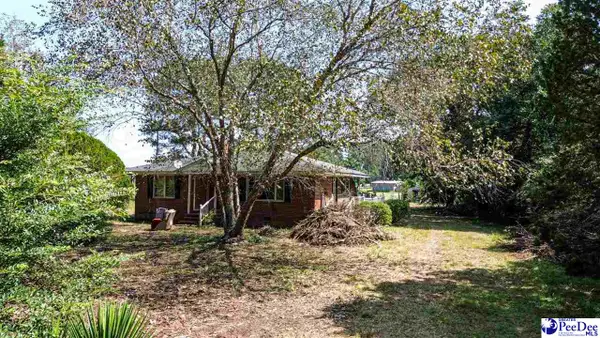 $54,500Active2 beds 1 baths943 sq. ft.
4701 Horace Matthews Rd, Effingham, SC 29541-3601
MLS# 2603828Listed by: CAROLINA PINES REALTY OFFICE B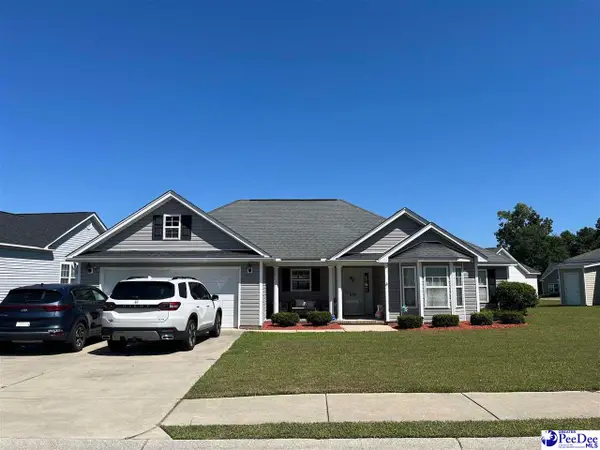 $249,000Active3 beds 2 baths1,536 sq. ft.
909 Orion Hills Court, Effingham, SC 29541
MLS# 2603793Listed by: PALMETTO GROUP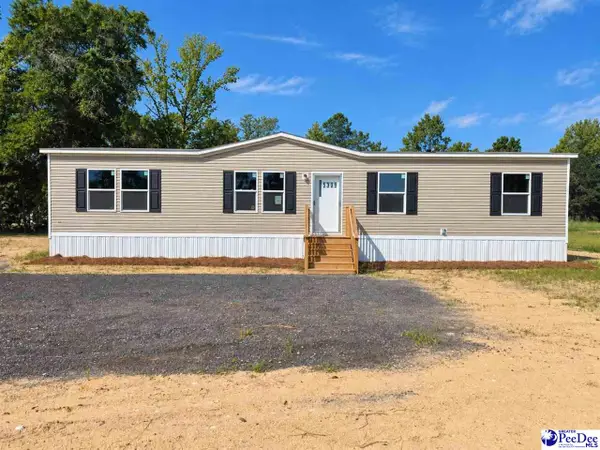 $199,900Active4 beds 2 baths1,568 sq. ft.
5309 Meadow Prong Rd, Effingham, SC 29541
MLS# 2603754Listed by: ASSIST 2 SELL, BUYERS & SELLER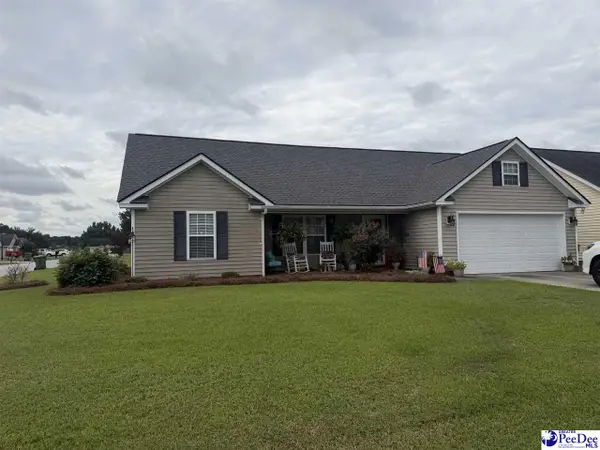 $225,900Pending3 beds 2 baths1,223 sq. ft.
2165 Pathway Ct, Effingham, SC 29541
MLS# 2603712Listed by: HOME SALES OF FLORENCE


Protect your home and budget from life's surprises with an Assurant Home Warranty, backed by a partner that supports you through every step of homeownership. Explore Plans.
© 2023 - 2026 ERA Franchise Systems LLC. All rights reserved. ERA Franchise Systems LLC fully supports the principles of the Fair Housing Act and the Equal Opportunity Act. ERA, ERA Real Estate powered, and their respective logos are registered service marks of ERA Franchise Systems LLC. Each office is independently owned and operated.