
4448 Charlie Cade Road, Effingham, SC 29541
Local realty services provided by:ERA Real Estate Modo
4448 Charlie Cade Road,Effingham, SC 29541
$181,900
- 2 Beds
- 2 Baths
- 1,253 sq. ft.
- Single family
- Pending
Listed by: olivia n grimsley
Office: exp realty greyfeather group
MLS#:2603165
Source:SC_RAGPD
Price summary
- Price:$181,900
- Price per sq. ft.:$145.17
About this home
Situated on approximately .70 acres in Effingham, this home offers a combination of comfortable living and functional outdoor space. Inside you'll find two bedrooms, each with its own private bathroom, creating a flexible and convenient layout. Luxury vinyl plank flooring adds a fresh, updated touch throughout the living areas. Step outside to enjoy the covered porch, fenced yard, and plenty of room to make it your own. A garage and a wired detached workshop with an additional lean-to provide extra space for storage, hobbies or projects. With its generous lot, versatile layout, and extras, this property offers more than what meets the eye.
Contact an agent
Home facts
- Year built:1999
- Subdivision & Development:County
- Listing ID #:2603165
- Added:104 day(s) ago
- Updated:November 14, 2026 at 09:09 AM
Rooms and interior
- Bedrooms:2
- Total bathrooms:2
- Full bathrooms:2
- Flooring:Luxury Vinyl Plank
- Living area:1,253 sq. ft.
Heating and cooling
- Cooling:Central Air
- Heating:Central
- Central air:Yes
Structure and exterior
- Roof:Composite Shingle
- Year built:1999
- Building area:1,253 sq. ft.
- Lot area:0.7 Acres
- Architectural Style:Ranch
- Construction Materials:Vinyl Siding
- Exterior Features:Porch, Storage
- Foundation Description:Crawl Space
- Levels:One
Schools
- High school:South Florence
- Middle school:Southside
- Elementary school:Dewey Carter
Utilities
- Water:Well
- Sewer:Septic Tank
Finances and disclosures
- Price:$181,900
- Price per sq. ft.:$145.17
- Tax amount:$868
Features and amenities
- Appliances:Dishwasher, Microwave, Oven, Surface Unit
- Laundry features:Washer/Dryer Connection
Parking
- Parking description:Attached
- Garage:Yes
- Garage spaces:1
New listings near 4448 Charlie Cade Road
- New
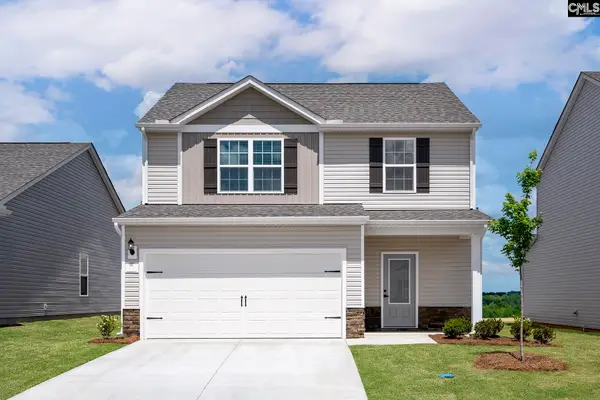 $306,900Active3 beds 3 baths1,800 sq. ft.
2117 Duck Lettuce Court, Gilbert, SC 29054
MLS# 646808Listed by: LGI HOMES-SC LLC - New
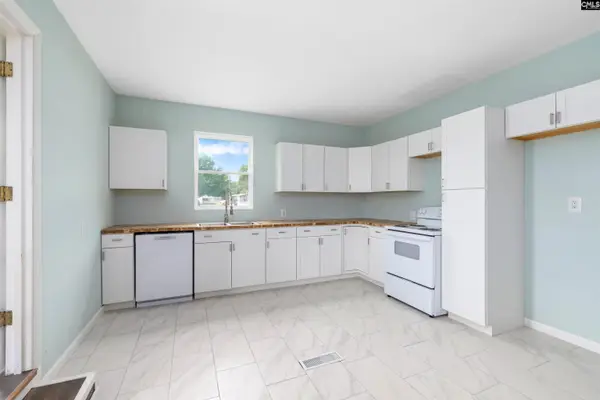 $199,000Active3 beds 3 baths2,042 sq. ft.
4522 Stagecoach Road, Effingham, SC 29541
MLS# 646508Listed by: COLDWELL BANKER REALTY 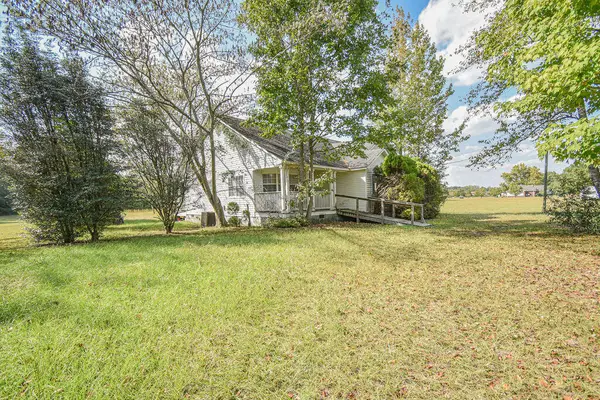 $225,000Active3 beds 2 baths1,740 sq. ft.
2351 Savannah Grove Road, Effingham, SC 29541
MLS# 226178Listed by: PALMETTO REAL ESTATE GROUP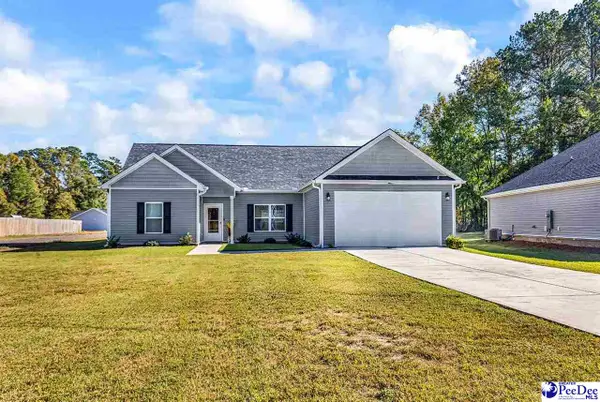 $325,000Active3 beds 2 baths1,704 sq. ft.
6352 Stagecoach Road, Effingham, SC 29541
MLS# 2604349Listed by: KELLER WILLIAMS INNOVATE SOUTH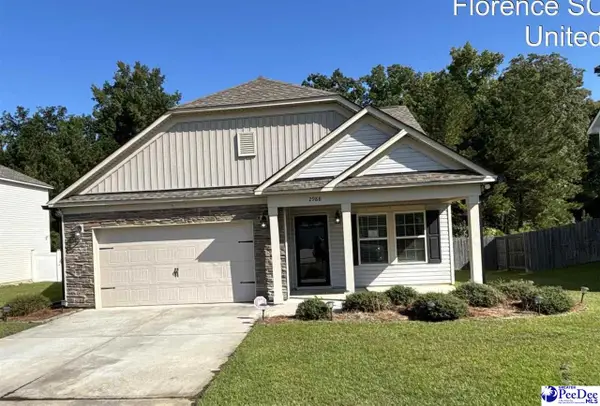 $289,900Active4 beds 3 baths1,838 sq. ft.
2988 Wild Turkey Dr, Effingham, SC 29541
MLS# 2604315Listed by: TURN KEY REALTY GROUP LLC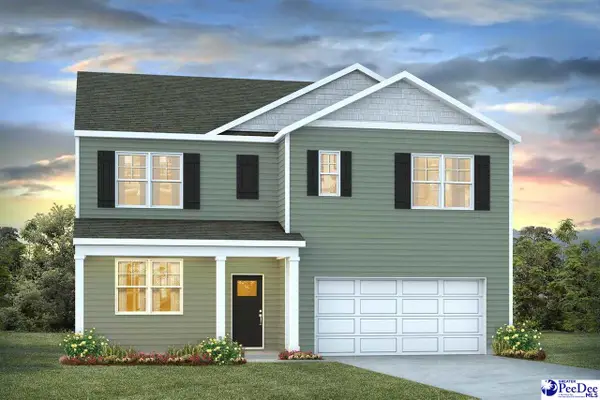 $341,730Pending6 beds 3 baths2,511 sq. ft.
3635 Little Gem Lane, Florence, SC 29505
MLS# 2604111Listed by: DR HORTON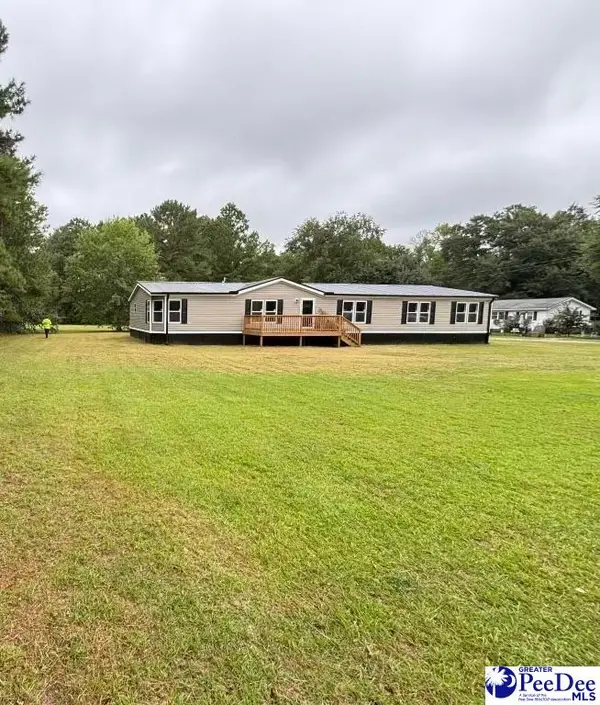 $215,000Active4 beds 2 baths1,700 sq. ft.
1909 Tosha Dr, Effingham, SC 29541
MLS# 2603869Listed by: IRON & OLIVE GROUP TEAM AT EXP REALTY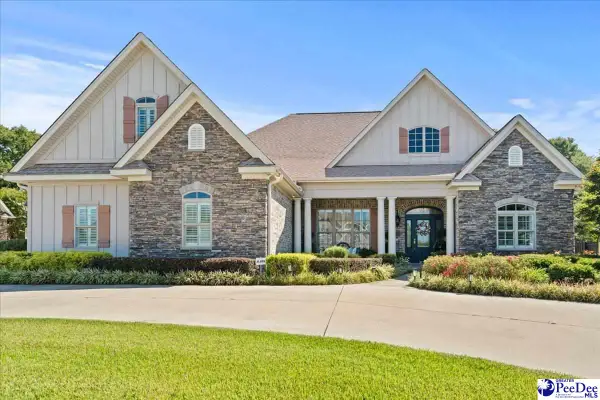 $685,000Active3 beds 3 baths3,299 sq. ft.
2314 Widgeon Dr., Florence, SC 29501
MLS# 2603831Listed by: EXP REALTY LLC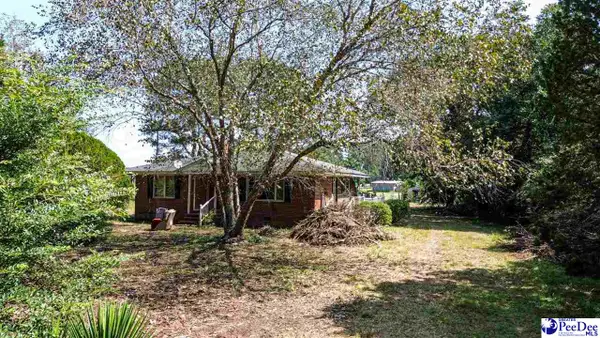 $54,500Active2 beds 1 baths943 sq. ft.
4701 Horace Matthews Rd, Effingham, SC 29541-3601
MLS# 2603828Listed by: CAROLINA PINES REALTY OFFICE B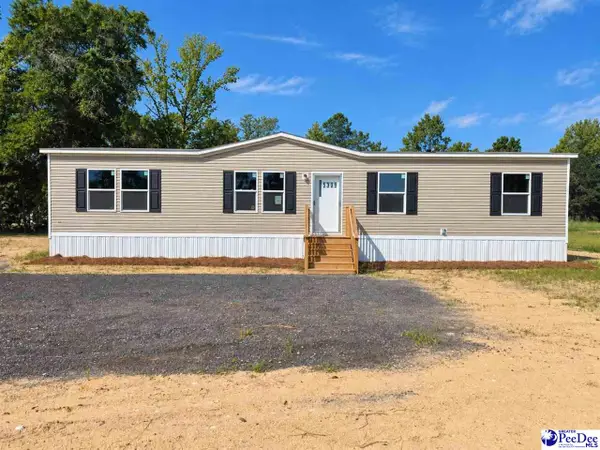 $199,900Active4 beds 2 baths1,568 sq. ft.
5309 Meadow Prong Rd, Effingham, SC 29541
MLS# 2603754Listed by: ASSIST 2 SELL, BUYERS & SELLER


Protect your home and budget from life's surprises with an Assurant Home Warranty, backed by a partner that supports you through every step of homeownership. Explore Plans.
© 2023 - 2026 ERA Franchise Systems LLC. All rights reserved. ERA Franchise Systems LLC fully supports the principles of the Fair Housing Act and the Equal Opportunity Act. ERA, ERA Real Estate powered, and their respective logos are registered service marks of ERA Franchise Systems LLC. Each office is independently owned and operated.