
104 Saltgrass Lane, Elgin, SC 29045
Local realty services provided by:ERA Leatherman Realty, Inc.
104 Saltgrass Lane,Elgin, SC 29045
$328,500
- 3 Beds
- 2 Baths
- 1,713 sq. ft.
- Single family
- Active
Listed by: marquis cobb
Office: exp realty llc.
MLS#:640270
Source:SC_CML
Price summary
- Price:$328,500
- Price per sq. ft.:$191.77
- Monthly HOA dues:$162
About this home
Built in 2025 so still under builder warranty, this 3-bedroom, 2-bathroom home is the last one built in the neighborhood, meaning it's the newest home on the street, with builder upgrades you won't find anywhere else in the community. Sitting at 1,713 square feet on a desirable corner lot, this home stands out from day one. Step inside and you'll notice the details: 36-inch cabinets throughout (every other home in the neighborhood has standard 30-inch), a glass backsplash, and a laundry room sink, all installed by the original builder as upgrades. The open layout gives you room to live comfortably while keeping the footprint efficient and easy to maintain. For peace of mind, the home comes equipped with a SimpliSafe alarm system, ready to go from day one once you add your account information. The HOA is $162/month and takes care of your lawn maintenance, plus gives you access to the neighborhood pool and pavilion along with a firepit for summer evening relaxing. Conveniently located within walking distance to the elementary school and just minutes from shopping, dining, and easy interstate access. Low-maintenance living without sacrificing the amenities that make a neighborhood feel like home. Disclaimer: CMLS has not reviewed and, therefore, does not endorse vendors who may appear in listings. Disclaimer: CMLS has not reviewed and, therefore, does not endorse vendors who may appear in listings....
Contact an agent
Home facts
- Year built:2025
- Subdivision & Development:THE PARK SOUTH
- Listing ID #:640270
- Added:17 day(s) ago
- Updated:August 24, 2026 at 03:10 PM
Rooms and interior
- Bedrooms:3
- Total bathrooms:2
- Full bathrooms:2
- Kitchen Description:Backsplash-Other, Cabinets-Painted, Counter Tops-Quartz, Dishwasher, Eat In, Refrigerator
- Bedroom Description:On Main Level
- Basement Description:No Basement
- Living area:1,713 sq. ft.
Heating and cooling
- Cooling:Central
- Heating:Central
Structure and exterior
- Year built:2025
- Building area:1,713 sq. ft.
- Lot area:0.2 Acres
- Architectural Style:Ranch
- Construction Materials:Vinyl
- Levels:1 Story
Schools
- High school:Spring Valley
- Middle school:Summit
- Elementary school:Catawba Trail
Utilities
- Water:Public
- Sewer:Public
Finances and disclosures
- Price:$328,500
- Price per sq. ft.:$191.77
Parking
- Parking description:Front Entry, Garage Attached
- Garage spaces:2
New listings near 104 Saltgrass Lane
- Coming Soon
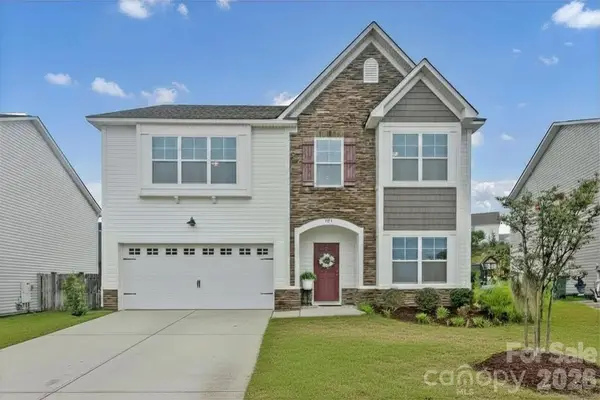 $319,900Coming Soon4 beds 3 baths2,295 sq. ft.
102 Calming Creek Way, Elgin, SC 29045
MLS# 4411903Listed by: NAKAI AND COMPANY REAL ESTATE LLC - New
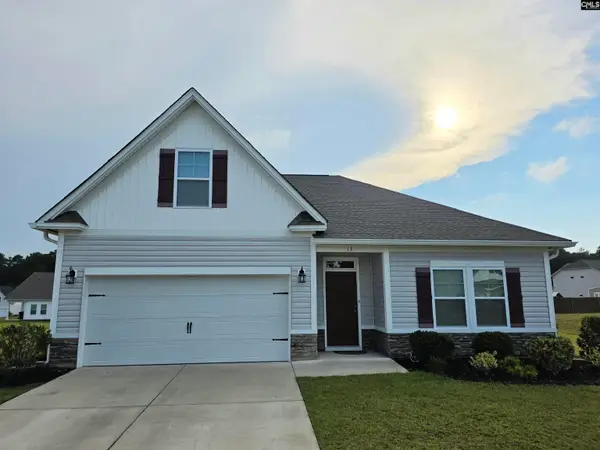 $350,000Active4 beds 2 baths2,083 sq. ft.
13 Brake Court, Elgin, SC 29045
MLS# 641469Listed by: HOME & LAND PROS LLC - New
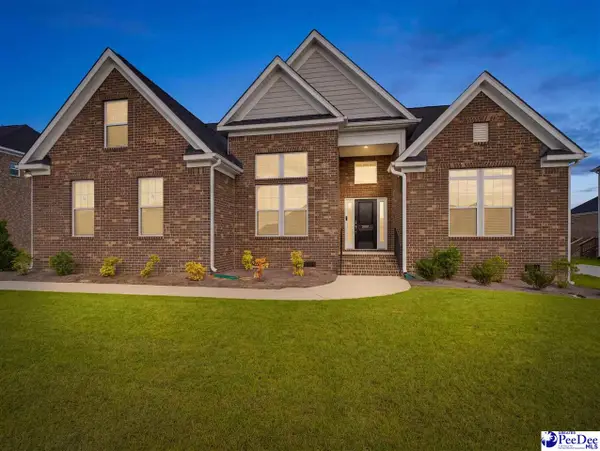 $559,990Active4 beds 3 baths3,248 sq. ft.
2012 Striped Bass Drive, Elgin, SC 29045
MLS# 2603458Listed by: 324 REALTY GROUP, LLC - New
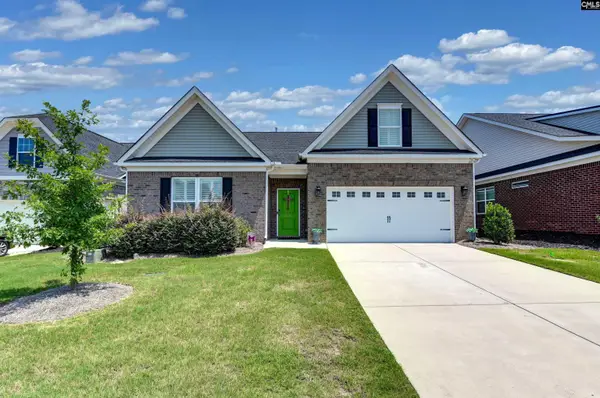 $405,000Active3 beds 2 baths2,127 sq. ft.
207 Doe Meadow Lane, Elgin, SC 29045
MLS# 641421Listed by: COLDWELL BANKER REALTY - New
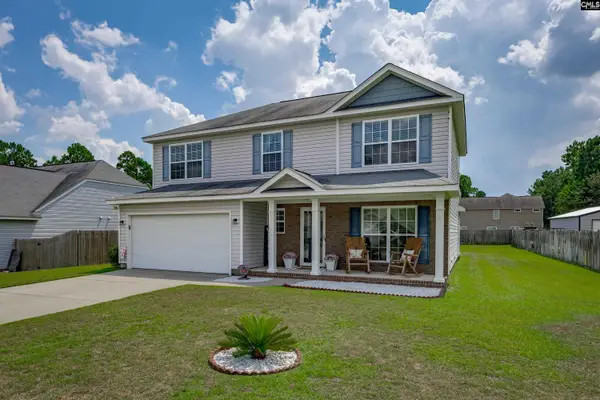 $299,900Active5 beds 3 baths2,336 sq. ft.
55 Kimpton Drive, Elgin, SC 29045
MLS# 641412Listed by: JPAR MAGNOLIA GROUP - New
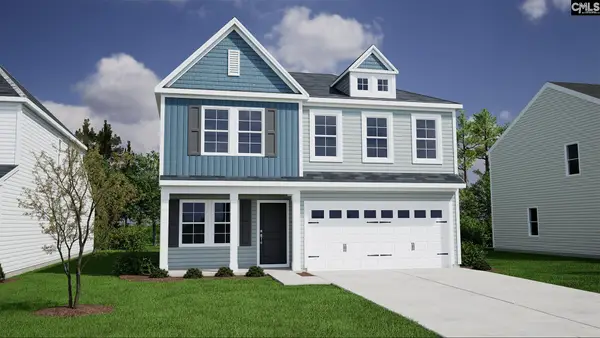 $314,350Active4 beds 3 baths2,237 sq. ft.
3104 Hallsdale Drive, Elgin, SC 29045
MLS# 641363Listed by: CLAYTON PROPERTIES GROUP INC - New
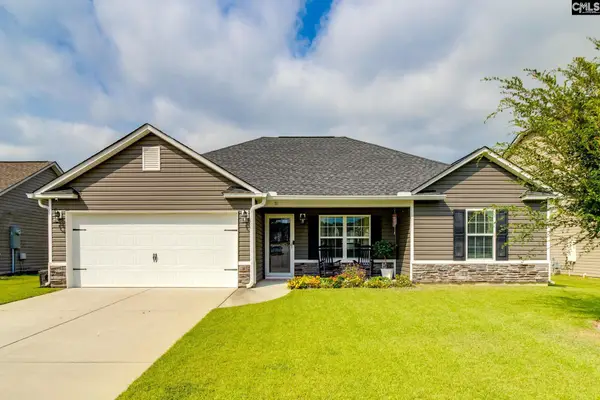 $270,000Active3 beds 2 baths1,306 sq. ft.
71 Texas Black Way, Elgin, SC 29045
MLS# 641354Listed by: BEST REAL ESTATE SERVICES LLC - New
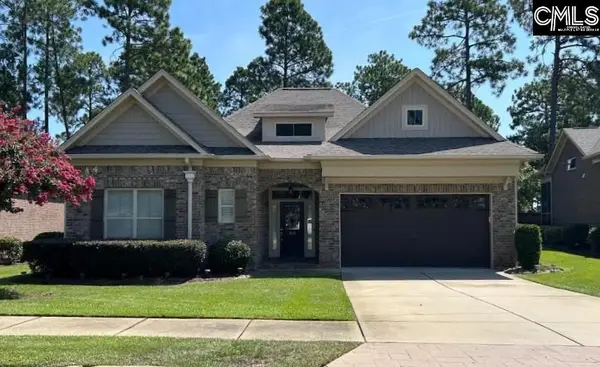 $460,000Active3 beds 2 baths2,309 sq. ft.
326 Turnwall Lane, Elgin, SC 29045
MLS# 641310Listed by: JEFF COOK REAL EST LPT REALTY - New
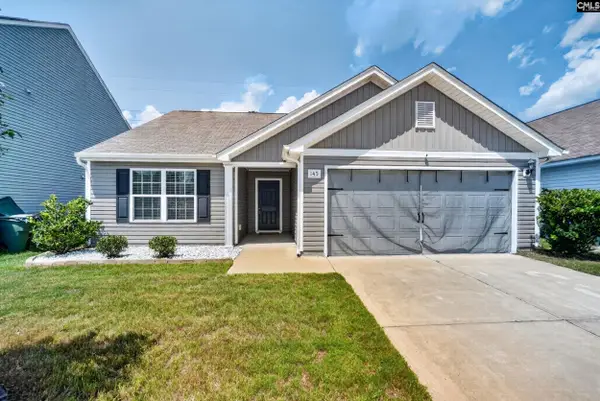 $240,000Active3 beds 2 baths1,340 sq. ft.
145 Sundew Road, Elgin, SC 29045
MLS# 641304Listed by: THE ART OF RE AT EXP REALTY - New
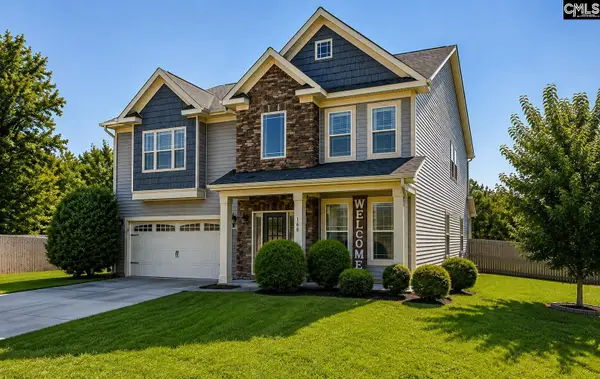 $394,900Active5 beds 3 baths3,208 sq. ft.
168 Abbey Road, Elgin, SC 29045
MLS# 641285Listed by: JENNIFER PADGETT PROPERTIES LLC


Protect your home and budget from life's surprises with an Assurant Home Warranty, backed by a partner that supports you through every step of homeownership. Explore Plans.
© 2023 - 2026 ERA Franchise Systems LLC. All rights reserved. ERA Franchise Systems LLC fully supports the principles of the Fair Housing Act and the Equal Opportunity Act. ERA, ERA Real Estate powered, and their respective logos are registered service marks of ERA Franchise Systems LLC. Each office is independently owned and operated.