
116 Park Field Lane, Elgin, SC 29045
Local realty services provided by:ERA Leatherman Realty, Inc.
116 Park Field Lane,Elgin, SC 29045
$525,000
- 4 Beds
- 4 Baths
- 2,899 sq. ft.
- Single family
- Active
Upcoming open houses
- Sat, Nov 2111:00 am - 02:00 pm
Listed by: penny broach, brittany mcgougan
Office: keller williams realty
MLS#:647128
Source:SC_CML
Price summary
- Price:$525,000
- Price per sq. ft.:$181.1
- Monthly HOA dues:$91.67
About this home
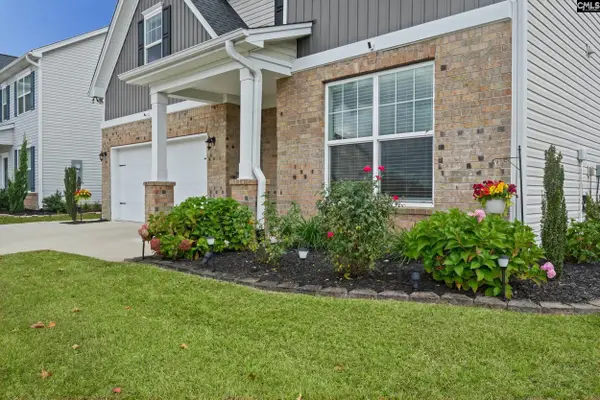
ONE-OWNER CUSTOM-BUILT PARADE OF HOMES SHOWCASE • TIMELESS ELEGANCE • BACKYARD STAYCATION!Not all homes are created equal, and this one has a story to tell! Welcome to 116 Park Field Lane, a ONE-OWNER custom home by Capogrossi Construction, featured in the 2004 Parade of Homes as “Understated Elegance.” Nestled in the desirable Olde Field section of Greenhill Parish, this 4-bedroom, 3.5-bath home offers approx. 2,900 sq ft of thoughtfully designed living space.A slate foyer and turning staircase with wrought-iron Milan balusters set the tone, with hardwood floors, custom finishes, and soaring ceilings throughout. The formal dining room is perfect for holiday gatherings, and the great room features a cozy fireplace and stunning two-story vaulted ceiling. The kitchen offers custom cabinetry, granite countertops, and a rustic walnut travertine backsplash.FLEXIBLE FLOOR PLAN! A SECOND MAIN-LEVEL SUITE WITH PRIVATE BATH is ideal for guests or multigenerational living. The main-level owner’s retreat boasts a box ceiling, cove lighting, whirlpool tub, and pool views. A LARGE FINISHED ROOM OVER THE GARAGE is ready to be a media room, office, playroom, or hobby space.YOUR BACKYARD STAYCATION AWAITS! Relax around a GUNITE LAGOON-STYLE SALTWATER POOL, originally designed with a disappearing waterfall, beach-style entrance, island fountain, and colorful underwater lighting. The saltwater system means softer-feeling water and simpler maintenance. Resort-style living without leaving home!BUY WITH CONFIDENCE! This lovingly maintained home has had a PRE-LISTING HOME INSPECTION, and the sellers have ADDRESSED ALL IDENTIFIED REPAIRS for added peace of mind.Greenhill Parish offers neighborhood amenities and walking trails, near Village at Sandhill shopping and dining with easy access to I-20 and Northeast Columbia.CUSTOM CRAFTSMANSHIP • ONE-OWNER • FLEXIBLE LIVING • SALTWATER POOL • PRE-INSPECTED WITH REPAIRS COMPLETED! Schedule your private showing today! Disclaimer: CMLS has not reviewed and, therefore, does not endorse vendors who may appear in listings....
Contact an agent
Home facts
- Year built:2004
- Subdivision & Development:GREENHILL PARISH - OLDEFIELD
- Listing ID #:647128
- Added:1 day(s) ago
- Updated:November 20, 2026 at 04:19 PM
Rooms and interior
- Bedrooms:4
- Total bathrooms:4
- Full bathrooms:3
- Half bathrooms:1
- Dining Description:Ceilings-High (over 9 Ft), Floors-Hardwood, Molding
- Bathrooms Description:Bath-Private, Bath-Shared, Double Vanity, Separate Shower, Tub-Garden, Tub-Shower
- Kitchen Description:Bar, Cabinets-Stained, Counter Tops-Granite, Dishwasher, Disposal, Eat In, Floors-Hardwood, Microwave Built In, Pantry
- Bedroom Description:Ceiling Fan, Ceilings-Box, Closet-Private, Closet-Walk in, Floors - Carpet, On Main Level, Separate Shower, Separate Water Closet
- Basement Description:No Basement
- Living area:2,899 sq. ft.
Heating and cooling
- Cooling:Central
- Heating:Central, Gas Pac
Structure and exterior
- Year built:2004
- Building area:2,899 sq. ft.
- Lot area:0.27 Acres
- Architectural Style:Traditional
- Construction Materials:Brick-All Sides-AbvFound
- Exterior Features:Patio
- Levels:2 Story
Schools
- High school:Spring Valley
- Middle school:Summit
- Elementary school:Catawba Trail
Utilities
- Water:Public
- Sewer:Public
Finances and disclosures
- Price:$525,000
- Price per sq. ft.:$181.1
Features and amenities
- Laundry features:Electric, Heated Space, Mud Room
- Amenities:Attic Pull-Down Access, Ceiling Fan, Garage Opener, Smoke Detector
Parking
- Parking description:Front Entry, Garage Attached, Main Level Garage
- Garage spaces:2
New listings near 116 Park Field Lane
- New
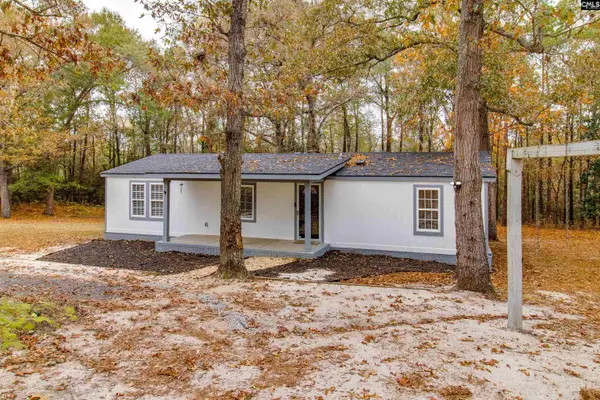 $190,000Active3 beds 2 baths1,075 sq. ft.
2636 Bethel Campground Road, Elgin, SC 29045
MLS# 647183Listed by: COLDWELL BANKER REALTY - Open Sun, 1 to 3pmNew
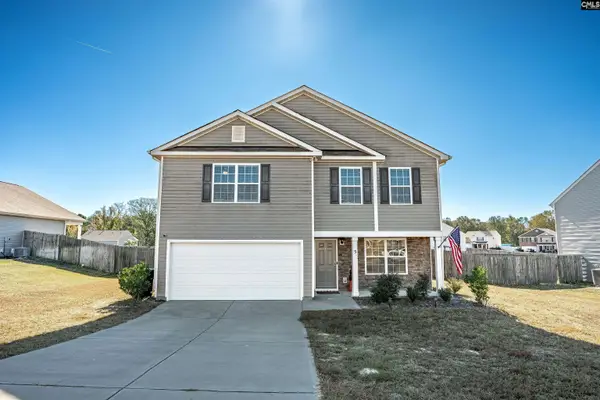 $305,000Active4 beds 3 baths2,200 sq. ft.
5 Rainier Court, Elgin, SC 29045
MLS# 647105Listed by: EXCLUSIVE SOUTHERN PROPERTIES - New
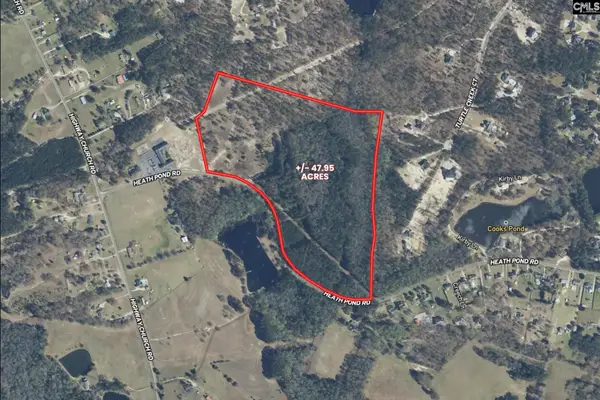 $719,250Active47.95 Acres
2270 Heath Pond Road, Elgin, SC 29045
MLS# 646968Listed by: SOUTHERN VISIONS REALTY I LLC - New
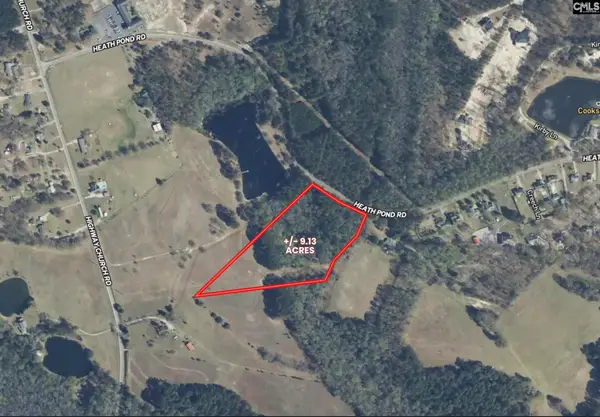 $136,950Active9.13 Acres
2270 Heath Pond Road, Elgin, SC 29045
MLS# 646969Listed by: SOUTHERN VISIONS REALTY I LLC - New
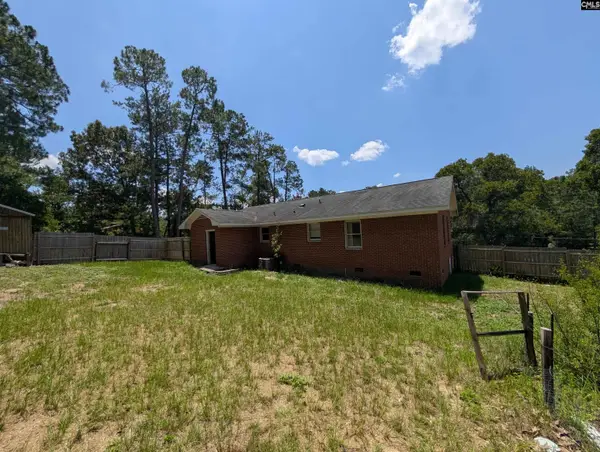 $182,000Active4 beds 2 baths1,200 sq. ft.
1246 Sessions Road, Elgin, SC 29045
MLS# 646933Listed by: TRILLIONAIRE REALTY - New
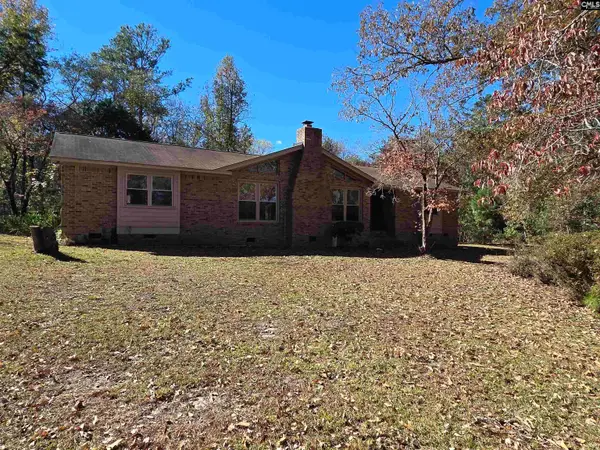 $330,000Active3 beds 2 baths2,450 sq. ft.
124 Saint George Trail, Elgin, SC 29045
MLS# 646900Listed by: BRAND NAME REAL ESTATE - Open Sat, 11am to 1pmNew
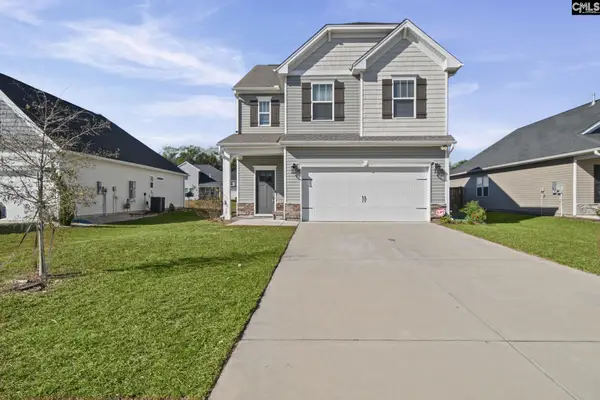 $298,000Active3 beds 3 baths2,400 sq. ft.
21 Harvest Glen Drive, Elgin, SC 29045
MLS# 646840Listed by: EPIQUE REALTY - Open Fri, 9am to 7pmNew
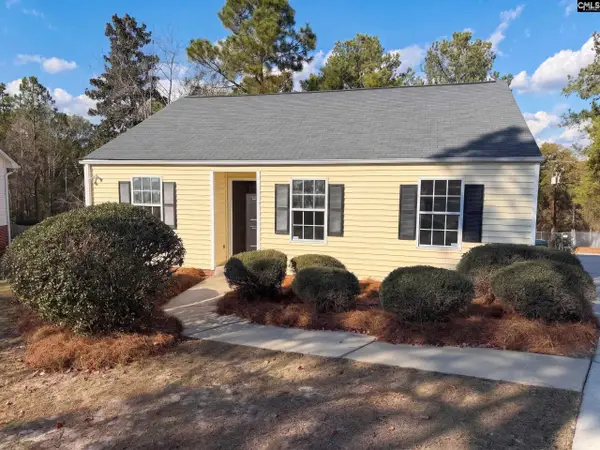 $172,000Active3 beds 2 baths1,120 sq. ft.
82 Camp Creek Drive, Elgin, SC 29045
MLS# 646831Listed by: OPENDOOR BROKERAGE LLC - New
 $430,000Active5 beds 3 baths2,857 sq. ft.
202 Crossbar Lane, Elgin, SC 29045
MLS# 646802Listed by: KELLER WILLIAMS PREFERRED


Protect your home and budget from life's surprises with an Assurant Home Warranty, backed by a partner that supports you through every step of homeownership. Explore Plans.
© 2023 - 2026 ERA Franchise Systems LLC. All rights reserved. ERA Franchise Systems LLC fully supports the principles of the Fair Housing Act and the Equal Opportunity Act. ERA, ERA Real Estate powered, and their respective logos are registered service marks of ERA Franchise Systems LLC. Each office is independently owned and operated.