
5 Rainier Court, Elgin, SC 29045
Local realty services provided by:ERA Wilder Realty
5 Rainier Court,Elgin, SC 29045
$305,000
- 4 Beds
- 3 Baths
- 2,200 sq. ft.
- Single family
- Active
Upcoming open houses
- Sun, Nov 2201:00 pm - 03:00 pm
Listed by: jill nelly
Office: exclusive southern properties
MLS#:647105
Source:SC_CML
Price summary
- Price:$305,000
- Price per sq. ft.:$137.39
- Monthly HOA dues:$37.5
About this home
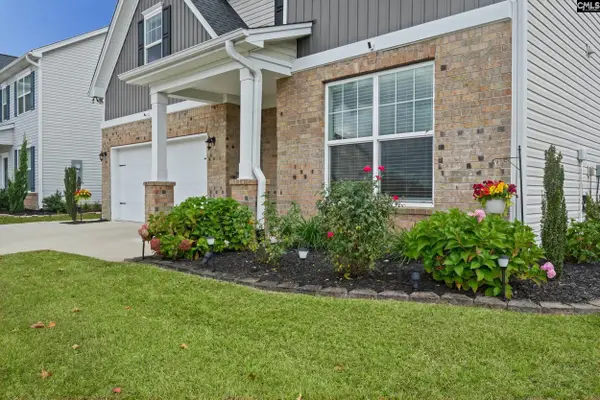
NEW LISTING! RECENTLY UPDATED! 4 BEDROOMS, 3 BATHROOMS, HUGE NEW SCREENED-IN PORCH, LARGE FENCED IN BACKYARD, SHORT 20 MINUTE DRIVE TO FORT JACKSON AND 45 MINUTES TO SHAW AFB! WELCOME HOME TO 5 RAINIER COURT IN ELGIN, SC! Discover the perfect combination of comfort, space, and indoor-outdoor living. Step inside to a spacious living room, that connects into the OPEN-CONCEPT FLOOR PLAN in the kitchen and huge living room area, creating the perfect space for everyday living and entertaining. THE SHOWSTOPPER? THE HUGE, NEWLY ADDED SCREENED-IN PORCH! This incredible outdoor living space is perfect for morning coffee, relaxing evenings, watching your favorite game, or hosting gatherings with friends and family—all while enjoying the outdoors without the bugs! It over looks the extra spacious fenced in back yard. Upstairs, you'll find FOUR SPACIOUS BEDROOMS, including an EXTRA-LARGE PRIMARY SUITE offering plenty of room to relax and unwind. Two additional full bathrooms provide convenience and flexibility. You'll also love the UPSTAIRS LAUNDRY ROOM—no more carrying laundry up and down the stairs! LOCATION, LOCATION, LOCATION! This Quite and respectful neighborhood is just minutes away from the freeway. This home offers easy access to shopping, dining, and everyday conveniences. WITH RECENT UPDATES, A FUNCTIONAL FLOOR PLAN, AND AN IMPRESSIVE NEW OUTDOOR LIVING SPACE, THIS HOME IS ONE YOU DON'T WANT TO MISS! Schedule your private showing today! Disclaimer: CMLS has not reviewed and, therefore, does not endorse vendors who may appear in listings....
Contact an agent
Home facts
- Year built:2021
- Subdivision & Development:Dove Field
- Listing ID #:647105
- Added:1 day(s) ago
- Updated:November 20, 2026 at 05:14 PM
Rooms and interior
- Bedrooms:4
- Total bathrooms:3
- Full bathrooms:2
- Half bathrooms:1
- Dining Description:Molding
- Bathrooms Description:Bath-Private, Double Vanity, Separate Shower
- Kitchen Description:Cabinets-Other, Counter Tops-Granite, Dishwasher, Eat In, Island, Microwave Above Stove, Pantry, Refrigerator
- Bedroom Description:Ceiling Fan, Ceilings-High (over 9 Ft), Closet-Private, Closet-Walk in, Floors - Carpet, On Second Level, Separate Shower
- Basement Description:No Basement
- Living area:2,200 sq. ft.
Heating and cooling
- Cooling:Central
- Heating:Central
Structure and exterior
- Year built:2021
- Building area:2,200 sq. ft.
- Lot area:0.4 Acres
- Architectural Style:Traditional
- Construction Materials:Vinyl
- Exterior Features:Patio
- Levels:2 Story
Schools
- High school:Lugoff-Elgin
- Middle school:Leslie M Stover
- Elementary school:Dobys Mill
Utilities
- Water:Public
- Sewer:Public
Finances and disclosures
- Price:$305,000
- Price per sq. ft.:$137.39
Features and amenities
- Amenities:Cable TV Available
Parking
- Parking description:Front Entry, Garage Attached, Main Level Garage
- Garage spaces:2
New listings near 5 Rainier Court
- New
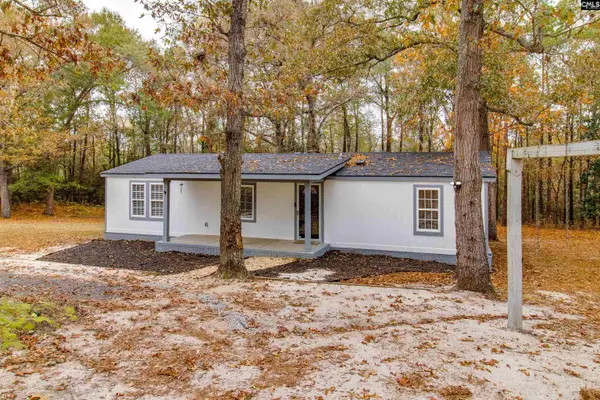 $190,000Active3 beds 2 baths1,075 sq. ft.
2636 Bethel Campground Road, Elgin, SC 29045
MLS# 647183Listed by: COLDWELL BANKER REALTY - Open Sat, 11am to 2pmNew
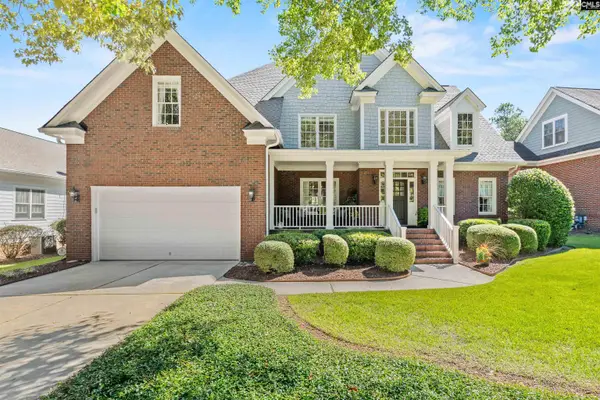 $525,000Active4 beds 4 baths2,899 sq. ft.
116 Park Field Lane, Elgin, SC 29045
MLS# 647128Listed by: KELLER WILLIAMS REALTY - New
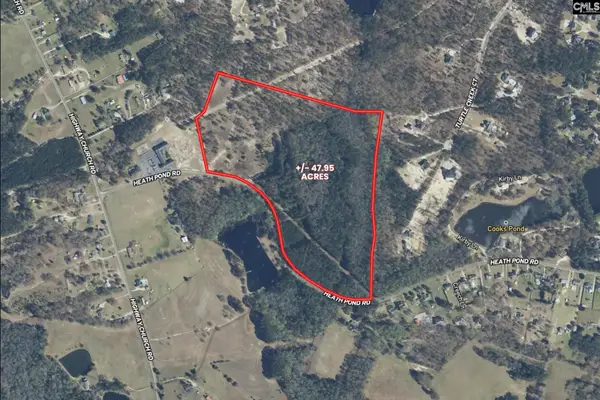 $719,250Active47.95 Acres
2270 Heath Pond Road, Elgin, SC 29045
MLS# 646968Listed by: SOUTHERN VISIONS REALTY I LLC - New
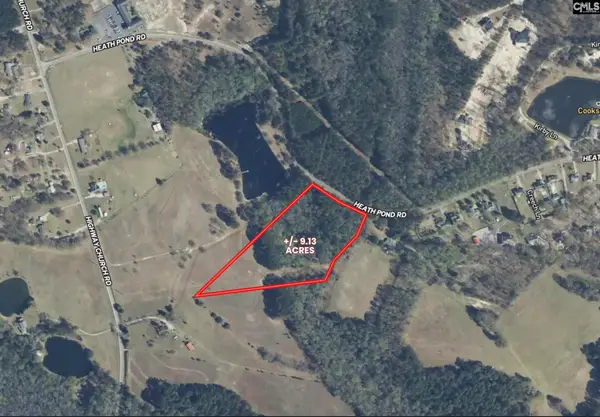 $136,950Active9.13 Acres
2270 Heath Pond Road, Elgin, SC 29045
MLS# 646969Listed by: SOUTHERN VISIONS REALTY I LLC - New
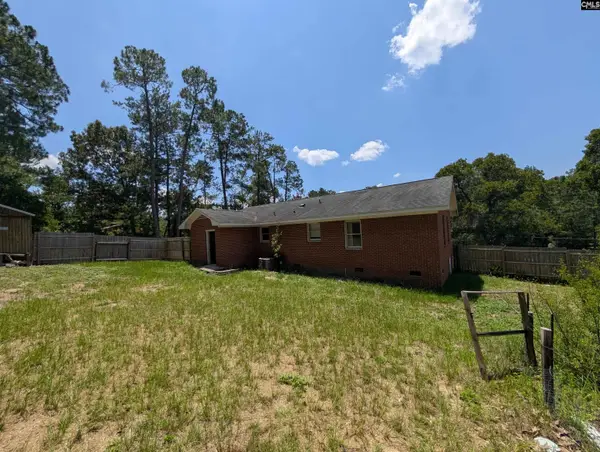 $182,000Active4 beds 2 baths1,200 sq. ft.
1246 Sessions Road, Elgin, SC 29045
MLS# 646933Listed by: TRILLIONAIRE REALTY - New
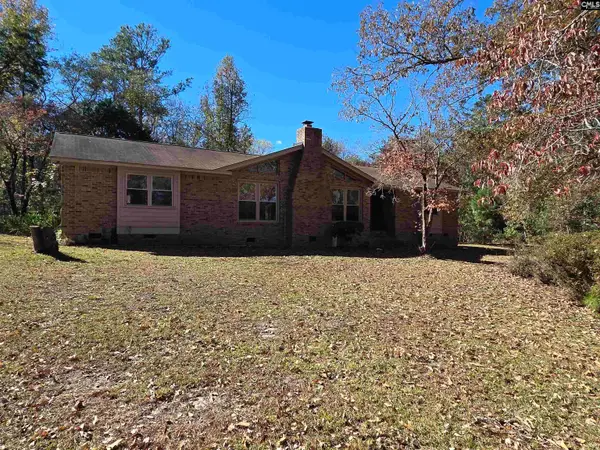 $330,000Active3 beds 2 baths2,450 sq. ft.
124 Saint George Trail, Elgin, SC 29045
MLS# 646900Listed by: BRAND NAME REAL ESTATE - Open Sat, 11am to 1pmNew
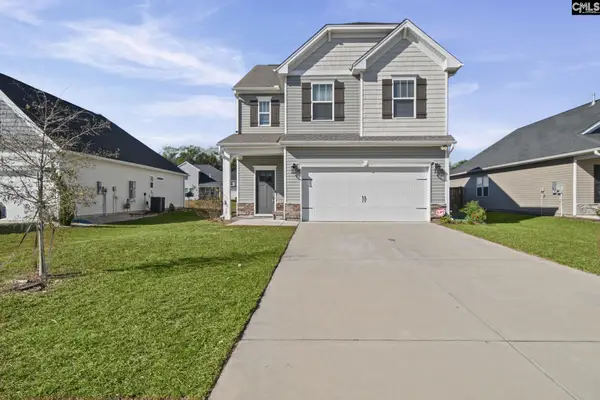 $298,000Active3 beds 3 baths2,400 sq. ft.
21 Harvest Glen Drive, Elgin, SC 29045
MLS# 646840Listed by: EPIQUE REALTY - Open Fri, 9am to 7pmNew
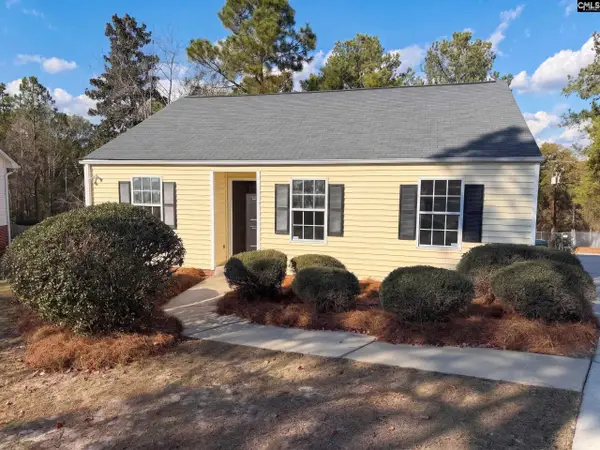 $172,000Active3 beds 2 baths1,120 sq. ft.
82 Camp Creek Drive, Elgin, SC 29045
MLS# 646831Listed by: OPENDOOR BROKERAGE LLC - New
 $430,000Active5 beds 3 baths2,857 sq. ft.
202 Crossbar Lane, Elgin, SC 29045
MLS# 646802Listed by: KELLER WILLIAMS PREFERRED


Protect your home and budget from life's surprises with an Assurant Home Warranty, backed by a partner that supports you through every step of homeownership. Explore Plans.
© 2023 - 2026 ERA Franchise Systems LLC. All rights reserved. ERA Franchise Systems LLC fully supports the principles of the Fair Housing Act and the Equal Opportunity Act. ERA, ERA Real Estate powered, and their respective logos are registered service marks of ERA Franchise Systems LLC. Each office is independently owned and operated.